Welcome to this wisely upgraded Rambler in the heart of West Jordan. This home features 3 bedrooms 1 full bathroom and a half bath with an all but finished shower ready to be finished with your taste and touch. Enjoy the basement with a pool table room or family room and bar specifically designed for hosting and game day. An extra large laundry room with elevated washer and dryer hook ups makes a daily task more convenient to accomplish. An extra garage door at the back of the garage makes storing ATV's and other motorized vehicles a breeze. Enjoy jellyfish lighting on the front of the house, a tankless water heater for hot water on demand, an extra large RV pad opposite the driveway, covered patio out back, xeriscape back yard, & a power box ran out to a potential hot tub landing pad. This home truly has it all. Square footage figures are provided as a courtesy estimate only and were obtained from county record. Buyer is advised to obtain an independent measurement.
For sale
Price cut: $1K (9/19)
$518,900
8557 S McIntyre Way, West Jordan, UT 84081
3beds
1,858sqft
Single Family Residence
Built in 1984
10,018 Square Feet Lot
$515,900 Zestimate®
$279/sqft
$-- HOA
What's special
Covered patio out back
- 78 days
- 114
- 7
Zillow last checked:
Listing updated:
Listed by:
Stormy Haws 435-849-2693,
Whiskey River Real Estate Services
Source: UtahRealEstate.com,MLS#: 2180244
Facts & features
Interior
Bedrooms & bathrooms
- Bedrooms: 3
- Bathrooms: 2
- Full bathrooms: 1
- 1/2 bathrooms: 1
- Partial bathrooms: 1
- Main level bedrooms: 3
Primary bedroom
- Level: First
Heating
- Forced Air, Central
Cooling
- Central Air, Ceiling Fan(s)
Appliances
- Included: Portable Dishwasher, Dryer, Range Hood, Refrigerator, Water Softener Owned, Disposal, Free-Standing Range, Instant Hot Water
- Laundry: Electric Dryer Hookup
Features
- Dry Bar, Floor Drains
- Flooring: Carpet, Tile
- Windows: Blinds, Double Pane Windows
- Basement: Full
- Has fireplace: No
- Fireplace features: Fireplace Insert, Insert
Interior area
- Total structure area: 1,858
- Total interior livable area: 1,858 sqft
- Finished area above ground: 1,058
- Finished area below ground: 760
Property
Parking
- Total spaces: 2
- Parking features: RV Access/Parking
- Attached garage spaces: 2
Features
- Stories: 2
- Patio & porch: Covered, Covered Patio
- Exterior features: Basketball Standard
- Fencing: Full
- Has view: Yes
- View description: Mountain(s)
Lot
- Size: 10,018 Square Feet
- Features: Curb & Gutter, Sprinkler: Auto-Full
- Residential vegetation: Landscaping: Full, Mature Trees, Xeriscaped
Details
- Additional structures: Gazebo
- Parcel number: 2036480010
- Zoning: RESIDE
- Zoning description: Single-Family
Construction
Type & style
- Home type: SingleFamily
- Architectural style: Rambler/Ranch
- Property subtype: Single Family Residence
Materials
- Aluminum Siding, Brick
- Roof: Asphalt
Condition
- Blt./Standing
- New construction: No
- Year built: 1984
- Major remodel year: 2015
Utilities & green energy
- Sewer: Public Sewer, Sewer: Public
- Water: Culinary
- Utilities for property: Natural Gas Connected, Electricity Connected, Sewer Connected, Water Connected
Community & HOA
Community
- Features: Sidewalks
- Security: Video Camera(s)
- Subdivision: Jordan Highlands
HOA
- Has HOA: No
Location
- Region: West Jordan
Financial & listing details
- Price per square foot: $279/sqft
- Tax assessed value: $497,200
- Annual tax amount: $2,462
- Date on market: 7/23/2026
- Listing terms: Cash,Conventional,FHA,VA Loan
- Inclusions: Basketball Standard, Ceiling Fan, Dishwasher: Portable, Dryer, Fireplace Insert, Gazebo, Range, Range Hood, Refrigerator, Water Softener: Own, Video Camera(s), Smart Thermostat(s)
- Acres allowed for irrigation: 0
- Electric utility on property: Yes
Estimated market value
$515,900
$490,000 - $542,000
$2,323/mo
Price history
| Date | Event | Price |
|---|---|---|
| 9/19/2026 | Price change | $518,900-0.2%$279/sqft |
Source:  UtahRealEstate.com #2180244 Report a problem | ||
| 8/21/2026 | Listed for sale | $519,900+6.1%$280/sqft |
Source: UtahRealEstate.com #2180244 Report a problem | ||
| 12/2/2022 | Listing removed | $489,900$264/sqft |
Source: UtahRealEstate.com #1848549 Report a problem | ||
| 11/16/2022 | Price change | $489,900-2%$264/sqft |
Source: UtahRealEstate.com #1848549 Report a problem | ||
| 10/25/2022 | Listed for sale | $499,999-4.7%$269/sqft |
Source: UtahRealEstate.com #1848549 Report a problem | ||
| 10/15/2022 | Listing removed | $524,900$283/sqft |
Source: UtahRealEstate.com #1840154 Report a problem | ||
| 10/5/2022 | Price change | $524,900-1%$283/sqft |
Source: UtahRealEstate.com #1840154 Report a problem | ||
| 9/30/2022 | Price change | $530,000-3.5%$285/sqft |
Source: UtahRealEstate.com #1840154 Report a problem | ||
| 9/13/2022 | Price change | $549,000-0.2%$295/sqft |
Source: UtahRealEstate.com #1840154 Report a problem | ||
| 9/8/2022 | Listed for sale | $550,000+140.2%$296/sqft |
Source: UtahRealEstate.com #1840154 Report a problem | ||
| 7/15/2014 | Sold | -- |
Source: Agent Provided Report a problem | ||
| 11/21/2013 | Listed for sale | $229,000$123/sqft |
Source: Miller and Co. Real Estate Services, Inc. #1198978 Report a problem | ||
Public tax history
| Year | Property taxes | Tax assessment |
|---|---|---|
| 2025 | $2,462 -0.1% | $273,460 +4.9% |
| 2024 | $2,464 -2% | $260,700 +4% |
| 2023 | $2,513 +3.5% | $250,635 +5.2% |
| 2022 | $2,427 | $238,150 +29.4% |
| 2021 | -- | $184,085 +10.3% |
| 2020 | $1,991 +0.8% | $166,870 +2.7% |
| 2019 | $1,976 +5.4% | $162,415 +6.7% |
| 2018 | $1,875 +0.4% | $152,185 -35.2% |
| 2017 | $1,867 +17.2% | $235,000 +9% |
| 2016 | $1,592 +2.4% | $215,600 +0.9% |
| 2015 | $1,555 -1.6% | $213,700 +5.9% |
| 2014 | $1,581 | $201,800 +19% |
| 2013 | -- | $169,600 +3.7% |
| 2012 | -- | $163,600 -7.5% |
| 2011 | -- | $176,800 -3.1% |
| 2010 | -- | $182,500 -1.1% |
| 2009 | -- | $184,500 -8.2% |
| 2008 | $1,225 | $201,000 -1.9% |
| 2007 | -- | $204,900 +22.8% |
| 2006 | -- | $166,900 +12.2% |
| 2005 | -- | $148,800 +5.2% |
| 2002 | -- | $141,400 +6.8% |
| 2001 | -- | $132,400 +8.7% |
| 2000 | -- | $121,800 |
Find assessor info on the county website
Monthly payment
Est. payment
Payment breakdown
Explore the cost of this home by adjusting the details. Changes won't be saved.Climate risks
Neighborhood: 84081
Nearby schools
Schools provided by the listing agent
- Elementary: Jordan Hills
- Middle: West Hills
- High: Copper Hills
- District: Jordan
Source: UtahRealEstate.com. This data may not be complete. We recommend contacting the local school district to confirm school assignments for this home.
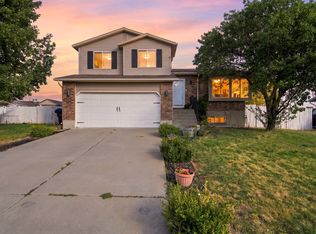
- $470,4004 bd1 ba1.7k sqft8535 S McIntyre Way, West Jordan, UT 84081Off Market

- $517,2004 bd2 ba1.6k sqft8535 McIntyre Way, West Jordan, UT 84081Off Market
- $528,8003 bd1 ba1.7k sqft4884 W Muirkirk Rd, West Jordan, UT 84081Off Market
- $564,2007 bd3 ba3.6k sqft8558 S McKenzie Ln, West Jordan, UT 84081Off Market
Similar homes
- $520,0003 bd2 ba1.8k sqft4914 W 8430 S, West Jordan, UT 84081For Sale

 MLS ID #2171430, Josie A Bolen, EXP Realty, LLC. UtahRealEstate.com
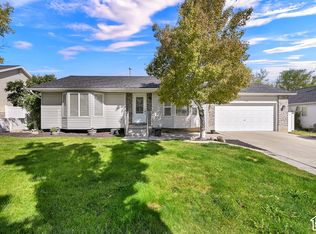
- $515,0003 bd2 ba1.6k sqft5136 W Gaskill Way S, West Jordan, UT 84081For Sale
 MLS ID #2184319, Arthur A Villanueva, REALTY OF AMERICA LLC. UtahRealEstate.com
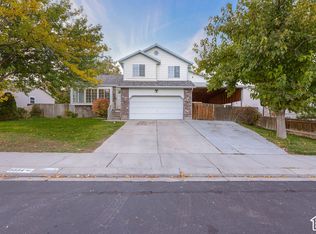
- $510,0003 bd2 ba1.8k sqft5920 W Jackling Way, West Jordan, UT 84081For Sale
 MLS ID #2193326, Jarad Winterton, Real Broker, LLC. UtahRealEstate.com
- $475,0004 bd3 ba2.1k sqft6884 S Starflower Way, West Jordan, UT 84081For Sale
 MLS ID #2194574, Jennifer Clark, Utah Select Realty PC. UtahRealEstate.com
- $525,0004 bd3 ba2.3k sqft4737 W 8450 S, West Jordan, UT 84088For SaleMLS ID #2190209, Tristan McGraw, Mansell Real Estate Inc. UtahRealEstate.com
- $550,0004 bd2 ba2.1k sqft8464 S Meadowlark Ln, West Jordan, UT 84088For SaleMLS ID #2194433, Susana Anderson, Wiser Real Estate, LLC. UtahRealEstate.com
- $489,9004 bd4 ba2.1k sqft6821 S 4900 W, West Jordan, UT 84081For SaleMLS ID #2193594, Abinadi Martinez-Manjarrez, Real Broker, LLC. UtahRealEstate.com
- $500,0003 bd3 ba2.6k sqft7928 S Ranchhand Rd, West Jordan, UT 84081For SaleMLS ID #2181631, Jeremy Martin, Omada Real Estate. UtahRealEstate.com
- $585,0005 bd4 ba2.5k sqft5015 W Rock Ridge Ln, West Jordan, UT 84081For SaleMLS ID #2172025, Luke Kochniuk, RE/MAX Associates. UtahRealEstate.com
- $459,9003 bd3 ba1.6k sqft8479 S 3155 W, West Jordan, UT 84088For SaleMLS ID #2194917, Brittany Kershner, Christie's International Real Estate VUE (Christies VUE Salt Lake). UtahRealEstate.com
- $464,9003 bd2 ba1.7k sqft5076 W 7000 S, West Jordan, UT 84081For SaleMLS ID #2192000, Marie Sciarrino, Jordan Real Estate LLC. UtahRealEstate.com
- $610,0005 bd3 ba2.3k sqft7161 S Aerie Hill Dr, West Jordan, UT 84081For SaleMLS ID #2193901, Jaime Andres Ramirez Paez, EXP Realty, LLC (Park City). UtahRealEstate.com
- $499,9994 bd3 ba1.4k sqft6858 S Jackling Way, West Jordan, UT 84081For SaleMLS ID #2172472, Aaron Arrington, UPT Real Estate. UtahRealEstate.com
- $489,9004 bd2 ba1.9k sqft5016 W Shooting Star Ave, West Jordan, UT 84081For SaleMLS ID #2167149, Kristian Campbell, Unity Group Real Estate LLC. UtahRealEstate.com
- $450,0004 bd2 ba1.5k sqft5371 W Ticklegrass Rd, West Jordan, UT 84081For SaleMLS ID #2191354, Amy Beckstead, Equity Real Estate (Solid). UtahRealEstate.com
- $590,0005 bd3 ba2.3k sqft5197 W Eclipse Hill Rd, West Jordan, UT 84081For SaleMLS ID #2183582, Mary Joyce Hawpe, Equity Real Estate (Solid). UtahRealEstate.com
- $450,0004 bd4 ba2k sqft7883 S Cool Creek Way, West Jordan, UT 84081For SaleMLS ID #2193411, Marcela Visconti, Real Broker, LLC. UtahRealEstate.com
- $479,0003 bd2 ba1.3k sqft5557 W Joshua Cir, West Jordan, UT 84081For SaleMLS ID #2185781, Paul Garfield, Equity Real Estate (Results). UtahRealEstate.com
- $539,9006 bd3 ba2.3k sqft8497 S 6465 W, West Jordan, UT 84081For SaleMLS ID #2165744, Jeff Hutchings, Utah's Properties LLC. UtahRealEstate.com
- $494,9004 bd2 ba2.6k sqft3090 W Meadow Green Way, West Jordan, UT 84088For SaleMLS ID #2179786, Lilian Jewkes, EXP Realty, LLC (Park City). UtahRealEstate.com
