Experience the ultimate in coastal living in this stunning bay view home, perfectly perched on the bluff in a desirable cul-de-sac street. With breathtaking skyline and water views from the living room, you'll feel like you're on top of the world! As you step inside, you'll be greeted by the warm and inviting atmosphere, complete with vaulted ceilings, wood beams, and a cozy wood-burning fireplace. The on-trend finishes and warm plank floors throughout create a sense of sophistication and style. The kitchen is a chef's dream, with white cabinetry, stainless steel appliances, and a spacious walk-in pantry. Plus, the wet bar is perfect for entertaining friends. The primary suite is a serene retreat, complete with an updated bath, private balcony, and stunning views of the bay. The office is the perfect spot to work from home, with plenty of natural light and inspiration from the beautiful surroundings. But the real pièce de resistance is the custom deck, where you can sip your morning coffee or enjoy a sunset cocktail while taking in the breathtaking views. Don't miss out on this incredible opportunity to own a piece of paradise. With its prime location, stunning views, and luxurious finishes, this home is sure to impress. Schedule your showing today and make this dream home a reality!
For sale
$439,000
857 Cliff Dr, Portland, TX 78374
4beds
2,346sqft
Single Family Residence
Built in 1986
8,348 Square Feet Lot
$-- Zestimate®
$187/sqft
$-- HOA
What's special
Cozy wood-burning fireplacePrivate balconyOn-trend finishesUpdated bathBay viewWarm plank floorsWet bar
- 343 days
- 186
- 20
Zillow last checked:
Listing updated:
Listed by:
Kim Erwin 361-688-9509,
KW Coastal Bend - Island
Source: South Texas MLS,MLS#: 466984 Originating MLS: Corpus Christi
Originating MLS: Corpus ChristiFacts & features
Interior
Bedrooms & bathrooms
- Bedrooms: 4
- Bathrooms: 3
- Full bathrooms: 3
Heating
- Heat Pump, Central, Electric
Cooling
- Heat Pump, Central Air
Appliances
- Included: Dishwasher, Electric Oven, Electric Range, Disposal, Microwave, Range Hood
- Laundry: Washer Hookup, Dryer Hookup
Features
- Wet Bar, Cathedral Ceiling(s), Central Vacuum, Split Bedrooms, Skylights, Window Treatments, Ceiling Fan(s)
- Flooring: Carpet, Tile, Vinyl
- Windows: Insulated Windows, Skylight(s), Window Coverings
- Has fireplace: Yes
- Fireplace features: Wood Burning
Interior area
- Total structure area: 2,346
- Total interior livable area: 2,346 sqft
Video & virtual tour
Property
Parking
- Total spaces: 2
- Parking features: Attached, Front Entry, Garage, Garage Door Opener
- Attached garage spaces: 2
Features
- Levels: Two
- Stories: 2
- Patio & porch: Covered, Deck, Open, Patio
- Exterior features: Deck, Rain Gutters
- Pool features: None
- Fencing: Wood
- Has view: Yes
- View description: Water
- Has water view: Yes
- Water view: Water
Lot
- Size: 8,348 Square Feet
- Features: Cul-De-Sac, Interior Lot, Landscaped
Details
- Parcel number: 60610
Construction
Type & style
- Home type: SingleFamily
- Property subtype: Single Family Residence
Materials
- Brick, Wood Siding
- Foundation: Slab
- Roof: Shingle
Condition
- Year built: 1986
Utilities & green energy
- Electric: Separate Meters
- Sewer: Public Sewer
- Water: Public
- Utilities for property: Sewer Available, Water Available
Green energy
- Energy efficient items: Doors, Windows
Community & HOA
Community
- Features: Curbs, Gutter(s)
- Security: Security System Owned, Security System, Smoke Detector(s)
- Subdivision: Portland-Briar Bluff By The Ba
HOA
- Has HOA: No
Location
- Region: Portland
Financial & listing details
- Price per square foot: $187/sqft
- Tax assessed value: $386,536
- Annual tax amount: $5,504
- Date on market: 10/31/2025
- Cumulative days on market: 343 days
- Listing agreement: Exclusive Right To Sell
- Listing terms: Cash,Conventional,FHA,VA Loan
- Road surface type: Paved
Estimated market value
Not available
Estimated sales range
Not available
Not available
Price history
| Date | Event | Price |
|---|---|---|
| 6/4/2026 | Price change | $439,000-2.4%$187/sqft |
Source:  South Texas MLS #466984 Report a problem South Texas MLS #466984 Report a problem | ||
| 10/31/2025 | Listed for sale | $449,900+13.9%$192/sqft |
Source: South Texas MLS #466984 Report a problem | ||
| 9/7/2022 | Listing removed | -- |
Source: South Texas MLS #403661 Report a problem | ||
| 8/4/2022 | Pending sale | $395,000$168/sqft |
Source: South Texas MLS #403661 Report a problem | ||
| 7/29/2022 | Contingent | $395,000$168/sqft |
Source: South Texas MLS #403661 Report a problem | ||
| 7/13/2022 | Listed for sale | $395,000+36.7%$168/sqft |
Source: South Texas MLS #403661 Report a problem | ||
| 2/25/2021 | Listing removed | -- |
Source: Owner Report a problem | ||
| 8/23/2020 | Listing removed | $289,000$123/sqft |
Source: Owner Report a problem | ||
| 5/24/2020 | Listed for sale | $289,000-3%$123/sqft |
Source: Owner Report a problem | ||
| 2/22/2020 | Listing removed | $298,000$127/sqft |
Source: Owner Report a problem | ||
| 9/9/2019 | Listed for sale | $298,000-12.3%$127/sqft |
Source: Owner Report a problem | ||
| 9/1/2014 | Listing removed | $339,800$145/sqft |
Source: Century 21 Lee Real Esstate, Inc. #219726 Report a problem | ||
| 6/7/2014 | Price change | $339,800-10.2%$145/sqft |
Source: Century 21 Lee Real Esstate, Inc. #219726 Report a problem | ||
| 1/21/2014 | Listed for sale | $378,500+28.3%$161/sqft |
Source: Century 21 Lee Real Estate (Ingleside) #219726 Report a problem | ||
| 2/12/2010 | Listing removed | $295,000$126/sqft |
Source: Janet Carlyon #129002904 Report a problem | ||
| 11/25/2009 | Listed for sale | $295,000+11.3%$126/sqft |
Source: Janet Carlyon #129002904 Report a problem | ||
| 10/29/2009 | Listing removed | $265,000$113/sqft |
Source: Coldwell Banker Myers-Gallagher #93285 Report a problem | ||
| 6/21/2009 | Listed for sale | $265,000$113/sqft |
Source: Coldwell Banker Myers-Gallagher #93285 Report a problem | ||
Public tax history
| Year | Property taxes | Tax assessment |
|---|---|---|
| 2025 | $5,504 -16.5% | $386,536 |
| 2024 | $6,595 -5.7% | $386,536 -4.3% |
| 2023 | $6,992 +17.4% | $403,892 +48% |
| 2022 | $5,954 -8% | $272,819 +2.1% |
| 2021 | $6,475 +25.5% | $267,305 +25.4% |
| 2020 | $5,159 -5.8% | $213,141 -2.7% |
| 2019 | $5,475 -17.4% | $219,086 -16.4% |
| 2017 | $6,627 +7.6% | $261,970 +4.9% |
| 2016 | $6,160 +14.7% | $249,742 +1.5% |
| 2015 | $5,371 | $246,163 +14.7% |
| 2013 | $5,371 | $214,612 +6.7% |
| 2012 | -- | $201,145 +7.1% |
| 2011 | -- | $187,831 -10.1% |
| 2010 | -- | $209,022 +3.3% |
| 2009 | -- | $202,339 +15.6% |
| 2008 | -- | $175,104 +10% |
| 2007 | -- | $159,185 |
| 2006 | -- | -- |
| 2005 | -- | -- |
| 2004 | $3,352 +1.8% | -- |
| 2003 | $3,294 +2.8% | -- |
| 2002 | $3,204 +7.5% | -- |
| 2001 | $2,981 +9.6% | -- |
| 2000 | $2,720 | -- |
Find assessor info on the county website
Monthly payment
Est. payment
Payment breakdown
Explore the cost of this home by adjusting the details. Changes won't be saved.Climate risks
Neighborhood: 78374
Nearby schools
Schools provided by the listing agent
- Elementary: Gregory Portland
- Middle: Gregory Portland
- High: Gregory Portland
- District: Gregory Portland ISD
Source: South Texas MLS. This data may not be complete. We recommend contacting the local school district to confirm school assignments for this home.
Similar homes
- $430,0003 bd3 ba2.1k sqft202 Causeway St, Portland, TX 78374For Sale
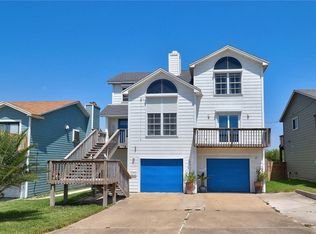 MLS ID #481130, Diana Caldarella, Tompkins Young Real Estate. South Texas MLS
 - $259,9994 bd2 ba1.5k sqft214 Driftwood Dr, Portland, TX 78374For Sale
 MLS ID #483416, Lisa Bowlin, Keller Williams Coastal Bend. South Texas MLS
 - $349,9003 bd2 ba2.1k sqft113 E Janin Cir, Portland, TX 78374For Sale
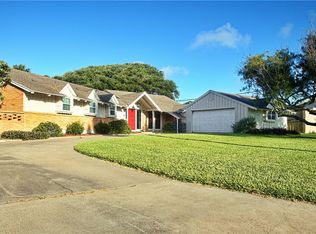 MLS ID #479149, Janice Cruz, Coldwell Banker Pacesetter Ste. South Texas MLS
 - $470,0004 bd4 ba2.8k sqft3455 Avenue A, Ingleside, TX 78362For Sale
 MLS ID #155608, Deborah Straub. RPMLS
