Discover comfort, style, and value in this beautifully updated move-in ready home! Featuring bright open living spaces, a functional layout, and a warm welcoming atmosphere, this home is perfect for everyday living and entertaining alike. Enjoy a spacious kitchen, generously sized bedrooms, and a private backyard designed for relaxing evenings or weekend gatherings with upgraded turf and pavers for low-maintenance Arizona living. Inside, you'll love the modern touches including updated light fixtures throughout the home and exterior, plus a stylish upgraded bathroom mirror with heat and light control for a luxury feel. Major updates include a newer roof and HVAC system, both just 3 years old and still under warranty, giving added peace of mind for years to come. Conveniently located near shopping, dining, parks, and major commuter routes, this home offers the perfect blend of convenience and Arizona charm.
Whether you're a first-time buyer, downsizing, or looking for a great investment opportunity, this is a home you won't want to miss. Come see everything this beautiful property has to offer!
For sale
$365,000
857 E DIAMOND Drive, Casa Grande, AZ 85122
4beds
1,915sqft
:
Get pre-qualified$2,357/mo
Single Family Residence
Built in 2023
7,065 Square Feet Lot
$-- Zestimate®
$191/sqft
$77/mo HOA
What's special
Bright open living spacesFunctional layoutSpacious kitchenWarm welcoming atmosphereNewer roofGenerously sized bedrooms
- 62 days |
- 96 |
- 5 |
Zillow last checked:
Listing updated:
Listed by:
Waliece Anderson 602-419-5407,
Barrett Real Estate,
Meagan Brewer 520-349-2271,
Barrett Real Estate
Source: ARMLS,MLS#: 7033942
Facts & features
Interior
Bedrooms & bathrooms
- Bedrooms: 4
- Bathrooms: 2
- Full bathrooms: 2
Heating
- Natural Gas
Cooling
- HVAC SEER Rating, Central Air
Appliances
- Included: Dryer, Washer, Gas Stub for Range, Refrigerator, Built-in Microwave, Dishwasher, Disposal, Gas Range, Gas Oven
- Laundry: Inside, Gas Dryer Hookup, Engy Star (See Rmks)
Features
- Non-laminate Counter, High Speed Internet, Double Vanity, Breakfast Bar, 9+ Flat Ceilings, No Interior Steps, Kitchen Island, Pantry, Separate Shwr & Tub
- Flooring: Carpet, Tile
- Windows: Low Emissivity Windows, Double Pane Windows, ENERGY STAR Qualified Windows, Vinyl Frame
- Has basement: No
- Has fireplace: No
Interior area
- Total structure area: 1,915
- Total interior livable area: 1,915 sqft
Property
Parking
- Total spaces: 4
- Parking features: RV Gate, Extended Length Garage, Direct Access, Over Height Garage
- Garage spaces: 2
- Uncovered spaces: 2
Accessibility
- Accessibility features: Bath Lever Faucets
Features
- Stories: 1
- Patio & porch: Covered, Patio
- Spa features: None
- Fencing: Block
Lot
- Size: 7,065 Square Feet
- Features: North/South Exposure, Sprinklers In Front, Desert Front, Auto Timer H2O Front, Irrigation Front
Details
- Parcel number: 50478255
Construction
Type & style
- Home type: SingleFamily
- Architectural style: Ranch
- Property subtype: Single Family Residence
Materials
- Stucco, Wood Frame, Painted, Stone
- Roof: Tile,Concrete
Condition
- Year built: 2023
Details
- Warranty included: Yes
Utilities & green energy
- Sewer: Public Sewer
- Water: Pvt Water Company
Green energy
- Energy efficient items: Multi-Zones
Community & HOA
Community
- Features: Playground, Biking/Walking Path
- Subdivision: MCCARTNEY RANCH PARCEL 5
HOA
- Has HOA: Yes
- Services included: Maintenance Grounds
- HOA fee: $77 monthly
- HOA name: McCartney Ranch
- HOA phone: 602-437-4777
Location
- Region: Casa Grande
Financial & listing details
- Price per square foot: $191/sqft
- Tax assessed value: $324,433
- Annual tax amount: $1,849
- Date on market: 6/4/2026
- Cumulative days on market: 62 days
- Listing terms: Cash,Conventional,1031 Exchange,FHA,VA Loan
- Ownership: Fee Simple
Estimated market value
Not available
Estimated sales range
Not available
Not available
Price history
| Date | Event | Price |
|---|---|---|
| 6/4/2026 | Listed for sale | $365,000+3.7%$191/sqft |
Source:  ARMLS #7033942 Report a problem ARMLS #7033942 Report a problem | ||
| 6/15/2023 | Sold | $352,000-0.8%$184/sqft |
Source: ARMLS #6503911 Report a problem | ||
| 5/9/2023 | Pending sale | $354,990$185/sqft |
Source: ARMLS #6503911 Report a problem | ||
| 3/17/2023 | Price change | $354,990-1.4%$185/sqft |
Source: ARMLS #6503911 Report a problem | ||
| 2/2/2023 | Price change | $359,990-2.7%$188/sqft |
Source: ARMLS #6503911 Report a problem | ||
| 1/5/2023 | Listed for sale | $369,990-7.3%$193/sqft |
Source: ARMLS #6503911 Report a problem | ||
| 11/12/2022 | Listing removed | -- |
Source:  K. Hovnanian Companies, LLC Report a problem K. Hovnanian Companies, LLC Report a problem | ||
| 10/14/2022 | Price change | $398,990-0.3%$208/sqft |
Source: K. Hovnanian Companies, LLC Report a problem | ||
| 9/15/2022 | Price change | $399,990+1%$209/sqft |
Source: K. Hovnanian Companies, LLC Report a problem | ||
| 6/10/2022 | Price change | $395,990+0.3%$207/sqft |
Source: K. Hovnanian Companies, LLC Report a problem | ||
| 5/11/2022 | Listed for sale | $394,990$206/sqft |
Source: K. Hovnanian Companies, LLC Report a problem | ||
Public tax history
| Year | Property taxes | Tax assessment |
|---|---|---|
| 2026 | $1,849 +514% | $32,442 +4.4% |
| 2025 | $301 -2.3% | $31,078 +494.6% |
| 2024 | $308 +1.2% | $5,227 +42.9% |
| 2023 | $305 -7.2% | $3,659 +75.1% |
| 2022 | $329 +4.3% | $2,090 |
| 2021 | $315 +4.4% | $2,090 -28.5% |
| 2020 | $302 +2.2% | $2,925 -6.3% |
| 2019 | $295 +2.6% | $3,120 |
| 2018 | $288 +5.1% | $3,120 +2.6% |
| 2017 | $274 +0.7% | $3,040 |
| 2016 | $272 +9.4% | -- |
| 2014 | $248 | $1,600 |
Find assessor info on the county website
Monthly payment
Est. payment
Payment breakdown
Explore the cost of this home by adjusting the details. Changes won't be saved.Climate risks
Neighborhood: 85122
Nearby schools
GreatSchools rating
- 6/10Mccartney Ranch Elementary SchoolGrades: PK-8Distance: 0.3 mi
- 3/10Casa Grande Union High SchoolGrades: 9-12Distance: 0.5 mi
- 3/10Villago Middle SchoolGrades: 6-8Distance: 1 mi
Schools provided by the listing agent
- Elementary: McCartney Ranch Elementary School
- Middle: Villago Middle School
- High: Casa Grande Union High School
- District: Casa Grande Elementary District
Source: ARMLS. This data may not be complete. We recommend contacting the local school district to confirm school assignments for this home.
- $372,7005 bd3 ba2k sqft843 E Diamond Dr, Casa Grande, AZ 85122Off Market

- $398,9009,147 Square Feet871 E Diamond Dr, Casa Grande, AZ 85122Off Market
- $323,2006,969 Square Feet829 E Diamond Dr, Casa Grande, AZ 85122Off Market
- $404,7005 bd3 ba2k sqft854 E Emerald Dr, Casa Grande, AZ 85122Off Market

- $369,1009,147 Square Feet840 E Emerald Dr, Casa Grande, AZ 85122Off Market
- $367,1004 bd2 ba1.9k sqft856 E Diamond Dr, Casa Grande, AZ 85122Off Market
- $387,2003 bd2 ba2k sqft842 E Diamond Dr, Casa Grande, AZ 85122Off Market
- $391,6004 bd3 ba2k sqft826 E Emerald Dr, Casa Grande, AZ 85122Off Market
A local agent can set up tours, give advice and negotiate with sellers.
Similar homes
- $--4 bd2 ba1.7k sqft490 E Wiley Way, Casa Grande, AZ 85122Auction
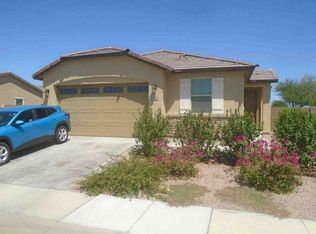 Xome
Xome - $369,9994 bd2 ba1.5k sqft748 E RUBY Drive, Casa Grande, AZ 85122For Sale
 MLS ID #7025613, Jason Ferguson, eXp Realty. ARMLS
 - $357,9004 bd2 ba2k sqft1361 E AVENIDA KINO --, Casa Grande, AZ 85122For Sale
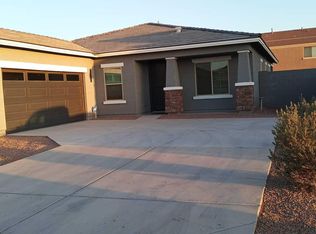 MLS ID #7017305, Stewart White, HomeSmart. ARMLS
 - $375,0004 bd2 ba2k sqft1356 E AVENIDA KINO --, Casa Grande, AZ 85122For Sale
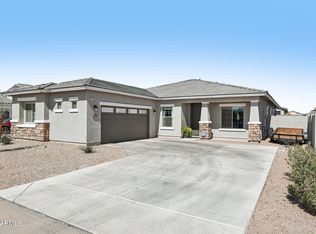 MLS ID #6997166, Kayli Morgan, Redfin Corporation. ARMLS
 - $350,0004 bd2 ba2.1k sqft206 W BLUE LAGOON Drive, Casa Grande, AZ 85122For SaleMLS ID #7039608, Christopher Neil Dudley, Redfin Corporation. ARMLS
- $329,0004 bd2 ba1.7k sqft947 E WILEY Way, Casa Grande, AZ 85122For SaleMLS ID #6954846, Kelly G Herrington, ROX Real Estate. ARMLS
- $365,0003 bd2 ba1.7k sqft2904 N SUMMER Lane, Casa Grande, AZ 85122For SaleMLS ID #7031967, Kimberly King, Realty ONE Group. ARMLS
- $340,0003 bd2 ba1.6k sqft2459 N AGAVE Lane, Casa Grande, AZ 85122For SaleMLS ID #7055460, Susan L. Marquez, AZ New Horizon Realty. ARMLS
- $349,9004 bd2 ba1.9k sqft202 W SEVEN SEAS Drive, Casa Grande, AZ 85122For SaleMLS ID #7043707, Jared Hernandez, Barrett Real Estate. ARMLS
- $400,0003 bd2 ba2.1k sqft2724 N MULBERRY Place, Casa Grande, AZ 85122For SaleMLS ID #7059331, Brandon Baumruk, The BrokerEDGE. ARMLS
- $419,9004 bd2 ba2k sqft175 W MONTEGO Drive, Casa Grande, AZ 85122For SaleMLS ID #7060893, Rick Metcalfe, Canam Realty Group. ARMLS
- $349,0004 bd2 ba1.8k sqft3173 N EXCURSION Lane, Casa Grande, AZ 85122For SaleMLS ID #7041545, Jennifer MacLay, MacLay Real Estate. ARMLS
- $325,0004 bd3 ba2k sqft1168 E AVENIDA ELLENA --, Casa Grande, AZ 85122For SaleMLS ID #7000761, Vincent Davis, West USA Realty. ARMLS
- $349,9003 bd2 ba1.9k sqft178 W PACIFIC Drive, Casa Grande, AZ 85122For SaleMLS ID #7058207, Diana DiVello, Delex Realty. ARMLS
- $425,0005 bd3 ba2k sqft898 E DIAMOND Drive, Casa Grande, AZ 85122For SaleMLS ID #7055536, Kari Dean, Realty ONE Group. ARMLS
- $--3 bd2 ba1.4k sqft1139 E Bisnaga St, Casa Grande, AZ 85122AuctionAuction.com 2
- $350,0004 bd3 ba2.6k sqft131 E BAJA Place, Casa Grande, AZ 85122For SaleMLS ID #7034215, Stephanie Blanco, Keller Williams Legacy One Realty. ARMLS
- $350,0004 bd2 ba1.9k sqft308 W PACIFIC Drive, Casa Grande, AZ 85122For SaleMLS ID #7018754, Jennifer Apodaca, Keller Williams Legacy One Realty. ARMLS
- $330,0004 bd2 ba1.7k sqft194 W Moonlight Trail, Casa Grande, AZ 85122For SaleMLS ID #7054460, Austin Cahoon, My Home Group Real Estate. ARMLS
- $337,5003 bd3 ba2.3k sqft204 W ATLANTIC Drive, Casa Grande, AZ 85122For SaleMLS ID #7060411, Darin Wilson, Citiea. ARMLS
