Experience the pinnacle of privacy, luxury, and Southern charm at this stunning estate on 40+ secluded acres in Pulaski, Tennessee. Nestled at the end of a private road, this fully reimagined property boasts a sprawling 5,200+ sq ft main residence, a separate 3-bedroom, 2-bathroom guest cabin, and three versatile bar structures perfect for horses, cows, hobbies, or additional storage. Completely rebuilt and meticulously updated in 2017, the main home features 6 spacious bedrooms and 4.5 luxurious bathrooms. Inside, you'll find a harmonious blend of hardwood and tile flooring throughout, custom finishes, and generous living spaces ideal for entertaining or multi-generational living.
Step outside to enjoy the best of Tennessee living: a screened-in back porch, sparkling in-ground pool, and sweeping views of rolling hills and open skies. The detached cabin offers its own full kitchen, living space, and private entry - perfect for guests, rental income, or an in-law suite. Whether you're seeking a private family retreat, a luxury short-term rental opportunity, or a working farmstead, 857 Hicks Cut Road delivers peace, privacy, and possibility — all within reach of Nashville and Huntsville.
Active
Price cut: $100K (7/31)
$2,750,000
857 Hicks Cut Rd, Pulaski, TN 38478
6beds
5,027sqft
Single Family Residence, Residential
Built in 1934
40 Acres Lot
$-- Zestimate®
$547/sqft
$-- HOA
What's special
Screened-in back porchSparkling in-ground poolCustom finishes
- 10 days
- 230
- 3
Zillow last checked:
Listing updated:
Listed by:
Samantha Koehn 931-309-9443,
Bob White Realty 931-363-2544,
Danielle Kirkpatrick 931-309-3866,
Bob White Realty
Source: RealTracs MLS as distributed by MLS GRID,MLS#: 3167328
Facts & features
Interior
Bedrooms & bathrooms
- Bedrooms: 6
- Bathrooms: 5
- Full bathrooms: 4
- 1/2 bathrooms: 1
- Main level bedrooms: 2
Heating
- Central
Cooling
- Ceiling Fan(s), Central Air
Appliances
- Included: Double Oven, Gas Oven, Gas Range, Dishwasher, Disposal, Ice Maker, Microwave, Refrigerator, Stainless Steel Appliance(s)
- Laundry: Electric Dryer Hookup
Features
- Entrance Foyer, Extra Closets, Open Floorplan, Pantry, Walk-In Closet(s), High Speed Internet
- Flooring: Wood, Tile
- Basement: Crawl Space
- Number of fireplaces: 2
- Fireplace features: Electric
Interior area
- Total structure area: 5,027
- Total interior livable area: 5,027 sqft
- Finished area above ground: 5,027
Property
Parking
- Total spaces: 7
- Parking features: Garage Door Opener, Detached, Concrete
- Garage spaces: 1
- Uncovered spaces: 6
Features
- Levels: Two
- Stories: 2
- Patio & porch: Deck, Covered, Patio, Porch
- Has private pool: Yes
- Pool features: In Ground
- Fencing: Full
Lot
- Size: 40 Acres
Details
- Additional structures: Barn(s), Storage
- Parcel number: 107 04600 000
- Special conditions: Standard
Construction
Type & style
- Home type: SingleFamily
- Property subtype: Single Family Residence, Residential
Materials
- Frame, Brick
- Roof: Shingle
Condition
- New construction: No
- Year built: 1934
Utilities & green energy
- Sewer: Septic Tank
- Water: Public
- Utilities for property: Water Available
Green energy
- Energy efficient items: Doors, Water Heater
Community & HOA
Community
- Security: Security Gate, Smoke Detector(s)
HOA
- Has HOA: No
Location
- Region: Pulaski
Financial & listing details
- Price per square foot: $547/sqft
- Tax assessed value: $842,300
- Annual tax amount: $3,803
- Date on market: 9/2/2026
Estimated market value
Not available
Estimated sales range
Not available
Not available
Price history
| Date | Event | Price |
|---|---|---|
| 7/31/2026 | Price change | $2,750,000-3.5%$547/sqft |
Source:  RealTracs MLS as distributed by MLS GRID #3167328 Report a problem RealTracs MLS as distributed by MLS GRID #3167328 Report a problem | ||
| 6/25/2026 | Price change | $2,850,000-5%$567/sqft |
Source: RealTracs MLS as distributed by MLS GRID #3167328 Report a problem | ||
| 5/6/2026 | Price change | $2,999,000-4.8%$597/sqft |
Source: RealTracs MLS as distributed by MLS GRID #3167328 Report a problem | ||
| 4/2/2026 | Listed for sale | $3,150,000-7.4%$627/sqft |
Source: RealTracs MLS as distributed by MLS GRID #3167328 Report a problem | ||
| 2/1/2026 | Listing removed | $3,400,000$676/sqft |
Source: RealTracs MLS as distributed by MLS GRID #2973454 Report a problem | ||
| 8/15/2025 | Listed for sale | $3,400,000+2733.3%$676/sqft |
Source: RealTracs MLS as distributed by MLS GRID #2973454 Report a problem | ||
| 8/4/2017 | Sold | $120,000-80.8%$24/sqft |
Source: Public Record Report a problem | ||
| 3/16/2017 | Sold | $624,000-19.9%$124/sqft |
Source: Public Record Report a problem | ||
| 5/25/2013 | Listing removed | $779,000$155/sqft |
Source: Bob White Realty #1364623 Report a problem | ||
| 5/25/2012 | Listed for sale | $779,000-20.1%$155/sqft |
Source: Bob White Realty #1364623 Report a problem | ||
| 11/1/2010 | Listing removed | $975,000$194/sqft |
Source: Bob White Realty #1140362 Report a problem | ||
| 12/18/2009 | Listed for sale | $975,000$194/sqft |
Source: Bob White Realty #1140362 Report a problem | ||
Public tax history
| Year | Property taxes | Tax assessment |
|---|---|---|
| 2025 | $3,803 +16.1% | $164,975 |
| 2024 | $3,277 | $164,975 |
| 2023 | $3,277 | $164,975 |
| 2022 | $3,277 -1.1% | $164,975 +40.7% |
| 2021 | $3,313 | $117,275 |
| 2020 | $3,313 +8.1% | $117,275 +8.1% |
| 2019 | $3,065 | $108,500 |
| 2018 | $3,065 0% | $108,500 |
| 2017 | $3,065 -17.2% | $108,500 -12.9% |
| 2016 | $3,702 +7.2% | $124,600 |
| 2015 | $3,453 +0% | $124,600 +0% |
| 2014 | $3,452 | $124,581 |
| 2013 | $3,452 +0% | $124,581 |
| 2012 | $3,451 | $124,581 |
| 2011 | $3,451 -7.6% | $124,581 +2.4% |
| 2010 | $3,736 +8.7% | $121,684 +8.7% |
| 2009 | $3,438 | $111,978 |
| 2008 | $3,438 | $111,978 |
| 2007 | $3,438 | $111,978 |
| 2006 | $3,438 | $111,978 |
| 2005 | $3,438 -15% | $111,978 |
| 2004 | $4,042 +72.4% | $111,978 +56.1% |
| 2002 | $2,345 | $71,715 +9.7% |
| 2001 | -- | $65,356 -82.4% |
| 2000 | -- | $371,226 |
Find assessor info on the county website
Monthly payment
Est. payment
Payment breakdown
Explore the cost of this home by adjusting the details. Changes won't be saved.Climate risks
Neighborhood: 38478
Nearby schools
Schools provided by the listing agent
- Elementary: Pulaski Elementary
- Middle: Bridgeforth Middle School
- High: Giles Co High School
Source: RealTracs MLS as distributed by MLS GRID. This data may not be complete. We recommend contacting the local school district to confirm school assignments for this home.

Similar homes
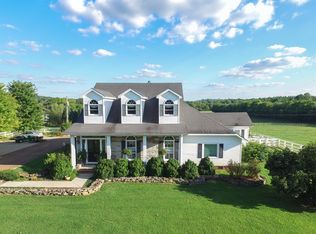
- $1,560,0003 bd4 ba4.9k sqft5339 Columbia Hwy, Pulaski, TN 38478For Sale
 MLS ID #21918959, Edna Luna. ValleyMLS
 - $1,699,0005 bd6 ba5.2k sqft150 Scenic Cir, Pulaski, TN 38478For Sale
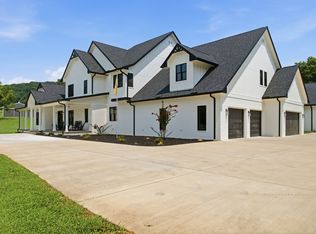
 MLS ID #3319329, Natalie Harper. RealTracs MLS as distributed by MLS GRID
 - $1,790,0005 bd4 ba3.8k sqft3895 Ostella Rd, Cornersville, TN 37047For Sale
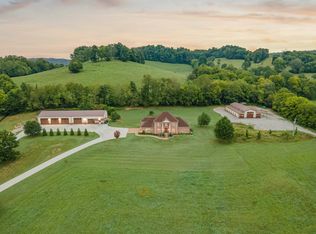 MLS ID #3531227, Dayla Bray- The Preferred Group. RealTracs MLS as distributed by MLS GRID
 - $3,450,0003 bd4 ba4.2k sqft4701 Blue Creek Rd, Lynnville, TN 38472For Sale
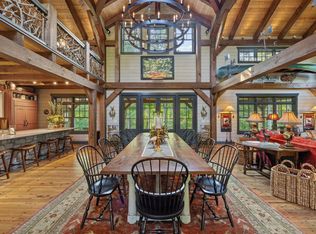 MLS ID #3137743, Steve G Fridrich. RealTracs MLS as distributed by MLS GRID
 - $2,399,0003 bd3 ba2.7k sqft1565 Old Elkton Pike, Dellrose, TN 38453For SaleMLS ID #3147400, Lance Ballard. RealTracs MLS as distributed by MLS GRID
- $1,675,0004 bd4 ba4.1k sqft564 Mount Olive Cemetery Rd, Lynnville, TN 38472For SaleMLS ID #3072698, Nona W. Fox. RealTracs MLS as distributed by MLS GRID
- $1,429,0003 bd2 ba3.1k sqft755 Cotton Ln, Leoma, TN 38468For SaleMLS ID #3228955, Christie Hagan. RealTracs MLS as distributed by MLS GRID
