WHAT A THRILLING TREASURE! THIS GORGEOUS & UNIQUE HOME IS CUSTOM-BUILT, UNLIKE ANY OTHER! 4 BEDS & 3.5 BATHS, PLUS IT SITS ON 50 BREATHTAKING & UNRESTRICTED ACRES - YOU'LL THINK YOU'RE AT A MOUNTAIN RETREAT! INSIDE THE LOVELY HOME, YOU'LL FIND LOFTY CEILINGS (SOME ARE WOOD); TWO WOOD-BURNING BRICK FIREPLACES (GREAT ROOM & BASEMENT BONUS/FLEX AREA); THERE ARE SO MANY EXTRAORDINARY & UNIQUE TOUCHES THRU-OUT, SUCH AS STUNNING WHITE OAK FLOORS ON THE MAIN FLOOR; THE PRIMITIVE AURA OF THE KITCHEN W/ CUSTOM QUARTER-SAWN OAK CABINETS WITH INSET DOORS BUILT ESPECIALLY FOR THIS HOME & ALSO TOP OF THE LINE VIKING APPLIANCES. THE SPACIOUS GREAT ROOM OFFERS THE BRICK FIREPLACE PLUS THE LOVELY ARCHED, WOODEN CEILING & FRENCH DOORS WHICH OPEN TO A SPACIOUS & PRIVATE COVERED DECK, INVITING YOU TO SIP YOUR MORNING COFFEE AND WATCH THE WILDLIFE PROMINENT IN YOUR BACK YARD. THE PRIMARY/MASTER BEDROOM & SUITE IS ON THE MAIN FLOOR & BOASTS A SPACIOUS TILED SHOWER IN THE MASTER BATH. THE UTILITY AREA IS CONVENIENTLY LOCATED (THERE ARE TWO WASHER/DRYER HOOK UPS - ON MAIN FLOOR & IN BASEMENT, AND CENTRAL VACUUM; YOU'LL FIND A LARGE FAMILY ROOM (17X16) DOWNSTAIRS, TILED FLOORS, AND ANOTHER SPACIOUS BEDROOM (15X13) & BATH, ALSO A SAFE ROOM; A COVERED PATIO WILL LEAD YOU TO THE SCRUMPTIOUS BACK YARD, PRIVATE AND QUIET AND BEAUTIFUL. GOING UPSTAIRS, THERE'S ANOTHER LARGE BEDROOM (24X24) AND BATH; NO DETAIL WAS SPARED DURINGTHE BUILDING OF THIS RARE JEWEL, EVEN PROVIDING A WIRED SECURITY SYSTEM; SPRAYED INSULATION; 2 HVACS; TANKLESS WATER HEATER; 2 X 6 FRAMING; HEATED AND COOLED GARAGE, AND SMALL BARN. THE UNRESTRICTED ACREAGE IS MOSTLY WOODED (CAN BE SUBDIVIDED) AND HAS SO MANY POSSIBILITIES ; IT HAS A LARGE SPRING-FED, STOCKED POND W/SMALL CABIN & LEAN-TO, AND ALSO TWO SMALLER PONDS; PARTIALLY FENCED W/ A GREAT GARDEN AREA CLOSE TO THE HOUSE; THE SELLERS WERE ONCE IN THE PUPPY-RAISING BUSINESS, WHICH THE PROPERTY IS PERFECT FOR. THEY ALSO HAVE BEE HIVES AND MAKE THEIR OWN HONEY.
Coming soon / hold
$1,700,000
44 Westside Rd S, Lawrenceburg, TN 38464
4beds
2,986sqft
Single Family Residence, Residential
Built in 2016
50 Acres Lot
$-- Zestimate®
$569/sqft
$-- HOA
What's special
- 8 days
- 224
- 18
Zillow last checked:
Listing updated:
Listed by:
Anne Morrow 931-242-2643,
Coldwell Banker Southern Realty 931-762-3399,
Anna Clayton,
Coldwell Banker Southern Realty
Source: RealTracs MLS as distributed by MLS GRID,MLS#: 3593238
Facts & features
Interior
Bedrooms & bathrooms
- Bedrooms: 4
- Bathrooms: 4
- Full bathrooms: 3
- 1/2 bathrooms: 1
- Main level bedrooms: 2
Bedroom 1
- Features: Full Bath
- Level: Full Bath
- Area: 234 Square Feet
- Dimensions: 18x13
Bedroom 2
- Features: Bath
- Level: Bath
- Area: 308 Square Feet
- Dimensions: 14x22
Bedroom 3
- Features: Bath
- Level: Bath
- Area: 195 Square Feet
- Dimensions: 15x13
Kitchen
- Features: Eat-in Kitchen
- Level: Eat-in Kitchen
- Area: 238 Square Feet
- Dimensions: 17x14
Living room
- Features: Great Room
- Level: Great Room
- Area: 510 Square Feet
- Dimensions: 30x17
Other
- Features: Gathering Room
- Level: Gathering Room
- Area: 144 Square Feet
- Dimensions: 12x12
Recreation room
- Features: Basement Level
- Level: Basement Level
- Area: 272 Square Feet
- Dimensions: 17x16
Heating
- Central, Natural Gas
Cooling
- Central Air
Appliances
- Included: Built-In Gas Range, Dishwasher, Microwave, Refrigerator
- Laundry: Electric Dryer Hookup, Washer Hookup
Features
- Built-in Features, Ceiling Fan(s), Extra Closets, High Ceilings, Open Floorplan, Walk-In Closet(s), High Speed Internet
- Flooring: Wood, Tile
- Basement: Finished,Full
- Number of fireplaces: 2
- Fireplace features: Great Room, Recreation Room, Wood Burning
Interior area
- Total structure area: 2,986
- Total interior livable area: 2,986 sqft
- Finished area above ground: 2,986
Property
Parking
- Total spaces: 12
- Parking features: Garage Door Opener, Attached, Driveway
- Attached garage spaces: 2
- Uncovered spaces: 10
Features
- Levels: One
- Stories: 2
- Patio & porch: Deck, Covered, Patio
- Fencing: Partial
- Has view: Yes
Lot
- Size: 50 Acres
Details
- Additional structures: Barn(s)
- Special conditions: Standard
Construction
Type & style
- Home type: SingleFamily
- Architectural style: Traditional
- Property subtype: Single Family Residence, Residential
Materials
- Brick
- Roof: Shingle
Condition
- New construction: No
- Year built: 2016
Utilities & green energy
- Sewer: Private Sewer
- Water: Private
- Utilities for property: Natural Gas Available, Water Available, Cable Connected
Community & HOA
HOA
- Has HOA: No
Location
- Region: Lawrenceburg
Financial & listing details
- Price per square foot: $569/sqft
- Annual tax amount: $2,400
- Date on market: 9/16/2026
Estimated market value
Not available
Estimated sales range
Not available
Not available
Price history
Price history is unavailable.
Public tax history
Tax history is unavailable.
Monthly payment
Est. payment
Payment breakdown
Explore the cost of this home by adjusting the details. Changes won't be saved.Climate risks
Neighborhood: 38464
Nearby schools
Schools provided by the listing agent
- Elementary: New Prospect Elementary
- Middle: New Prospect Elementary
- High: Lawrence Co High School
Source: RealTracs MLS as distributed by MLS GRID. This data may not be complete. We recommend contacting the local school district to confirm school assignments for this home.
Similar homes
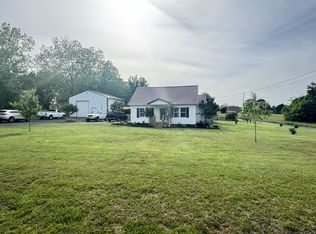
- $1,250,0003 bd3 ba2.9k sqft40 R B Brown Rd, Leoma, TN 38468For Sale
 MLS ID #3169710, Gina Old. RealTracs MLS as distributed by MLS GRID
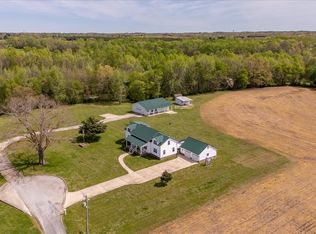
 - $1,675,0004 bd4 ba4.1k sqft564 Mount Olive Cemetery Rd, Lynnville, TN 38472For Sale
 MLS ID #3072698, Nona W. Fox. RealTracs MLS as distributed by MLS GRID
 - $999,0003 bd2 ba1.7k sqft2763 Highway 43 N, Lawrenceburg, TN 38464For Sale
 MLS ID #3191241, Chelsea Dawson. RealTracs MLS as distributed by MLS GRID
 - $1,150,0004 bd4 ba4k sqft1241 Johnson Branch Rd, Pulaski, TN 38478For Sale
 MLS ID #3541180, Vickie Bean - THE PREFERRED GROUP. RealTracs MLS as distributed by MLS GRID
 - $1,429,0003 bd2 ba3.1k sqft755 Cotton Ln, Leoma, TN 38468For SaleMLS ID #3228955, Christie Hagan. RealTracs MLS as distributed by MLS GRID
- $1,178,0003 bd3 ba3k sqft300 Gunter Smith Rd, Pulaski, TN 38478For SaleMLS ID #3205762, Walker Hoye. RealTracs MLS as distributed by MLS GRID
- $949,0005 bd3 ba4.2k sqft172 Tad Cir, Leoma, TN 38468For SaleMLS ID #3242226, Gina Old. RealTracs MLS as distributed by MLS GRID
- $1,200,0003 bd3 ba2.8k sqft2200 Little Texas Rd, Goodspring, TN 38460For SaleMLS ID #3256666, Susan Gatlin. RealTracs MLS as distributed by MLS GRID
- $1,050,0005 bd5 ba4.4k sqft621 Highway 64 E, Pulaski, TN 38478For SaleMLS ID #3169287, Robert Brindley, Jr.. RealTracs MLS as distributed by MLS GRID
- $950,0002 bd2 ba3.8k sqft1825 Elkton Pike, Pulaski, TN 38478For SaleMLS ID #3159949, Teresa Sims Chiles. RealTracs MLS as distributed by MLS GRID
