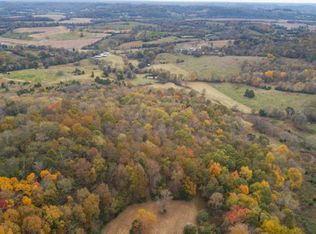
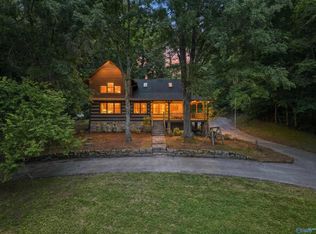
Welcome to a rare Income producing opportunity in Lincoln County, Tennessee. This 183-acre property in Dellrose offers a custom-built log cabin, established hunting improvements, a full trail network, multiple build sites, and the privacy and seclusion that buyers are constantly chasing but rarely find all in one place.
Built in 2020, the cabin offers approximately 2,600 square feet of living space with about 1,100 square feet on the main level, 1,100 square feet in the walkout basement, and a 500 square foot loft with bedroom space. The home was thoughtfully constructed with quality materials including white pine, Douglas fir, oak, and western red cedar. Additional improvements include poured concrete basement walls, Trex decking, underground utilities, high-speed internet, and approximately 3,500 square feet under roof including porches.
Inside, the cabin features custom cabinetry and comes fully furnished, creating a true turnkey setup for personal use or continued short-term rental income. The walkout basement adds functional living space, and the layout works well for a full-time residence, family getaway, or hunting lodge.
The land is equally impressive. A developed trail system runs throughout the property, providing access across the acreage for riding, hiking, land management, and hunting. The farm has been managed for deer and turkey and includes food plots and habitat improvements that support recreational use and wildlife opportunities. Multiple build sites across the property create flexibility for future homes, guest cabins, or additional improvements.
If you have been looking for a private Middle Tennessee style retreat with strong recreational appeal, income potential, and a well-built cabin already in place, this property deserves a serious look. It is the kind of setup that usually takes years to create. This one is already done.
Active
Price cut: $50K (5/12)
$2,499,000
1565 Old Elkton Pike, Dellrose, TN 38453
3beds
2,700sqft
:
Get pre-qualified$13,808/mo
Single Family Residence, Residential
Built in 2020
183.4 Acres Lot
$-- Zestimate®
$926/sqft
$-- HOA
What's special
Custom-built log cabinUnderground utilitiesTrex deckingCustom cabinetry
- 150 days |
- 374 |
- 13 |
Zillow last checked:
Listing updated:
Listed by:
Lance Ballard 615-986-8113,
Whitetail Properties Real Estate, LLC 931-372-1844
Source: RealTracs MLS as distributed by MLS GRID,MLS#: 3147400
Facts & features
Interior
Bedrooms & bathrooms
- Bedrooms: 3
- Bathrooms: 3
- Full bathrooms: 2
- 1/2 bathrooms: 1
- Main level bedrooms: 3
Heating
- Central
Cooling
- Central Air
Appliances
- Included: Electric Oven, Electric Range, Dishwasher, Dryer, Freezer, Ice Maker, Refrigerator, Stainless Steel Appliance(s), Washer
Features
- High Speed Internet
- Flooring: Carpet, Concrete, Wood
- Basement: Finished,Full
- Number of fireplaces: 1
- Fireplace features: Family Room, Gas
Interior area
- Total structure area: 2,700
- Total interior livable area: 2,700 sqft
- Finished area above ground: 1,600
- Finished area below ground: 1,100
Property
Parking
- Total spaces: 2
- Parking features: Garage Door Opener, Basement
- Attached garage spaces: 2
Features
- Levels: Three Or More
- Stories: 3
- Patio & porch: Deck, Covered, Patio, Porch
- Fencing: Partial
- Has view: Yes
- View description: Bluff, Valley
Lot
- Size: 183.4 Acres
- Features: Hilly, Private, Rolling Slope, Views, Wooded
- Topography: Hilly,Private,Rolling Slope,Views,Wooded
Details
- Parcel number: 097 00200 000
- Special conditions: Standard
Construction
Type & style
- Home type: SingleFamily
- Architectural style: Log
- Property subtype: Single Family Residence, Residential
Materials
- Log
- Roof: Shingle
Condition
- New construction: No
- Year built: 2020
Utilities & green energy
- Sewer: Septic Tank
- Water: Private
- Utilities for property: Water Available, Cable Connected, Underground Utilities
Community & HOA
Community
- Security: Carbon Monoxide Detector(s), Fire Alarm, Security Gate, Smoke Detector(s)
- Subdivision: None
HOA
- Has HOA: No
- Amenities included: Underground Utilities
Location
- Region: Dellrose
Financial & listing details
- Price per square foot: $926/sqft
- Annual tax amount: $860
- Date on market: 3/11/2026
Estimated market value
Not available
Estimated sales range
Not available
Not available
Price history
| Date | Event | Price |
|---|---|---|
| 5/12/2026 | Price change | $2,499,000-2%$926/sqft |
Source:  RealTracs MLS as distributed by MLS GRID #3147400 Report a problem RealTracs MLS as distributed by MLS GRID #3147400 Report a problem | ||
| 3/11/2026 | Listed for sale | $2,549,000$944/sqft |
Source: RealTracs MLS as distributed by MLS GRID #3147400 Report a problem | ||
Public tax history
Tax history is unavailable.
Monthly payment
Est. payment
Payment breakdown
Explore the cost of this home by adjusting the details. Changes won't be saved.Climate risks
Neighborhood: 38453
Getting around
0 / 100
Car-DependentNearby schools
GreatSchools rating
- 6/10Unity SchoolGrades: PK-8Distance: 10.9 mi
- 7/10Lincoln County High SchoolGrades: 9-12Distance: 14.3 mi
Schools provided by the listing agent
- Elementary: South Lincoln Elementary
- Middle: Lincoln Central Academy
- High: Lincoln County High School
Source: RealTracs MLS as distributed by MLS GRID. This data may not be complete. We recommend contacting the local school district to confirm school assignments for this home.
- $37,500-- bd1 ba1.2k sqft30 Curtis Church Rd, Dellrose, TN 38453Off Market
- $809,100-- bd2 ba1.7k sqft24 Stanford Ln, Dellrose, TN 38453Off Market
- $1,018,400184 acres1555 Old Elkton Pike, Dellrose, TN 38453Off Market
- $814,200-- bd1 ba606 sqft165 Stanford Rd, Dellrose, TN 38453Off Market
- $141,000-- bd-- ba840 sqft16 Curtis Church Rd, Dellrose, TN 38453Off Market
- $275,600-- bd-- ba1.7k sqft921 Hidden Hollow Rd, Dellrose, TN 38453Off Market
- $196,300-- bd0 ba1.5k sqft1523 Old Elkton Pike, Dellrose, TN 38453Off Market
- $55,500-- bd-- ba1 sqft1523 Old Elkton Pike, Dellrose, TN 38453Off Market
A local agent can set up tours, give advice and negotiate with sellers.
Similar homes
- $2,400,0005 bd4 ba2.3k sqft2405 Thompson Rd, Lewisburg, TN 37091For Sale

 MLS ID #3281382, McKenna Botsford. RealTracs MLS as distributed by MLS GRID
 - $1,690,0004 bd3 ba2.2k sqft168 Sherfield Rd, Fayetteville, TN 37334For Sale
 MLS ID #21922982, Wade Boggs. ValleyMLS
 - $2,400,0004 bd4 ba3.4k sqft1271 Bivins Rd, Lewisburg, TN 37091For Sale
 MLS ID #3221334, Ann Hoke. RealTracs MLS as distributed by MLS GRID
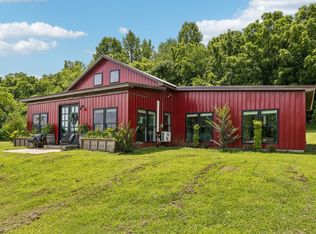
 - $1,299,9993 bd3 ba2.2k sqft244 Access Rd, Pulaski, TN 38478For Sale
 MLS ID #3269385, Phyllis Liggett. RealTracs MLS as distributed by MLS GRID
 - $1,750,0003 bd2 ba2.5k sqft214 Camargo Rd, Fayetteville, TN 37334For SaleMLS ID #21923081, John Malone. ValleyMLS
- $1,799,0005 bd3 ba3.1k sqft54 Warden Rd, Fayetteville, TN 37334For SaleMLS ID #3302511, Fallon Massey. RealTracs MLS as distributed by MLS GRID
- $1,279,9003 bd3 ba2.8k sqft240 Scenic Ct, Pulaski, TN 38478For SaleMLS ID #3035372, Nancy McMillan. RealTracs MLS as distributed by MLS GRID
- $3,695,0004 bd2 ba3.1k sqft3138 Richmond Rd, Petersburg, TN 37144For SaleMLS ID #3120216, Henry Walker. RealTracs MLS as distributed by MLS GRID
- $1,290,0003 bd5 ba2.8k sqft2865 Spring Place Rd, Belfast, TN 37019For SaleMLS ID #3234194, Sheila B. Chilton. RealTracs MLS as distributed by MLS GRID
- $1,329,0005 bd5 ba3.8k sqft25797 Jay Bee Way, Elkmont, AL 35620For SaleMLS ID #21913581, Elaine LeFevre. ValleyMLS
- $1,475,0003 bd3 ba3.3k sqft1450 Elkwood Section Rd, Hazel Green, AL 35750For SaleMLS ID #21893101, Amanda Power. ValleyMLS
