A legacy 150 years in the making, The Farm 1879 spans 150 remarkable acres from ridge top to ridge top in the rolling hills of Middle Tennessee. Historic barns, abundant natural spring water, sweeping views, and mature hardwoods create a landscape that has been shaped by generations of care and cultivation. At the heart of the farm are two homes, offering exceptional flexibility for family, guests, or income potential, alongside a newly constructed shop designed for equipment, hobbies, or event potential. An organic garden, open pastures, hiking trails through wooded ridges, and abundant wildlife complete a property that feels both timeless and deeply connected to the land. Whether your vision is a working cattle farm, gentleman's farm, an equestrian retreat, a family compound, or simply a place to slow down, The Farm 1879 offers the rare opportunity to own not just acreage, but a way of life. Spend your mornings watching the mist lift from the hills, afternoons exploring your own ridgelines, and evenings gathered on the porch as the sun sets over the Tennessee countryside. The Farm 1879 is more than a farm, it is a place to build a life, create traditions, and steward a remarkable piece of Tennessee history. *Total bedroom count includes 2 bed 2 bath guest house.
Active
$2,400,000
2405 Thompson Rd, Lewisburg, TN 37091
5beds
2,314sqft
Single Family Residence, Residential
Built in 1879
150 Acres Lot
$-- Zestimate®
$1,037/sqft
$-- HOA
What's special
Historic barnsAbundant natural spring waterOrganic gardenOpen pasturesAbundant wildlifeSweeping viewsMature hardwoods
- 59 days
- 1,811
- 204
Zillow last checked:
Listing updated:
Listed by:
McKenna Botsford 808-652-4254,
Covey Rise Properties LLC 615-709-6050
Source: RealTracs MLS as distributed by MLS GRID,MLS#: 3281382
Facts & features
Interior
Bedrooms & bathrooms
- Bedrooms: 5
- Bathrooms: 4
- Full bathrooms: 4
- Main level bedrooms: 3
Heating
- Central
Cooling
- Central Air
Appliances
- Included: Gas Range, Dishwasher, Dryer, Freezer, Refrigerator, Washer
Features
- In-Law Floorplan
- Flooring: Wood, Tile
- Basement: Partial
- Number of fireplaces: 2
- Fireplace features: Gas, Living Room, Wood Burning
Interior area
- Total structure area: 2,314
- Total interior livable area: 2,314 sqft
- Finished area above ground: 2,314
Property
Parking
- Total spaces: 1
- Parking features: Attached
- Carport spaces: 1
Features
- Levels: One
- Stories: 2
- Has view: Yes
- View description: Valley, Water
- Has water view: Yes
- Water view: Water
- Waterfront features: Creek, Year Round Access
Lot
- Size: 150 Acres
- Features: Cleared, Private, Rolling Slope, Views, Wooded
- Topography: Cleared,Private,Rolling Slope,Views,Wooded
Details
- Additional structures: Barn(s), Guest House, Stable(s), Storage
- Parcel number: 093 01300 000
- Special conditions: Standard
Construction
Type & style
- Home type: SingleFamily
- Architectural style: Colonial
- Property subtype: Single Family Residence, Residential
Materials
- Fiber Cement, Stone
- Roof: Asphalt
Condition
- New construction: No
- Year built: 1879
Utilities & green energy
- Sewer: Septic Tank
- Water: Spring
Community & HOA
Community
- Security: Fire Alarm, Smoke Detector(s)
HOA
- Has HOA: No
Location
- Region: Lewisburg
Financial & listing details
- Price per square foot: $1,037/sqft
- Tax assessed value: $665,300
- Annual tax amount: $1,584
- Date on market: 7/15/2026
Estimated market value
Not available
Estimated sales range
Not available
Not available
Price history
| Date | Event | Price |
|---|---|---|
| 7/15/2026 | Listed for sale | $2,400,000-7.2%$1,037/sqft |
Source:  RealTracs MLS as distributed by MLS GRID #3281382 Report a problem RealTracs MLS as distributed by MLS GRID #3281382 Report a problem | ||
| 6/22/2026 | Listing removed | $2,585,000$1,117/sqft |
Source: RealTracs MLS as distributed by MLS GRID #3176659 Report a problem | ||
| 4/16/2026 | Listed for sale | $2,585,000$1,117/sqft |
Source: RealTracs MLS as distributed by MLS GRID #3176660 Report a problem | ||
| 4/15/2026 | Listing removed | $2,585,000$1,117/sqft |
Source: RealTracs MLS as distributed by MLS GRID #3042075 Report a problem | ||
| 3/17/2026 | Contingent | $2,585,000$1,117/sqft |
Source: RealTracs MLS as distributed by MLS GRID #3042074 Report a problem | ||
| 1/16/2026 | Price change | $2,585,000-7.5%$1,117/sqft |
Source: RealTracs MLS as distributed by MLS GRID #3042074 Report a problem | ||
| 12/10/2025 | Price change | $2,795,000-6.7%$1,208/sqft |
Source: RealTracs MLS as distributed by MLS GRID #3042074 Report a problem | ||
| 11/7/2025 | Price change | $2,995,000-7.8%$1,294/sqft |
Source: RealTracs MLS as distributed by MLS GRID #3042074 Report a problem | ||
| 9/27/2025 | Listed for sale | $3,250,000-7%$1,404/sqft |
Source: RealTracs MLS as distributed by MLS GRID #3002742 Report a problem | ||
| 9/27/2025 | Listing removed | $3,495,000$1,510/sqft |
Source: RealTracs MLS as distributed by MLS GRID #2943028 Report a problem | ||
| 7/18/2025 | Listed for sale | $3,495,000+191.3%$1,510/sqft |
Source: RealTracs MLS as distributed by MLS GRID #2943031 Report a problem | ||
| 2/24/2023 | Sold | $1,200,000$519/sqft |
Source: RealTracs MLS as distributed by MLS GRID #2461947 Report a problem | ||
| 12/20/2022 | Contingent | $1,200,000$519/sqft |
Source: RealTracs MLS as distributed by MLS GRID #2461947 Report a problem | ||
| 12/10/2022 | Listed for sale | $1,200,000-19.4%$519/sqft |
Source: RealTracs MLS as distributed by MLS GRID #2461947 Report a problem | ||
| 11/1/2022 | Listing removed | -- |
Source: RealTracs MLS as distributed by MLS GRID #2399181 Report a problem | ||
| 6/17/2022 | Price change | $1,488,917-3.8%$643/sqft |
Source: RealTracs MLS as distributed by MLS GRID #2399181 Report a problem | ||
| 5/26/2022 | Listed for sale | $1,548,000$669/sqft |
Source: RealTracs MLS as distributed by MLS GRID #2311520 Report a problem | ||
| 3/27/2022 | Pending sale | $1,548,000$669/sqft |
Source: RealTracs MLS as distributed by MLS GRID #2311499 Report a problem | ||
| 12/18/2021 | Listed for sale | $1,548,000$669/sqft |
Source: RealTracs MLS as distributed by MLS GRID #2311499 Report a problem | ||
| 12/10/2021 | Listing removed | -- |
Source: RealTracs MLS as distributed by MLS GRID #2311499 Report a problem | ||
| 11/29/2021 | Listed for sale | $1,548,000$669/sqft |
Source: RealTracs MLS as distributed by MLS GRID #2311499 Report a problem | ||
Public tax history
| Year | Property taxes | Tax assessment |
|---|---|---|
| 2025 | $1,807 +14.1% | $91,775 +5.4% |
| 2024 | $1,584 | $87,100 |
| 2023 | $1,584 | $87,100 |
| 2022 | $1,584 -5.5% | $87,100 +46.1% |
| 2021 | $1,676 | $59,625 |
| 2020 | $1,676 -1% | $59,625 -1% |
| 2019 | $1,694 +1.8% | $60,250 |
| 2018 | $1,664 0% | $60,250 |
| 2017 | $1,664 +5.7% | $60,250 +23.1% |
| 2016 | $1,575 0% | $48,925 |
| 2015 | $1,575 | $48,925 |
| 2014 | $1,575 | $48,925 |
| 2013 | -- | $48,925 |
| 2011 | -- | $48,925 +3.8% |
| 2010 | $1,457 +0.7% | $47,150 +0.7% |
| 2009 | $1,446 | $46,800 |
| 2008 | $1,446 +8.8% | $46,800 |
| 2007 | $1,329 -9.6% | $46,800 |
| 2006 | $1,470 +8.1% | $46,800 +8.1% |
| 2005 | $1,360 | $43,300 |
Find assessor info on the county website
Monthly payment
Est. payment
Payment breakdown
Explore the cost of this home by adjusting the details. Changes won't be saved.Climate risks
Neighborhood: 37091
Nearby schools
Schools provided by the listing agent
- Elementary: Cornersville Elementary
- Middle: Cornersville School
- High: Cornersville School
Source: RealTracs MLS as distributed by MLS GRID. This data may not be complete. We recommend contacting the local school district to confirm school assignments for this home.
Similar homes
- $2,400,0004 bd4 ba3.4k sqft1271 Bivins Rd, Lewisburg, TN 37091For Sale

 MLS ID #3221334, Ann Hoke. RealTracs MLS as distributed by MLS GRID
 - $1,900,0004 bd4 ba3k sqft3560 Nashville Hwy, Lewisburg, TN 37091For Sale
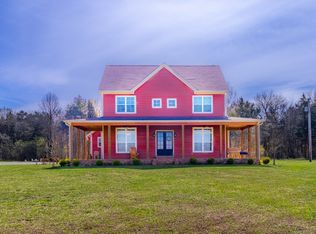 MLS ID #3166133, Matt Collins. RealTracs MLS as distributed by MLS GRID
 - $1,290,0003 bd5 ba2.8k sqft2865 Spring Place Rd, Belfast, TN 37019For Sale
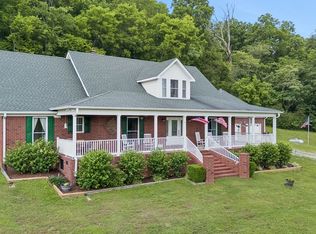 MLS ID #3234194, Sheila B. Chilton. RealTracs MLS as distributed by MLS GRID
 - $1,300,0004 bd4 ba1.4k sqft3350 Mooresville Hwy, Lewisburg, TN 37091For Sale
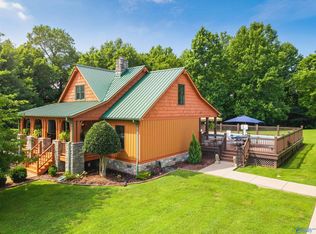 MLS ID #21925907, Rollie Beard. ValleyMLS
 - $1,500,0003 bd3 ba2.3k sqft1600 Ledford Rd, Lewisburg, TN 37091For SaleMLS ID #3278576, Stacey Booker. RealTracs MLS as distributed by MLS GRID
- $1,290,0003 bd3 ba2.1k sqft332 John Shaw Rd, Lewisburg, TN 37091For SaleMLS ID #3230287, Holly Orr. RealTracs MLS as distributed by MLS GRID
- $2,399,0003 bd3 ba2.7k sqft1565 Old Elkton Pike, Dellrose, TN 38453For SaleMLS ID #3147400, Lance Ballard. RealTracs MLS as distributed by MLS GRID
- $1,795,0003 bd4 ba2.9k sqft1647 Groveland Ridge Rd, Columbia, TN 38401For SaleMLS ID #3526442, Dan McEwen. RealTracs MLS as distributed by MLS GRID
- $3,395,0004 bd2 ba3.1k sqft3138 Richmond Rd, Petersburg, TN 37144For SaleMLS ID #3529071, Henry Walker. RealTracs MLS as distributed by MLS GRID
- $1,799,0005 bd3 ba3.1k sqft54 Warden Rd, Fayetteville, TN 37334For SaleMLS ID #3302511, Fallon Massey. RealTracs MLS as distributed by MLS GRID
- $1,224,4003 bd3 ba2.8k sqft2 Hunter Bills Rd Lot 2, Lewisburg, TN 37091New ConstructionMLS ID #3132265, Erik Ramos. RealTracs MLS as distributed by MLS GRID
- $1,299,9993 bd3 ba2.2k sqft244 Access Rd, Pulaski, TN 38478For SaleMLS ID #3269385, Phyllis Liggett. RealTracs MLS as distributed by MLS GRID
- $1,349,9003 bd2 ba3.1k sqft309 Pickle Rd, Shelbyville, TN 37160For SaleMLS ID #3264100, Daniela Yepez. RealTracs MLS as distributed by MLS GRID
- $1,258,0003 bd3 ba2k sqft54 Thomas Rd, Fayetteville, TN 37334For SaleMLS ID #3146066, Tara Groce. RealTracs MLS as distributed by MLS GRID
- $1,259,0004 bd4 ba3k sqft1929 New Lewisburg Hwy, Columbia, TN 38401New ConstructionMLS ID #3246580, Melanie Thompson. RealTracs MLS as distributed by MLS GRID
- $1,495,0003 bd3 ba3.3k sqft2207 Carpenter Bridge Rd, Columbia, TN 38401For SaleMLS ID #3531785, Amber Stormberg. RealTracs MLS as distributed by MLS GRID
