Charming one-level brick ranch full of modern updates and timeless appeal! Step inside to discover an updated kitchen with new countertops, backsplash, and stainless-steel appliances. Adorable barn doors accent the pantry, while updated flooring and custom built-in bookshelves add warmth and character. The primary bedroom features a beautifully customized closet for extra organization, and the bathroom has been refreshed with stylish updates. Outside, enjoy a convenient storage room off the attached one-car carport plus an additional barn—perfect for extra storage or that hobby you’ve been meaning to work on. With thoughtful upgrades and classic curb appeal, this move-in-ready home offers comfort, charm, and functionality throughout.
Pending
$209,000
8578 State Highway 87, Reidsville, NC 27320
2beds
1,000sqft
:
Get pre-qualified$1,274/mo
Stick/Site Built, Residential, Single Family Residence
Built in 1963
0.47 Acres Lot
$-- Zestimate®
$--/sqft
$-- HOA
What's special
Attached one-car carportNew countertopsBeautifully customized closetClassic curb appealAdditional barnConvenient storage roomStainless-steel appliances
- 284 days |
- 19 |
- 0 |
Zillow last checked:
Listing updated:
Listed by:
Mary Beth Powell 336-613-5006,
RE/MAX Realty Consultants
Source: Triad MLS,MLS#: 1197641 Originating MLS: Greensboro
Originating MLS: GreensboroFacts & features
Interior
Bedrooms & bathrooms
- Bedrooms: 2
- Bathrooms: 1
- Full bathrooms: 1
- Main level bathrooms: 1
Heating
- Forced Air, Electric
Cooling
- Central Air
Appliances
- Included: Microwave, Oven, Electric Water Heater
- Laundry: Main Level
Features
- Built-in Features, Pantry
- Flooring: Carpet, Vinyl
- Basement: Crawl Space
- Has fireplace: No
Interior area
- Total structure area: 1,000
- Total interior livable area: 1,000 sqft
- Finished area above ground: 1,000
Video & virtual tour
Property
Parking
- Total spaces: 1
- Parking features: Carport, Attached Carport
- Attached garage spaces: 1
- Has carport: Yes
Features
- Levels: One
- Stories: 1
- Pool features: None
Lot
- Size: 0.47 Acres
- Dimensions: 136 x 150
Details
- Parcel number: 140147
- Zoning: RES PROTECTED C
- Special conditions: Owner Sale
Construction
Type & style
- Home type: SingleFamily
- Architectural style: Ranch
- Property subtype: Stick/Site Built, Residential, Single Family Residence
Materials
- Brick, Vinyl Siding
Condition
- Year built: 1963
Utilities & green energy
- Sewer: Private Sewer, Septic Tank
- Water: Public
Community & HOA
HOA
- Has HOA: No
Location
- Region: Reidsville
Financial & listing details
- Tax assessed value: $145,118
- Annual tax amount: $932
- Date on market: 10/12/2025
- Cumulative days on market: 100 days
- Listing agreement: Exclusive Right To Sell
- Listing terms: Lease Purchase,Cash,Conventional,FHA,USDA Loan,VA Loan
Estimated market value
Not available
Estimated sales range
Not available
Not available
Price history
| Date | Event | Price |
|---|---|---|
| 12/30/2025 | Pending sale | $209,000 |
Source:  Triad MLS #1197641 Report a problem Triad MLS #1197641 Report a problem | ||
| 11/5/2025 | Price change | $209,000-5% |
Source: Triad MLS #1197641 Report a problem | ||
| 10/16/2025 | Price change | $219,900-4.3% |
Source: Triad MLS #1197641 Report a problem | ||
| 10/12/2025 | Listed for sale | $229,900+160.3% |
Source: Triad MLS #1197641 Report a problem | ||
| 2/15/2019 | Sold | $88,313+47.2% |
Source: Triad MLS #902700 Report a problem | ||
| 11/5/2013 | Sold | $60,000-8.4% |
Source: Triad MLS #684745 Report a problem | ||
| 9/13/2013 | Listed for sale | $65,500$66/sqft |
Source: Atkinson Real Estate #82389 Report a problem | ||
Public tax history
| Year | Property taxes | Tax assessment |
|---|---|---|
| 2024 | $933 +32.3% | $145,118 +61.5% |
| 2023 | $705 | $89,846 |
| 2022 | $705 | $89,846 |
| 2021 | $705 | $89,846 |
| 2020 | $705 | $89,846 |
| 2019 | $705 -1.3% | $89,846 +29% |
| 2018 | $715 +28.7% | $69,670 |
| 2017 | $556 | $69,670 |
| 2015 | $556 +1.2% | $69,670 |
| 2014 | $549 -2.1% | $69,670 -2.4% |
| 2013 | $561 | $71,350 |
| 2012 | $561 -0.3% | $71,350 |
| 2011 | $562 +6.9% | $71,350 +9.2% |
| 2010 | $526 | $65,336 |
| 2009 | $526 +0.6% | $65,336 |
| 2008 | $523 -0.6% | $65,336 |
| 2007 | $526 +9.5% | $65,336 |
| 2005 | $480 | $65,336 |
| 2004 | $480 | $65,336 |
| 2003 | $480 +9% | $65,336 +17.2% |
| 2002 | $440 +3.9% | $55,755 |
| 2001 | $424 | $55,755 |
Find assessor info on the county website
Monthly payment
Est. payment
Payment breakdown
Explore the cost of this home by adjusting the details. Changes won't be saved.Climate risks
Neighborhood: 27320
Nearby schools
GreatSchools rating
- 8/10Wentworth ElementaryGrades: K-5Distance: 0.5 mi
- 7/10Rockingham County MiddleGrades: 6-8Distance: 0.6 mi
- 5/10Rockingham County HighGrades: 9-12Distance: 0.4 mi
Schools provided by the listing agent
- Elementary: Wentworth
- Middle: Rockingham County
- High: Rockingham County
Source: Triad MLS. This data may not be complete. We recommend contacting the local school district to confirm school assignments for this home.
- $170,0002 bd1 ba1k sqft8578 Nc Highway 87, Reidsville, NC 27320Off Market
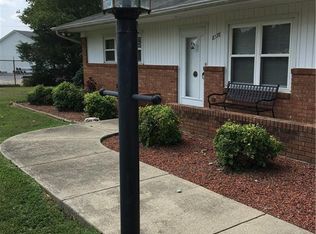
- $329,8003 bd2 ba2.2k sqft122 County Home Rd, Reidsville, NC 27320Off Market
- $269,700-- bd1 ba288 sqft117 Cherokee Camp Rd, Reidsville, NC 27320Off Market
- $101,3044 bd-- ba1.6k sqft8619 State Highway 87, Reidsville, NC 27320Off Market
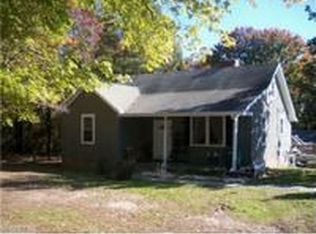
- $259,7004 bd2 ba-- sqft8619 Hwy 87, Reidsville, NC 27320Off Market
- $12,593-- bd-- ba572 sqft119 Cherokee Camp Rd, Reidsville, NC 27320Off Market
- $259,0003 bd2 ba1.2k sqft8660 State Highway 87, Reidsville, NC 27320Off Market
- $13,608-- bd-- ba-- sqft100 County Home Rd, Reidsville, NC 27320Off Market
A local agent can set up tours, give advice and negotiate with sellers.
Similar homes
- $210,0002 bd1 ba1.3k sqft1165 Ashley Loop, Reidsville, NC 27320For Sale

 MLS ID #1226730, Teresa S. Knowles. Triad MLS
 - $240,0002 bd2 ba1k sqft1920 Ashley Loop, Reidsville, NC 27320For Sale
 MLS ID #1208193, Julie Essex. Triad MLS
 - $239,9003 bd1 ba1.3k sqft8144 State Highway 87, Reidsville, NC 27320For Sale
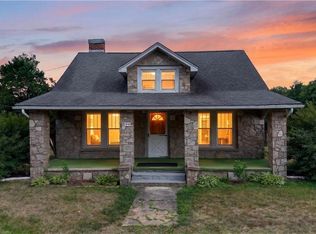 MLS ID #1228084, Twila Roten. Triad MLS
 - $247,5003 bd1 ba1.4k sqft8001 State Highway 87, Reidsville, NC 27320For Sale
 MLS ID #1226822, Lauren Stanton. Triad MLS
 - $239,9002 bd1 ba996 sqft1580 Ashley Loop, Reidsville, NC 27320For SaleMLS ID #1223739, Renee Stanley. Triad MLS
- $239,9003 bd2 ba1.2k sqft214 Regency Dr, Reidsville, NC 27320For SaleMLS ID #1225295, Teresa S. Knowles. Triad MLS
- $174,9002 bd1 ba800 sqft3109 Vance Street Ext, Reidsville, NC 27320For SaleMLS ID #1208082, Scott Hackett. Triad MLS
- $230,0003 bd2 ba1.4k sqft608 Roach St, Reidsville, NC 27320For SaleMLS ID #1223813, Dania Jackson. Triad MLS
- $--3 bd2 ba1k sqft1811 Yarbrough Dr, Greensboro, NC 27405AuctionAuction.com 2
- $230,0001 bd2 ba978 sqft2080 Pannel Rd, Reidsville, NC 27320For SaleMLS ID #1199604, Marela Turkic. Triad MLS
- $185,0003 bd1 ba1.1k sqft1403 Ballymena Dr, Reidsville, NC 27320For SaleMLS ID #1208906, Nicole Crawford. Triad MLS
- $199,9002 bd2 ba1.1k sqft118 Shady Grove Rd, Eden, NC 27288For SaleMLS ID #1218325, Stephanie Ramsey. Triad MLS
- $219,0003 bd3 ba1.4k sqft117 Piedmont St, Reidsville, NC 27320For SaleMLS ID #1227548, Yuliana Mota Garcia. Triad MLS
- $169,9002 bd2 ba916 sqft321 S Branch St, Reidsville, NC 27320For SaleMLS ID #1225366, Eden Combs. Triad MLS
- $169,9002 bd2 ba979 sqft417 Martin St, Reidsville, NC 27320For SaleMLS ID #1226494, Stephanie Long. Triad MLS
- $219,0003 bd1 ba1.1k sqft1225 2nd St, Eden, NC 27288For SaleMLS ID #1216350, Vivian Sweatt. Triad MLS
- $146,0002 bd1 ba840 sqft1510 Vance St, Reidsville, NC 27320For SaleMLS ID #1213640, Eden Combs. Triad MLS
- $215,0003 bd2 ba1.4k sqft501 Roberts Rd, Eden, NC 27288For SaleMLS ID #1214628, Charnese Valentine. Triad MLS
- $269,5003 bd2 ba1.2k sqft1502 Gibbs Rd, Reidsville, NC 27320For SaleMLS ID #1226743, David Stacy. Triad MLS
- $205,0002 bd1 ba921 sqft2682 Anglin Mill Rd, Stoneville, NC 27048For SaleMLS ID #1227079, Eden Combs. Triad MLS
