Move right into this beautifully renovated 3-bedroom, 2.5-bath home on a spacious corner lot, just mins from downtown, Hwy 29, & a variety of shopping & dining options. This all-electric property has been thoughtfully updated from top to bottom with a newer roof, newer HVAC system, newer water heater, fresh sheetrock and paint, newer flooring, & modern finishes throughout, while the open, light-filled floor plan features an updated kitchen with a spacious island, newer stove, DW, and built-in microwave, plus a flexible bonus space great for a breakfast nook or home office. Other features include stylish tile showers, an oversized laundry area, and a newer backyard deck. A Certificate of Compliance is available upon request, and this home is USDA eligible—meaning 100% financing could be a real possibility for qualified buyers—so don't miss this move-in ready gem. Property is zoned commercial but should be grandfathered in for residential use. Buyer to verify. Call for more information.
For sale
$219,000
117 Piedmont St, Reidsville, NC 27320
3beds
1,476sqft
:
Get pre-qualified$1,335/mo
Stick/Site Built, Residential, Single Family Residence
Built in 1920
0.16 Acres Lot
$214,300 Zestimate®
$--/sqft
$-- HOA
What's special
Modern finishes throughoutStylish tile showersSpacious islandNewer backyard deckSpacious corner lotOversized laundry areaBuilt-in microwave
- 22 days |
- 323 |
- 23 |
Zillow last checked:
Listing updated:
Listed by:
Yuliana Mota Garcia 336-944-7521,
eXp Realty
Source: Triad MLS,MLS#: 1227548
Facts & features
Interior
Bedrooms & bathrooms
- Bedrooms: 3
- Bathrooms: 3
- Full bathrooms: 2
- 1/2 bathrooms: 1
- Main level bathrooms: 1
Primary bedroom
- Level: Second
- Dimensions: 15.42 x 10
Bedroom 2
- Level: Second
- Dimensions: 11.67 x 9.5
Bedroom 3
- Level: Second
- Dimensions: 12.75 x 8.75
Kitchen
- Level: Main
- Dimensions: 15.33 x 14.25
Laundry
- Level: Main
- Dimensions: 5.42 x 5.17
Living room
- Level: Main
- Dimensions: 15.42 x 14.33
Office
- Level: Main
- Dimensions: 7.58 x 11.25
Heating
- Heat Pump, Electric
Cooling
- Central Air
Appliances
- Included: Microwave, Dishwasher, Free-Standing Range, Electric Water Heater
- Laundry: Main Level
Features
- Ceiling Fan(s), Dead Bolt(s), Kitchen Island, Pantry, Solid Surface Counter
- Flooring: Carpet, Vinyl
- Basement: Crawl Space
- Attic: Access Only
- Has fireplace: No
Interior area
- Total structure area: 1,476
- Total interior livable area: 1,476 sqft
- Finished area above ground: 1,476
Property
Parking
- Parking features: On Street, No Garage
- Has uncovered spaces: Yes
Features
- Levels: Two
- Stories: 2
- Pool features: None
- Fencing: None
Lot
- Size: 0.16 Acres
- Features: City Lot, Corner Lot, Dead End, Level, Not in Flood Zone, Flat
Details
- Parcel number: 150083
- Zoning: GB/RD
- Special conditions: Owner Sale
Construction
Type & style
- Home type: SingleFamily
- Property subtype: Stick/Site Built, Residential, Single Family Residence
Materials
- Cement Siding
Condition
- Year built: 1920
Utilities & green energy
- Sewer: Public Sewer
- Water: Public
Community & HOA
HOA
- Has HOA: No
Location
- Region: Reidsville
Financial & listing details
- Tax assessed value: $126,406
- Annual tax amount: $1,553
- Date on market: 7/14/2026
- Listing agreement: Exclusive Right To Sell
- Listing terms: Cash,Conventional,FHA,NC Housing,USDA Loan,VA Loan
Estimated market value
$214,300
$204,000 - $225,000
$1,556/mo
Price history
| Date | Event | Price |
|---|---|---|
| 7/14/2026 | Listed for sale | $219,000 |
Source:  Triad MLS #1227548 Report a problem Triad MLS #1227548 Report a problem | ||
| 6/9/2025 | Listing removed | $219,000 |
Source: Triad MLS #1182388 Report a problem | ||
| 5/27/2025 | Listed for sale | $219,000+630% |
Source: Triad MLS #1182388 Report a problem | ||
| 3/20/2024 | Sold | $30,000-23.1% |
Source: Triad MLS #1125354 Report a problem | ||
| 1/22/2024 | Pending sale | $39,000 |
Source: Triad MLS #1125354 Report a problem | ||
| 11/14/2023 | Listed for sale | $39,000 |
Source: Triad MLS #1125354 Report a problem | ||
Public tax history
| Year | Property taxes | Tax assessment |
|---|---|---|
| 2024 | $255 +11.3% | $20,597 +28.7% |
| 2023 | $229 | $16,002 |
| 2022 | $229 | $16,002 |
| 2021 | $229 | $16,002 |
| 2020 | $229 | $16,002 |
| 2019 | $229 +6.2% | $16,002 +6.4% |
| 2018 | $216 -1% | $15,043 |
| 2017 | $218 | $15,043 |
| 2015 | $218 +1% | $15,043 |
| 2014 | $216 | $15,043 |
Find assessor info on the county website
Monthly payment
Est. payment
Payment breakdown
Explore the cost of this home by adjusting the details. Changes won't be saved.Climate risks
Neighborhood: 27320
Nearby schools
GreatSchools rating
- 1/10Moss Street ElementaryGrades: PK-5Distance: 1.2 mi
- 3/10Reidsville MiddleGrades: 6-8Distance: 2.2 mi
- 2/10Reidsville HighGrades: PK,9-12Distance: 2 mi
- $63,761-- bd-- ba2k sqft510 N Market St, Reidsville, NC 27320Off Market
- $136,500-- bd-- ba1k sqft533 N Market St, Reidsville, NC 27320Off Market
- $37,560-- bd-- ba1k sqft109 Piedmont St, Reidsville, NC 27320Off Market
- $3,177-- bd-- ba-- sqftSW Market St, Reidsville, NC 27320Off Market
- $4,464-- bd-- ba-- sqftSW Market St, Reidsville, NC 27320Off Market
- $5,005-- bd-- ba-- sqftSW Market St, Reidsville, NC 27320Off Market
- $31,038-- bd-- ba-- sqftSW Market St, Reidsville, NC 27320Off Market
- $19,860-- bd-- ba-- sqftWay St, Reidsville, NC 27320Off Market
A local agent can set up tours, give advice and negotiate with sellers.
Similar homes
- $227,0003 bd2 ba1.4k sqft608 Roach St, Reidsville, NC 27320For Sale
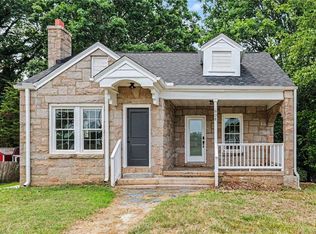
 MLS ID #1223813, Dania Jackson. Triad MLS
 - $247,5003 bd1 ba1.4k sqft8001 State Highway 87, Reidsville, NC 27320For Sale
 MLS ID #1226822, Lauren Stanton. Triad MLS
 - $155,0003 bd1 ba924 sqft624 W Harrison St, Reidsville, NC 27320For Sale
 MLS ID #1224023, Scott Hackett. Triad MLS
 - $285,0003 bd2 ba1.5k sqft911 Harrison Crossroad Loop, Reidsville, NC 27320For Sale
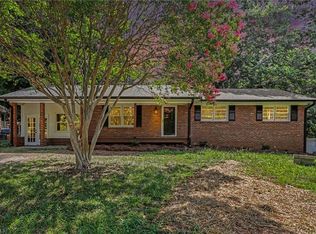 MLS ID #1226946, Jeremy Perdue. Triad MLS
 - $204,9003 bd2 ba1.4k sqft301 W End Blvd, Madison, NC 27025For SaleMLS ID #1229675, Harrison Lovelady. Triad MLS
- $259,0003 bd3 ba2.1k sqft306 Cypress Dr, Reidsville, NC 27320For SaleMLS ID #1218157, William Benge. Triad MLS
- $289,0004 bd3 ba2k sqft305 Carter Ridge Dr, Reidsville, NC 27320For SaleMLS ID #1205672, Precious Drakeford. Triad MLS
- $140,0002 bd1 ba967 sqft824 Sunset St, Reidsville, NC 27320For SaleMLS ID #1218039, CiCi Plata. Triad MLS
- $239,0003 bd1 ba1.3k sqft10671 State Highway 700, Pelham, NC 27311For SaleMLS ID #1229483, Matthew Millaway. Triad MLS
- $319,9003 bd3 ba2k sqft1873 Dockery Rd, Reidsville, NC 27320New ConstructionMLS ID #1228133, Matthew Millaway. Triad MLS
- $327,5003 bd2 ba1.4k sqft345 River Run Dr, Reidsville, NC 27320For SaleMLS ID #1225368, Matthew Millaway. Triad MLS
- $169,0003 bd1 ba1.2k sqft1025 Lawson St, Eden, NC 27288For SaleMLS ID #1229766, Matthew Millaway. Triad MLS
- $224,9003 bd2 ba1.8k sqft1650 Lincoln St, Eden, NC 27288For SaleMLS ID #1228972, Matthew Millaway. Triad MLS
- $260,0003 bd3 ba1.6k sqft9669 Us Highway 29, Ruffin, NC 27326For SaleMLS ID #1210633, Katelyn Apple. Triad MLS
- $250,0002 bd1 ba1.3k sqft4918 Oldway Rd, Browns Summit, NC 27214For SaleMLS ID #1228556, Kimberly Mathis. Triad MLS
- $219,9003 bd2 ba1k sqft12 Preyer Ct, Greensboro, NC 27405For SaleMLS ID #1226834, Robert Salmons. Triad MLS
- $214,9003 bd2 ba1.3k sqft231 Nell Rd, Madison, NC 27025For SaleMLS ID #1228824, Darya Wojtyra. Triad MLS
- $269,0003 bd2 ba1.3k sqft6514 Us Highway 158, Summerfield, NC 27358For SaleMLS ID #1229323, Nicole Gillespie. Triad MLS
- $215,0002 bd1 ba899 sqft2003 Lees Chapel Rd, Greensboro, NC 27405For SaleMLS ID #1227305, Matt Ingram. Triad MLS
- $217,0003 bd2 ba1k sqft4603 Vincent St, Greensboro, NC 27405For SaleMLS ID #1226185, Nyasha Anderson. Triad MLS
