Welcome to your luxury lake retreat in the highly sought-after Riverwatch community! Nestled on 2.46 private acres at the end of a quiet cul-de-sac, this stunning modern lake cabin offers spectacular, year-round views of Center Hill Lake and the perfect blend of luxury, comfort, and nature.
Designed with exceptional craftsmanship, this 3-bedroom, 3.5-bath home features soaring vaulted ceilings, impressive 8-foot interior doors, custom stonework, rich hardwood floors, and beautiful tongue-and-groove ceilings throughout. The open-concept living, dining, and kitchen area is ideal for gathering, with a chef-inspired kitchen showcasing custom granite countertops, high-end appliances, and a spacious dining area that comfortably seats 14 guests.
Need room for family and friends? This home was designed with entertaining in mind. The fully finished walkout basement is an entertainer's dream, featuring an amazing game and family room, a spacious sleeping area that comfortably sleeps five (5) guests, and a versatile flex room with a closet that's perfect for a home office, hobby space, or additional guest accommodations. With direct access to the lower deck, the lower level offers exceptional space for entertaining, relaxing, and hosting large gatherings.
Step outside to expansive upper and lower decks where you can enjoy breathtaking lake views, host unforgettable gatherings, or simply unwind in complete privacy. Follow the private trail to your own observation deck overlooking Center Hill Lake, the perfect setting for morning coffee or peaceful sunset evenings. An outdoor fire pit completes the ultimate lake lifestyle experience.
Whether you're searching for a full-time residence, luxury vacation home, or investment property, this extraordinary Riverwatch cabin delivers unmatched privacy, timeless architectural details, exceptional entertaining space, and one of the area's most spectacular year-round views of Center Hill Lake.
Active
Price cut: $50K (10/6)
$2,400,000
858 Harbor Green Pl, Sparta, TN 38583
3beds
3,432sqft
Single Family Residence, Residential
Built in 2008
2.46 Acres Lot
$-- Zestimate®
$699/sqft
$46/mo HOA
What's special
Fully finished walkout basementBreathtaking lake viewsCustom stoneworkTimeless architectural detailsChef-inspired kitchenSoaring vaulted ceilingsOutdoor fire pit
- 99 days
- 219
- 12
Zillow last checked:
Listing updated:
Listed by:
Tony Luna 615-210-9522,
Lake Homes Realty, LLC 866-525-3466
Source: RealTracs MLS as distributed by MLS GRID,MLS#: 3278617
Facts & features
Interior
Bedrooms & bathrooms
- Bedrooms: 3
- Bathrooms: 4
- Full bathrooms: 3
- 1/2 bathrooms: 1
- Main level bedrooms: 1
Bedroom 1
- Features: Full Bath
- Level: Full Bath
- Area: 361 Square Feet
- Dimensions: 19x19
Bedroom 2
- Features: Bath
- Level: Bath
- Area: 156 Square Feet
- Dimensions: 12x13
Bedroom 3
- Area: 156 Square Feet
- Dimensions: 12x13
Kitchen
- Area: 345 Square Feet
- Dimensions: 15x23
Living room
- Features: Combination
- Level: Combination
- Area: 460 Square Feet
- Dimensions: 20x23
Other
- Area: 216 Square Feet
- Dimensions: 12x18
Recreation room
- Features: Basement Level
- Level: Basement Level
- Area: 475 Square Feet
- Dimensions: 25x19
Heating
- Central, Natural Gas
Cooling
- Central Air
Appliances
- Included: Oven, Gas Range, Dishwasher, Dryer, Ice Maker, Microwave, Refrigerator, Washer
- Laundry: Electric Dryer Hookup, Washer Hookup
Features
- Ceiling Fan(s), Extra Closets, High Ceilings, Open Floorplan, Walk-In Closet(s), Wet Bar, High Speed Internet, Kitchen Island
- Flooring: Wood, Luxury Vinyl, Tile
- Basement: Finished,Full
- Fireplace features: Gas, Living Room
Interior area
- Total structure area: 3,432
- Total interior livable area: 3,432 sqft
- Finished area above ground: 2,574
- Finished area below ground: 858
Property
Parking
- Total spaces: 2
- Parking features: Basement
- Attached garage spaces: 2
Features
- Levels: Three Or More
- Stories: 2
- Patio & porch: Deck, Covered, Screened
- Has view: Yes
- View description: Lake, Mountain(s), Water
- Has water view: Yes
- Water view: Lake,Water
Lot
- Size: 2.46 Acres
- Features: Private, Sloped, Views, Wooded
- Topography: Private,Sloped,Views,Wooded
Details
- Parcel number: 070 06700 000
- Special conditions: Standard
Construction
Type & style
- Home type: SingleFamily
- Architectural style: Cabin
- Property subtype: Single Family Residence, Residential
Materials
- Hardboard Siding, Stone
- Roof: Asphalt
Condition
- New construction: No
- Year built: 2008
Utilities & green energy
- Sewer: Septic Tank
- Water: Public
- Utilities for property: Natural Gas Available, Water Available, Underground Utilities
Community & HOA
Community
- Subdivision: Mountain Harbor Greens
HOA
- Has HOA: Yes
- Amenities included: Clubhouse, Golf Course, Underground Utilities
- HOA fee: $550 annually
Location
- Region: Sparta
Financial & listing details
- Price per square foot: $699/sqft
- Annual tax amount: $2,445
- Date on market: 7/17/2026
Estimated market value
Not available
Estimated sales range
Not available
Not available
Price history
| Date | Event | Price |
|---|---|---|
| 10/6/2026 | Price change | $2,400,000-2%$699/sqft |
Source:  RealTracs MLS as distributed by MLS GRID #3278617 Report a problem RealTracs MLS as distributed by MLS GRID #3278617 Report a problem | ||
| 9/2/2026 | Price change | $2,450,000-2%$714/sqft |
Source: RealTracs MLS as distributed by MLS GRID #3278617 Report a problem | ||
| 7/17/2026 | Listed for sale | $2,500,000+249.7%$728/sqft |
Source: RealTracs MLS as distributed by MLS GRID #3278617 Report a problem | ||
| 1/21/2021 | Sold | $715,000$208/sqft |
Source: RealTracs MLS as distributed by MLS GRID #2221156 Report a problem | ||
| 1/18/2021 | Pending sale | $715,000$208/sqft |
Source: RealTracs MLS as distributed by MLS GRID #2221156 Report a problem | ||
Public tax history
Tax history is unavailable.
Monthly payment
Est. payment
Payment breakdown
Explore the cost of this home by adjusting the details. Changes won't be saved.Climate risks
Neighborhood: 38583
Nearby schools
Schools provided by the listing agent
- Elementary: Smithville Elementary
- Middle: DeKalb Middle School
- High: De Kalb County High School
Source: RealTracs MLS as distributed by MLS GRID. This data may not be complete. We recommend contacting the local school district to confirm school assignments for this home.


Similar homes
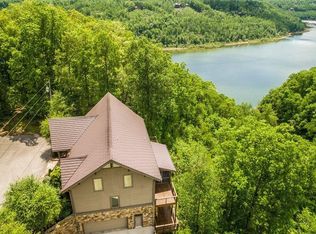
- $1,274,0003 bd4 ba4.4k sqft1005 Riverwatch Trce, Sparta, TN 38583For Sale
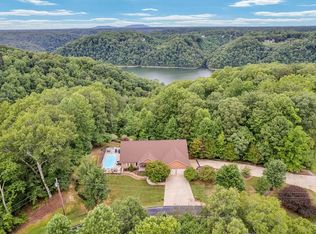
 MLS ID #243520, Peter Ferguson, True North Real Estate Services, LLC. UCMLS
 - $--3 bd2 ba2k sqft145 Richmond Dr, McMinnville, TN 37110Auction
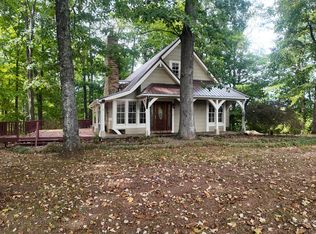
 MLS ID #3620594, Dale Nichols. RealTracs MLS as distributed by MLS GRID
 - $1,490,0004 bd5 ba4.9k sqft5715 Pleasant Ridge Rd, Sparta, TN 38583For Sale
 MLS ID #247680, Amber Flynn-Jared, The Real Estate Collective. UCMLS
 - $1,299,9996 bd3 ba4k sqft845 McMinnville Hwy, Sparta, TN 38583For Sale
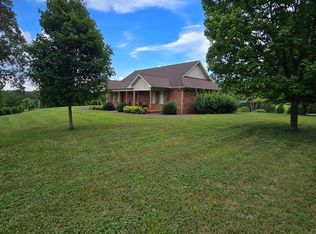 MLS ID #234924, Lisa Will-yoder, First Realty Company. UCMLS
 - $1,249,0004 bd6 ba4.5k sqft175 Dillon Rd, Baxter, TN 38544For SaleMLS ID #3311857, Jenna Flynn. RealTracs MLS as distributed by MLS GRID
- $1,440,0006 bd5 ba4.7k sqft200 Holmes Creek Rd, Smithville, TN 37166For SaleMLS ID #3260325, Rosemary Wallace. RealTracs MLS as distributed by MLS GRID
- $1,749,5004 bd4 ba4.4k sqft1200 Pine Orchard Rd, Smithville, TN 37166For SaleMLS ID #246822, Heather Baker, The Real Estate Collective. UCMLS
- $1,499,0003 bd4 ba2.6k sqft668 Jolley Rd, Doyle, TN 38559For SaleMLS ID #247618, Brad Lewis, True North Real Estate Services, LLC. UCMLS
- $1,569,0004 bd4 ba4.2k sqft18 Admiral Ln, Rock Island, TN 38581For SaleMLS ID #3510883, Lara K. Kirby | KIRBY GROUP. RealTracs MLS as distributed by MLS GRID
- $1,750,0003 bd3 ba3.1k sqft199 Deer Path Ct, Smithville, TN 37166New ConstructionMLS ID #3610799, Teresa Leigh. RealTracs MLS as distributed by MLS GRID
- $1,900,0003 bd3 ba2.4k sqft341 Pumpkin Hollow Rd, Liberty, TN 37095For SaleMLS ID #3182514, Dwayne Rogers. RealTracs MLS as distributed by MLS GRID
- $1,789,0004 bd6 ba4.6k sqft5845 Mount Herman Rd, Cookeville, TN 38506For SaleMLS ID #247719, Amber Flynn-Jared, The Real Estate Collective. UCMLS
- $1,570,0005 bd4 ba3.8k sqft4197 Cowan Rd, Cookeville, TN 38506For SaleMLS ID #247229, Heather Skender-Newton, Skender-Newton Realty. UCMLS
