The view greets you at the front door-& follows you throughout the main level. Overlooking Center Hill Lake, this newly constructed modern chalet was designed to frame panoramic water & wooded hillside views while bringing the outside in. Expansive windows & accordion-style glass doors connect the living spaces to the outdoors, keeping the scenery at the heart of the home. 10 foot ceilings rise to a soaring wood-clad vault in the living room, where exposed beams, statement lighting, & a dramatic fireplace wall with floating shelves create a warm, inviting gathering space. Attention to detail carries into the kitchen with rich green cabinetry, a waterfall-edge island, distinctive wood accents, gas range, & pot filler. Carefully selected fixtures & lighting add character throughout. A wet bar between the living space & primary suite features a state-of-the-art wine cooler & space for a coffee station. The primary suite offers an extraordinary setting to begin & end the day, with breathtaking lake views from the bedroom & its private balcony. Wake to water & wooded hills, then step outside for a quiet morning coffee. The luxurious primary bathroom creates a retreat of its own, featuring an impressive shower, a soaking tub & beautifully selected finishes that invite you to slow down & unwind. Gather beside the fireplace on the covered porch overlooking the lake, or head downstairs, where 12-foot ceilings elevate a second gathering area. Lake views extend into the recreation room & kitchenette, while accordion-style glass doors open directly to the patio for outdoor entertaining against a panoramic backdrop of water & surrounding hills. 2 lower-level bedrooms provide space for guests, & a dedicated storm/safe room adds a practical feature. From quiet weekends to time spent hosting guests, this distinctive Center Hill Lake retreat pairs luxurious finishes with a view that deserves to be experienced in person. Proudly designed & built by Design Integration Group.
Active
$1,750,000
199 Deer Path Ct, Smithville, TN 37166
3beds
3,196sqft
Single Family Residence, Residential
Built in 2026
2.09 Acres Lot
$-- Zestimate®
$548/sqft
$35/mo HOA
What's special
Waterfall-edge islandDistinctive wood accentsExposed beamsStatement lightingRich green cabinetryWarm inviting gathering space
- 5 days
- 285
- 46
Zillow last checked:
Listing updated:
Listed by:
Teresa Leigh 615-260-7136,
Benchmark Realty, LLC 615-991-4949
Source: RealTracs MLS as distributed by MLS GRID,MLS#: 3610799
Facts & features
Interior
Bedrooms & bathrooms
- Bedrooms: 3
- Bathrooms: 3
- Full bathrooms: 2
- 1/2 bathrooms: 1
- Main level bedrooms: 1
Bedroom 1
- Features: Suite
- Level: Suite
- Area: 288 Square Feet
- Dimensions: 18x16
Bedroom 2
- Area: 195 Square Feet
- Dimensions: 15x13
Bedroom 3
- Area: 180 Square Feet
- Dimensions: 15x12
Primary bathroom
- Features: Primary Bedroom
- Level: Primary Bedroom
Dining room
- Area: 162 Square Feet
- Dimensions: 18x9
Other
- Features: Other
- Level: Other
- Area: 72 Square Feet
- Dimensions: 9x8
Kitchen
- Area: 234 Square Feet
- Dimensions: 18x13
Living room
- Area: 324 Square Feet
- Dimensions: 18x18
Other
- Features: Utility Room
- Level: Utility Room
- Area: 130 Square Feet
- Dimensions: 13x10
Other
- Area: 36 Square Feet
- Dimensions: 9x4
Recreation room
- Features: Basement Level
- Level: Basement Level
- Area: 494 Square Feet
- Dimensions: 26x19
Heating
- Central
Cooling
- Central Air
Appliances
- Included: Gas Oven, Gas Range, Dishwasher, Microwave, Refrigerator
Features
- Ceiling Fan(s), Entrance Foyer, Extra Closets, High Ceilings, Open Floorplan, Walk-In Closet(s), Wet Bar, Kitchen Island
- Flooring: Wood
- Basement: Finished
- Number of fireplaces: 1
- Fireplace features: Gas, Living Room
Interior area
- Total structure area: 3,196
- Total interior livable area: 3,196 sqft
- Finished area above ground: 1,775
- Finished area below ground: 1,421
Property
Parking
- Total spaces: 4
- Parking features: Open
- Uncovered spaces: 4
Features
- Levels: Two
- Stories: 1
- Patio & porch: Patio, Covered
- Has view: Yes
- View description: Lake
- Has water view: Yes
- Water view: Lake
Lot
- Size: 2.09 Acres
Details
- Special conditions: Standard
Construction
Type & style
- Home type: SingleFamily
- Architectural style: Contemporary
- Property subtype: Single Family Residence, Residential
Materials
- Hardboard Siding, Brick
Condition
- New construction: Yes
- Year built: 2026
Utilities & green energy
- Sewer: Public Sewer
- Water: Private
- Utilities for property: Water Available
Community & HOA
Community
- Subdivision: Chapel Hill Phase Ii
HOA
- Has HOA: Yes
- HOA fee: $415 annually
Location
- Region: Smithville
Financial & listing details
- Price per square foot: $548/sqft
- Annual tax amount: $471
- Date on market: 10/2/2026
Estimated market value
Not available
Estimated sales range
Not available
Not available
Price history
| Date | Event | Price |
|---|---|---|
| 10/2/2026 | Listed for sale | $1,750,000$548/sqft |
Source:  RealTracs MLS as distributed by MLS GRID #3610799 Report a problem RealTracs MLS as distributed by MLS GRID #3610799 Report a problem | ||
Public tax history
Tax history is unavailable.
Monthly payment
Est. payment
Payment breakdown
Explore the cost of this home by adjusting the details. Changes won't be saved.Climate risks
Neighborhood: 37166
Nearby schools
Schools provided by the listing agent
- Elementary: Smithville Elementary
- Middle: DeKalb Middle School
- High: De Kalb County High School
Source: RealTracs MLS as distributed by MLS GRID. This data may not be complete. We recommend contacting the local school district to confirm school assignments for this home.
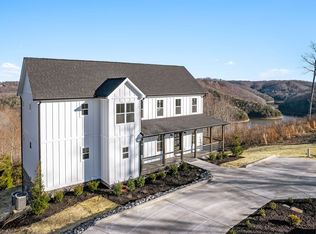
Similar homes
- $999,9003 bd4 ba3.1k sqft4635 Coconut Ridge Rd, Smithville, TN 37166For Sale
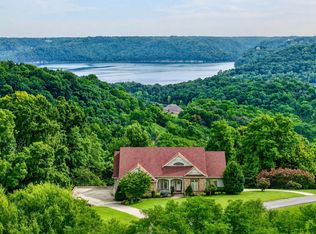
 MLS ID #3312211, Kristie Driver, Broker | Partner. RealTracs MLS as distributed by MLS GRID
 - $1,749,5004 bd4 ba4.4k sqft1200 Pine Orchard Rd, Smithville, TN 37166For Sale

 MLS ID #246822, Heather Baker, The Real Estate Collective. UCMLS
 - $1,440,0006 bd5 ba4.7k sqft200 Holmes Creek Rd, Smithville, TN 37166For Sale
 MLS ID #3260325, Rosemary Wallace. RealTracs MLS as distributed by MLS GRID
 - $975,0005 bd4 ba3.2k sqft255 Nadia Ln, Smithville, TN 37166For Sale
 MLS ID #3527122, Camille Powell. RealTracs MLS as distributed by MLS GRID
 - $1,169,9003 bd3 ba4.1k sqft1055 Hunters Landing Ln, Smithville, TN 37166For SaleMLS ID #3171528, Brandon Leiser. RealTracs MLS as distributed by MLS GRID
- $999,0004 bd4 ba3.3k sqft615 Seaton Dr, Smithville, TN 37166For SaleMLS ID #3183265, Tony Luna. RealTracs MLS as distributed by MLS GRID
- $899,9004 bd4 ba3.3k sqft765 Martin Rd, Smithville, TN 37166For SaleMLS ID #246654, Clark Adcock, The Realty Firm - Smithville. UCMLS
- $1,900,0003 bd3 ba2.4k sqft341 Pumpkin Hollow Rd, Liberty, TN 37095For SaleMLS ID #3182514, Dwayne Rogers. RealTracs MLS as distributed by MLS GRID
- $1,249,0004 bd6 ba4.5k sqft175 Dillon Rd, Baxter, TN 38544For SaleMLS ID #3311857, Jenna Flynn. RealTracs MLS as distributed by MLS GRID
- $1,274,0003 bd4 ba4.4k sqft1005 Riverwatch Trce, Sparta, TN 38583For SaleMLS ID #243520, Peter Ferguson, True North Real Estate Services, LLC. UCMLS
- $999,8003 bd1 ba2.3k sqft97 Seabo Valley Ln, Hickman, TN 38567For SaleMLS ID #247569, Robin Underwood, Underwood Hometown Realty, LLC. UCMLS
- $1,249,0003 bd2 ba2k sqft14436 Indian Springs Rd, Buffalo Valley, TN 38548For SaleMLS ID #247281, Donnita Hill, Elevate Real Estate. UCMLS
- $1,199,0003 bd4 ba3.8k sqft3755 Holmes Gap Rd, Watertown, TN 37184For SaleMLS ID #3612551, Gary Ashton. RealTracs MLS as distributed by MLS GRID
- $879,0003 bd2 ba2.2k sqft986 E Pin Hook Rd, Sparta, TN 38583For SaleMLS ID #3602896, Amy Grisofe. RealTracs MLS as distributed by MLS GRID
- $1,570,0005 bd4 ba3.8k sqft4197 Cowan Rd, Cookeville, TN 38506For SaleMLS ID #247229, Heather Skender-Newton, Skender-Newton Realty. UCMLS
- $898,0003 bd2 ba2.7k sqft574 Hayes Ridge Rd, Lancaster, TN 38569For SaleMLS ID #246909, Robin Underwood, Underwood Hometown Realty, LLC. UCMLS
- $1,195,0005 bd2 ba2k sqft7474 Nashville Hwy, Dowelltown, TN 37059For SaleMLS ID #3336322, Gregory R. Goff. RealTracs MLS as distributed by MLS GRID
- $875,0003 bd4 ba3.1k sqft1171 W Hutchins Bend Rd, Sparta, TN 38583For SaleMLS ID #246034, Amber Flynn-Jared, The Real Estate Collective. UCMLS
- $949,9003 bd2 ba2.9k sqft259 Jim Warren Rd, McMinnville, TN 37110For SaleMLS ID #246061, Clark Adcock, The Realty Firm - Smithville. UCMLS
