This spacious 2 bed/3 bath turnkey home sits on a 0.341 acre lot with great curb appeal and an inviting front porch for morning coffee. It is excellently located with easy access to Quail Hollow Park for outdoor recreation, The Troutfarm and Aroma restaurants, grocery stores, shops, and major commute routes. Home entertainers will enjoy the tropical inspired backyard oasis with its sparkling, heated in-ground pool, palm trees, stunning established landscaping, and pergola, ideal for hosting guests at a weekend BBQ. A fully fenced garden helps keep deer out. Inside, oversized windows fill the home with natural light throughout and beautiful hardwood floors add warmth. Gourmands will love the Viking appliance, dine in breakfast bar, ample counter space, and a revamped custom pantry. The open concept floorplan is anchored by a cozy fireplace, just imagine curling up in front of it during the cooler months while watching your favorite show. The primary suite offers reprieve from the hustle and bustle of daily life with an en suite bathroom featuring a soaking tub. The garage has been transformed into a flexible bonus space with hardwood flooring, perfect for a hobby room, game room, gym, potential third bedroom or workshop. Solar panels add efficiency to this move-in ready home.
For sale
$1,395,000
8580 Hihn Rd, Ben Lomond, CA 95005
2beds
2,291sqft
Single Family Residence, Residential
Built in 1959
0.34 Acres Lot
$1,335,600 Zestimate®
$609/sqft
$-- HOA
What's special
- 5 days
- 602
- 35
Zillow last checked:
Listing updated:
Listed by:
The Madani Team 70010074 831-234-6683,
Room Real Estate 831-234-6683
Source: MLSListings Inc,MLS#: ML82062193
Facts & features
Interior
Bedrooms & bathrooms
- Bedrooms: 2
- Bathrooms: 3
- Full bathrooms: 3
Rooms
- Room types: Laundry, Office
Bedroom
- Features: GroundFloorBedroom, PrimarySuiteRetreat, WalkinCloset, PrimaryBedroomonGroundFloor, BedroomonGroundFloor2plus
Bathroom
- Features: Granite, PrimaryStallShowers, StallShower2plus, Tile, TubinPrimaryBedroom, TubwJets, FullonGroundFloor
Dining room
- Features: BreakfastBar, DiningArea
Family room
- Features: NoFamilyRoom
Kitchen
- Features: Countertop_Granite
Heating
- Forced Air, Heat Pump
Cooling
- Ceiling Fan(s)
Appliances
- Included: Dishwasher, Disposal, Gas Oven/Range, Refrigerator
- Laundry: Tub/Sink, Inside
Features
- Walk-In Closet(s)
- Flooring: Carpet, Hardwood, Tile, Wood
- Number of fireplaces: 1
- Fireplace features: Free Standing, Living Room, Wood Burning Stove
Interior area
- Total structure area: 2,291
- Total interior livable area: 2,291 sqft
Video & virtual tour
Property
Parking
- Total spaces: 7
- Parking features: Carport, Garage Door Opener, Oversized
- Carport spaces: 3
Features
- Patio & porch: Balcony/Patio
- Exterior features: Back Yard, Barbecue, Storage Shed Structure
- Pool features: Solar Heat, In Ground
- Fencing: Wood
Lot
- Size: 0.34 Acres
Details
- Additional structures: Sheds
- Parcel number: 07228428000
- Zoning: R-1-15
- Special conditions: Standard
Construction
Type & style
- Home type: SingleFamily
- Property subtype: Single Family Residence, Residential
Materials
- Foundation: Concrete Perimeter, Pillar/Post/Pier, Slab, Other
- Roof: Composition, Shingle
Condition
- New construction: No
- Year built: 1959
Utilities & green energy
- Gas: NaturalGas, PublicUtilities
- Sewer: Septic Tank
- Water: Public
- Utilities for property: Natural Gas Available, Public Utilities, Water Public
Community & HOA
Location
- Region: Ben Lomond
Financial & listing details
- Price per square foot: $609/sqft
- Tax assessed value: $1,407,162
- Date on market: 9/23/2026
- Listing agreement: ExclusiveRightToSell
Estimated market value
$1,335,600
$1.27M - $1.40M
$4,594/mo
Price history
| Date | Event | Price |
|---|---|---|
| 9/23/2026 | Listed for sale | $1,395,000+7.3%$609/sqft |
Source:  MLSListings Inc #ML82062193 Report a problem MLSListings Inc #ML82062193 Report a problem | ||
| 5/24/2022 | Sold | $1,300,000+30.1%$567/sqft |
Source: Public Record Report a problem | ||
| 4/21/2022 | Listed for sale | $999,000+1716.4%$436/sqft |
Source:  MLSListings Inc #ML81887958 Report a problem MLSListings Inc #ML81887958 Report a problem | ||
| 7/28/1997 | Sold | $55,000$24/sqft |
Source: Public Record Report a problem | ||
Public tax history
| Year | Property taxes | Tax assessment |
|---|---|---|
| 2026 | -- | $1,407,162 +2% |
| 2025 | $16,290 +3.9% | $1,379,570 +2% |
| 2024 | $15,674 -0.7% | $1,352,520 +2% |
| 2023 | $15,778 +185.5% | $1,326,000 +195% |
| 2022 | $5,527 +24.6% | $449,482 +24% |
| 2021 | $4,436 +3.9% | $362,474 +1% |
| 2020 | $4,268 +5.4% | $358,757 +2% |
| 2019 | $4,050 +1.9% | $351,723 +2% |
| 2018 | $3,974 +1.6% | $344,827 +2% |
| 2017 | $3,912 +1.2% | $338,064 +2% |
| 2016 | $3,865 +2.4% | $331,436 +1.5% |
| 2015 | $3,775 +1.7% | $326,458 +2% |
| 2014 | $3,712 | $320,063 +2.5% |
| 2012 | -- | $312,369 +2% |
| 2011 | -- | $306,244 +0.8% |
| 2010 | -- | $303,955 -0.2% |
| 2009 | -- | $304,677 +2% |
| 2008 | -- | $298,702 +2% |
| 2007 | -- | $292,845 +2% |
| 2006 | -- | $287,103 +2% |
| 2005 | -- | $281,473 +2% |
| 2004 | -- | $275,954 +1.9% |
| 2003 | -- | $270,896 +2% |
| 2002 | -- | $265,584 +2% |
| 2001 | -- | $260,376 +2% |
| 2000 | -- | $255,270 |
Find assessor info on the county website
Monthly payment
Est. payment
Payment breakdown
Explore the cost of this home by adjusting the details. Changes won't be saved.Climate risks
Neighborhood: 95005
Nearby schools
Schools provided by the listing agent
- District: SanLorenzoValleyUnified
Source: MLSListings Inc. This data may not be complete. We recommend contacting the local school district to confirm school assignments for this home.
Similar homes
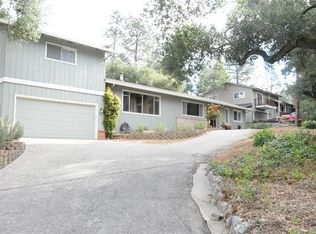
- $1,299,0002 bd2 ba2.2k sqft1150 El Solyo Heights Dr, Felton, CA 95018For Sale
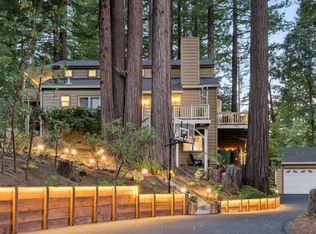 MLS ID #ML82062666, Shari Lynn Silva. MLSListings Inc
 - $875,0004 bd3 ba2k sqft355 Waldeberg Rd, Ben Lomond, CA 95005For Sale
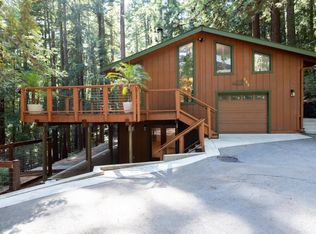 MLS ID #ML82062285, Rhonda Prunella. MLSListings Inc
 - $1,275,0003 bd3 ba1.9k sqft146 El Solyo Heights Dr, Felton, CA 95018For Sale
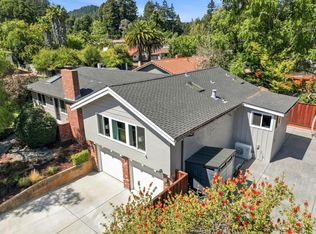 MLS ID #ML82060529, The Madani Team. MLSListings Inc
 - $799,0002 bd2 ba1.4k sqft8455 Highway 9, Ben Lomond, CA 95005For Sale
 MLS ID #ML82057041, Carie Sigur. MLSListings Inc
