Welcome to 86-22 261st Street, nestled in the heart of desirable Glen Oaks. This newly constructed brick Colonial offers approximately 3,000 square feet of thoughtfully designed living space on an expansive 60 x 100 lot, complete with a detached garage. This stunning home features 5 generously sized bedrooms and 4.5 beautifully appointed bathrooms. The first floor includes a convenient bedroom with its own full bathroom—perfect for guests or extended family. The spacious, open-concept kitchen is ideal for entertaining and everyday living, providing the perfect setting for gatherings of any size. A fully finished basement with a separate outdoor entrance adds exceptional versatility, offering additional living, recreation, or potential guest space. With its impressive layout, modern construction, and prime location, this home truly has it all. Don’t miss this incredible opportunity—contact today to schedule your private showing!
New construction
$2,200,000
86-22 261st Street, Glen Oaks, NY 11004
5beds
3,000sqft
Single Family Residence, Residential
Built in 2023
6,000 Square Feet Lot
$-- Zestimate®
$733/sqft
$-- HOA
What's special
Newly constructed brick colonialDetached garageImpressive layout
- 129 days |
- 185 |
- 7 |
Zillow last checked:
Listing updated:
Listed by:
Property Professionals Realty 516-605-2700,
Jagmeet Singh 347-741-9952
Source: OneKey® MLS as distributed by MLS GRID,MLS#: 983372
Facts & features
Interior
Bedrooms & bathrooms
- Bedrooms: 5
- Bathrooms: 5
- Full bathrooms: 4
- 1/2 bathrooms: 1
Other
- Description: Full finished with full bath OSE
- Level: Basement
Other
- Description: Living Room / Kitchen / Family Room / MBR / Half Bath
- Level: First
Other
- Description: MBR / # Bedrooms /FULL bath/ Walkin Closets
- Level: Second
Heating
- Natural Gas, Forced Air
Cooling
- Central Air
Appliances
- Included: Dishwasher, Dryer, Refrigerator, Tankless Water Heater
Features
- First Floor Bedroom, First Floor Full Bath, Breakfast Bar, Cathedral Ceiling(s), Central Vacuum, Chefs Kitchen, Eat-in Kitchen, Formal Dining, Open Kitchen, Pantry, Quartz/Quartzite Counters, Walk-In Closet(s)
- Flooring: Hardwood, Tile
- Basement: Finished,Full,Walk-Out Access
- Attic: Pull Stairs
Interior area
- Total structure area: 3,000
- Total interior livable area: 3,000 sqft
Property
Parking
- Total spaces: 1
- Parking features: Private, Attached, Driveway
- Garage spaces: 1
- Has uncovered spaces: Yes
Lot
- Size: 6,000 Square Feet
- Dimensions: 60 x 100
Details
- Parcel number: 088190046
- Special conditions: None
Construction
Type & style
- Home type: SingleFamily
- Architectural style: Colonial
- Property subtype: Single Family Residence, Residential
Materials
- Brick
Condition
- New Construction
- New construction: Yes
- Year built: 2023
Utilities & green energy
- Sewer: Public Sewer
- Water: Public
- Utilities for property: Natural Gas Connected
Community & HOA
HOA
- Has HOA: No
Location
- Region: Glen Oaks
Financial & listing details
- Price per square foot: $733/sqft
- Annual tax amount: $8,000
- Date on market: 4/10/2026
- Cumulative days on market: 85 days
- Listing agreement: Exclusive Agency
Estimated market value
Not available
Estimated sales range
Not available
Not available
Price history
| Date | Event | Price |
|---|---|---|
| 4/10/2026 | Price change | $2,200,000+100.2%$733/sqft |
Source:  OneKey® MLS as distributed by MLS GRID #983372 Report a problem OneKey® MLS as distributed by MLS GRID #983372 Report a problem | ||
| 10/20/2024 | Price change | $1,099,000-4.4%$366/sqft |
Source: OneKey® MLS as distributed by MLS GRID #3579882 Report a problem | ||
| 10/4/2024 | Price change | $1,149,000-4.2%$383/sqft |
Source: OneKey® MLS as distributed by MLS GRID #3579882 Report a problem | ||
| 9/19/2024 | Listed for sale | $1,199,000+4.4%$400/sqft |
Source: OneKey® MLS as distributed by MLS GRID #3579882 Report a problem | ||
| 8/10/2024 | Listing removed | -- |
Source: OneKey® MLS as distributed by MLS GRID #3496842 Report a problem | ||
| 7/17/2024 | Price change | $1,149,000-4.2%$383/sqft |
Source: OneKey® MLS as distributed by MLS GRID #3496842 Report a problem | ||
| 7/8/2024 | Price change | $1,199,000-40%$400/sqft |
Source: OneKey® MLS as distributed by MLS GRID #3496842 Report a problem | ||
| 9/22/2023 | Price change | $1,998,000-0.1%$666/sqft |
Source: OneKey® MLS as distributed by MLS GRID #3496842 Report a problem | ||
| 8/9/2023 | Listed for sale | $1,999,000$666/sqft |
Source: OneKey® MLS as distributed by MLS GRID #3496842 Report a problem | ||
Public tax history
Tax history is unavailable.
Monthly payment
Climate risks
Neighborhood: Floral park
Nearby schools
GreatSchools rating
- 7/10Ps 191 MayflowerGrades: PK-5Distance: 0.2 mi
- 8/10Irwin Altman Middle School 172Grades: 6-8Distance: 0.7 mi
- 3/10Martin Van Buren High SchoolGrades: 9-12Distance: 1.8 mi
Schools provided by the listing agent
- Elementary: Ps 133
- Middle: Queens High School Of Teaching Liberal Arts And S
- High: Queens High School Of Teaching Liberal Arts And S
Source: OneKey® MLS as distributed by MLS GRID. This data may not be complete. We recommend contacting the local school district to confirm school assignments for this home.
- $983,5004 bd2 ba1.6k sqft8622 261st St, Floral Park, NY 11001Off Market

- $932,5004 bd2 ba4k sqft86-22 261st St, Floral Park, NY 11001Off Market

- $839,9003 bd1 ba-- sqft261 Street, Floral Park, NY 11001Off Market

- $992,600-- bd-- ba2.4k sqft8620 261st St, Floral Park, NY 11001Off Market
- $1,022,700-- bd-- ba2.1k sqft8632 261st St, Floral Park, NY 11001Off Market
- $882,5003 bd4 ba1.5k sqft8616 261st St, Floral Park, NY 11001Off Market
- $880,0003 bd2 ba1k sqft8612 261st St, Floral Park, NY 11001Sold
- $806,000-- bd-- ba1.2k sqft8615 261st St, Floral Park, NY 11001Off Market
A local agent can set up tours, give advice and negotiate with sellers.
Similar homes
- $2,200,0004 bd4 ba2.9k sqft4 Corin Court, Syosset, NY 11791For Sale
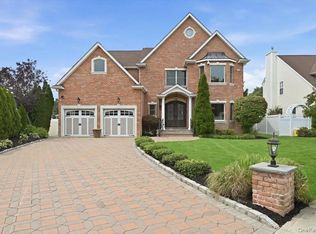
 MLS ID #1038506, Khalidah Arifee, Listing by: Property Professionals Realty. OneKey® MLS as distributed by MLS GRID
 - $2,495,0004 bd3 ba2k sqft18714 Aberdeen Road, Jamaica Estates, NY 11432For Sale
 MLS ID #1009406, Solomon Davydov, Listing by: Exit Realty First Choice. OneKey® MLS as distributed by MLS GRID
 - $1,850,0005 bd4 ba1.9k sqft10 W Terrace Road, Great Neck, NY 11021For Sale
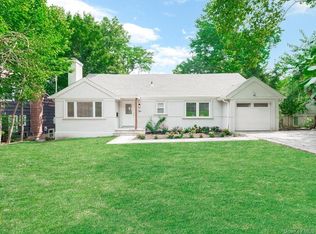 MLS ID #1034680, Mariam Nazarian SRES, Listing by: Integrity Core Realty. OneKey® MLS as distributed by MLS GRID
 - $1,980,0004 bd5 ba2.8k sqft154-60 Riverside Drive, Whitestone, NY 11357For Sale
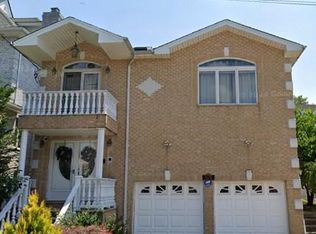 MLS ID #984555, Mei D. Xiao, Listing by: Prospes Real Estate Corp. OneKey® MLS as distributed by MLS GRID
 - $1,700,0005 bd3 ba1.6k sqft33 Country Village Lane, Manhasset Hills, NY 11040For SaleMLS ID #1011573, Geeta Shukla CBR, Listing by: EXP Realty. OneKey® MLS as distributed by MLS GRID
- $1,690,0004 bd5 ba1.9k sqft143-40 poplar Avenue, Flushing, NY 11355For SaleMLS ID #1036025, Alfred K. Chan, Listing by: Apple Realty Group Corp. OneKey® MLS as distributed by MLS GRID
- $2,200,0003 bd3 ba2.2k sqft121 Ocean Avenue, Massapequa, NY 11758For SaleMLS ID #994623, Peter O Connor, Listing by: Signature Premier Properties. OneKey® MLS as distributed by MLS GRID
- $2,575,0004 bd4 ba4.2k sqft19 MICHAELS Lane, Old Brookville, NY 11545For SaleMLS ID #906140, Carol K. Fisher, Listing by: BH&G R E Realty Connect. OneKey® MLS as distributed by MLS GRID
- $1,999,0004 bd5 ba4.4k sqft487 Links Drive E, Oceanside, NY 11572New ConstructionMLS ID #1032545, John C. Gandolfo, Listing by: Coldwell Banker American Homes. OneKey® MLS as distributed by MLS GRID
- $1,999,0004 bd4 ba2.4k sqft131 Lot B Searingtown Road, Albertson, NY 11507For SaleMLS ID #937700, Catherine V. Horan, Listing by: Signature Premier Properties. OneKey® MLS as distributed by MLS GRID
- $1,599,7504 bd5 ba2.7k sqft13843 76th Avenue, Flushing, NY 11367For SaleMLS ID #992426, Michael Katz, Listing by: Katz Realty Group. OneKey® MLS as distributed by MLS GRID
- $1,200,0006 bd3 ba2.4k sqft108-07 Monterey Street, Queens Village, NY 11429For SaleMLS ID #1033545, Jonathan Minerick, Listing by: HomeCoin.com. OneKey® MLS as distributed by MLS GRID
- $1,888,0005 bd5 ba3.2k sqft51 Kalda Lane, Plainview, NY 11803New ConstructionMLS ID #1025782, Parissa Eliassian CBR, Listing by: Douglas Elliman Real Estate. OneKey® MLS as distributed by MLS GRID
- $2,500,0007 bd5 ba4k sqft1117 Cedar Ridge Road, Oyster Bay, NY 11771For SaleMLS ID #1009840, Eva A. Biondolillo SFR, Listing by: Clear Coast Realty LLC. OneKey® MLS as distributed by MLS GRID
- $2,588,0006 bd5 ba2.7k sqft5802 134th Street, Flushing, NY 11355For SaleMLS ID #1015838, Antonio Rotondi, Listing by: LPT Realty Tri-State LLC. OneKey® MLS as distributed by MLS GRID
- $1,528,0004 bd3 ba2.1k sqft5 ELM Street, Great Neck, NY 11021For SaleMLS ID #994967, Edna Mashaal, Listing by: Edna Mashaal Realty LLC. OneKey® MLS as distributed by MLS GRID
- $1,895,0003 bd4 ba3.2k sqft18 Wilkshire Circle, Manhasset, NY 11030For SaleMLS ID #1021586, Joseph W. Johns, Listing by: Joseph W Johns. OneKey® MLS as distributed by MLS GRID
- $2,280,0005 bd4 ba3.2k sqft112 Columbia Drive, Jericho, NY 11753For SaleMLS ID #1016784, Yanting Yang, Listing by: Welhome Realty Inc. OneKey® MLS as distributed by MLS GRID
- $2,970,0004 bd2 ba2k sqft107 Wildwood Road, Great Neck, NY 11024For SaleMLS ID #987886, Lin Pan, Listing by: Lin Pan Realty Group LLC. OneKey® MLS as distributed by MLS GRID
- $2,100,0005 bd5 ba2.2k sqft690 Plainview Road, Bethpage, NY 11714New ConstructionMLS ID #1012786, Catherine V. Horan, Listing by: Signature Premier Properties. OneKey® MLS as distributed by MLS GRID
