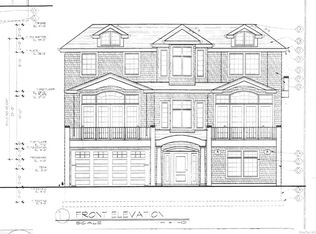
A masterpiece of modern luxury, this brand-new contemporary home redefines coastal living. Featuring a magnificent open-concept floor plan with 4 bedrooms and 4.5 bathrooms, the residence is framed by floor-to-ceiling windows, sleek glass railings, and two rooftop decks boasting spectacular 360-degree views of the Middle Bay Golf Course and Parsonage Cove. This Malibu-inspired home with every conceivable amenity will be completed soon, offering a rare opportunity to select custom finishes. Fine interior features include a massive eat-in kitchen, elegant living room, formal dining room, and a grand primary suite complete with an expansive primary closet and a private ensuite bathroom. Additional highlights include an attached 2-car garage and premium luxury detailing throughout. Currently in the sheetrock stage.
New construction
Price increase: $200K (7/30)
$1,999,000
487 Links Drive E, Oceanside, NY 11572
4beds
4,490sqft
Single Family Residence, Residential
Built in 1962
9,030 Square Feet Lot
$-- Zestimate®
$445/sqft
$-- HOA
What's special
Floor-to-ceiling windowsSleek glass railingsTwo rooftop decksPremium luxury detailing throughoutOpen-concept floor planPrivate ensuite bathroomExpansive primary closet
- 3 days |
- 364 |
- 8 |
Zillow last checked:
Listing updated:
Listed by:
Coldwell Banker American Homes 516-223-2525,
John C. Gandolfo 516-779-8423,
Barbara L. Gandolfo 516-644-8097,
Coldwell Banker American Homes
Source: OneKey® MLS as distributed by MLS GRID,MLS#: 1032545
Facts & features
Interior
Bedrooms & bathrooms
- Bedrooms: 4
- Bathrooms: 5
- Full bathrooms: 4
- 1/2 bathrooms: 1
Heating
- Forced Air
Cooling
- Central Air
Appliances
- Included: Dishwasher, Dryer, Microwave, Oven, Range, Refrigerator, Washer
- Laundry: Washer/Dryer Hookup, Laundry Room
Features
- First Floor Bedroom, Beamed Ceilings, Cathedral Ceiling(s), Chefs Kitchen, Double Vanity, Eat-in Kitchen, Formal Dining, Kitchen Island, Open Kitchen, Primary Bathroom, Master Downstairs, Recessed Lighting, Walk-In Closet(s)
- Flooring: Hardwood
- Windows: ENERGY STAR Qualified Windows
- Basement: Crawl Space
- Attic: None
Interior area
- Total structure area: 4,490
- Total interior livable area: 4,490 sqft
Property
Parking
- Total spaces: 2
- Parking features: Driveway, Garage
- Garage spaces: 2
- Has uncovered spaces: Yes
Features
- Levels: Three Or More
Lot
- Size: 9,030 Square Feet
- Dimensions: 70 x 136
Details
- Parcel number: 2089545680000060
- Special conditions: None
Construction
Type & style
- Home type: SingleFamily
- Property subtype: Single Family Residence, Residential
Materials
- Stucco
Condition
- New Construction
- New construction: Yes
- Year built: 1962
- Major remodel year: 2026
Utilities & green energy
- Sewer: Public Sewer
- Water: Public
- Utilities for property: Cable Connected, Electricity Connected, Sewer Connected, Trash Collection Public, Water Connected
Community & HOA
HOA
- Has HOA: No
Location
- Region: Oceanside
Financial & listing details
- Price per square foot: $445/sqft
- Tax assessed value: $643
- Annual tax amount: $13,321
- Date on market: 7/30/2026
- Cumulative days on market: 292 days
- Listing agreement: Exclusive Right To Sell
- Listing terms: Conventional
- Electric utility on property: Yes
Estimated market value
Not available
Estimated sales range
Not available
Not available
Price history
| Date | Event | Price |
|---|---|---|
| 7/30/2026 | Price change | $1,999,000+11.1%$445/sqft |
Source:  OneKey® MLS as distributed by MLS GRID #1032545 Report a problem OneKey® MLS as distributed by MLS GRID #1032545 Report a problem | ||
| 10/7/2025 | Listed for sale | $1,799,000+234.7%$401/sqft |
Source: OneKey® MLS as distributed by MLS GRID #921681 Report a problem | ||
| 10/6/2025 | Sold | $537,500-10.3%$120/sqft |
Source: OneKey® MLS as distributed by MLS GRID #L3569542 Report a problem | ||
| 12/31/2024 | Pending sale | $599,000$133/sqft |
Source: OneKey® MLS as distributed by MLS GRID #L3569542 Report a problem | ||
| 9/25/2024 | Price change | $599,000-14.3%$133/sqft |
Source: OneKey® MLS as distributed by MLS GRID #3569542 Report a problem | ||
| 8/1/2024 | Listed for sale | $699,000$156/sqft |
Source: OneKey® MLS as distributed by MLS GRID #3569542 Report a problem | ||
Public tax history
| Year | Property taxes | Tax assessment |
|---|---|---|
| 2024 | -- | $615 -4.4% |
| 2023 | -- | $643 |
| 2022 | -- | $643 |
| 2021 | $11,532 0% | -- |
| 2020 | $11,536 +13.7% | $752 |
| 2019 | $10,142 | $752 |
| 2018 | $10,142 +6.1% | $752 |
| 2017 | $9,560 -18% | $752 -20% |
| 2016 | $11,656 +105.1% | $940 -27.7% |
| 2015 | $5,683 +7.6% | $1,300 |
| 2013 | $5,283 +4.1% | $1,300 |
| 2012 | $5,076 -36.5% | $1,300 |
| 2011 | $7,988 +1.6% | $1,300 -5.7% |
| 2010 | $7,862 | $1,378 -20% |
| 2009 | -- | $1,722 +0.9% |
| 2008 | -- | $1,707 +1.7% |
| 2006 | -- | $1,679 -33.6% |
| 2005 | -- | $2,527 -50% |
| 2004 | -- | $5,055 -1.8% |
| 2003 | -- | $5,148 -44.6% |
| 2002 | -- | $9,300 |
| 2001 | -- | $9,300 |
| 2000 | -- | $9,300 |
Find assessor info on the county website
Monthly payment
Climate risks
Neighborhood: 11572
Nearby schools
GreatSchools rating
- 8/10School 9e Boardman Elementary SchoolGrades: 1-6Distance: 0.4 mi
- 6/10School 9m Oceanside Middle SchoolGrades: 7-8Distance: 0.4 mi
- 9/10School 7 Oceanside Senior High SchoolGrades: 9-12Distance: 0.9 mi
Schools provided by the listing agent
- Elementary: School 9E-Boardman Elem School
- Middle: School 9M-Oceanside Middle School
- High: School 7-Oceanside Senior Hs
Source: OneKey® MLS as distributed by MLS GRID. This data may not be complete. We recommend contacting the local school district to confirm school assignments for this home.
- $1,023,800-- bd3 ba3k sqft481 Links Dr E, Oceanside, NY 11572Off Market
- $1,348,100-- bd3 ba5.1k sqft493 Links Dr E, Oceanside, NY 11572Off Market
- $1,050,7005 bd3 ba2.5k sqft497 Links Dr E, Oceanside, NY 11572Off Market

- $1,046,1004 bd3 ba2.4k sqft477 Links Dr E, Oceanside, NY 11572Off Market

- $995,000-- bd3 ba2.4k sqft488 Links Dr E, Oceanside, NY 11572Off Market
- $968,400-- bd3 ba2.4k sqft480 Links Dr E, Oceanside, NY 11572Off Market
- $973,300-- bd3 ba2.3k sqft496 Links Dr E, Oceanside, NY 11572Off Market
- $1,062,2004 bd3 ba2.4k sqft501 Links Dr E, Oceanside, NY 11572Off Market
A local agent can set up tours, give advice and negotiate with sellers.
Similar homes
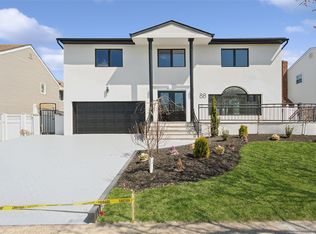
- $1,950,8614 bd3 ba3.6k sqft345 E Beech Street, Long Beach, NY 11561New Construction
 MLS ID #L3367790, Thomas Tripodi, Listing by: Douglas Elliman Real Estate. OneKey® MLS as distributed by MLS GRID
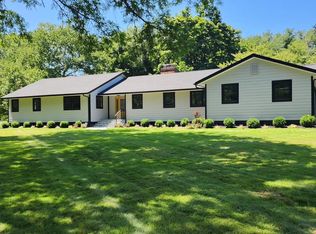
 - $1,750,0005 bd3 ba3.4k sqft88 Mark Lane, Atlantic Beach, NY 11509For Sale
 MLS ID #979394, Gil R. Shemtov, Listing by: Douglas Elliman Real Estate. OneKey® MLS as distributed by MLS GRID
 - $1,925,0005 bd6 ba3.6k sqft51 Vinton Street, Long Beach, NY 11561New Construction
 MLS ID #1011624, Amy M. Kott, Listing by: Blackstone Realty. OneKey® MLS as distributed by MLS GRID
 - $2,695,0004 bd4 ba4.2k sqft19 MICHAELS Lane, Old Brookville, NY 11545For Sale
 MLS ID #906140, Carol K. Fisher, Listing by: Realty Connect USA LLC. OneKey® MLS as distributed by MLS GRID
 - $2,899,0005 bd4 ba3.4k sqft345 Heather Lane, Hewlett Harbor, NY 11557For SaleMLS ID #1020832, Marianna Niyazova, Listing by: Exit Realty First Choice. OneKey® MLS as distributed by MLS GRID
- $1,849,0005 bd7 ba5.2k sqft2249 Parkhurst Road, Elmont, NY 11003For SaleMLS ID #991834, Mohsan Hussain, Listing by: Best American Homes Inc. OneKey® MLS as distributed by MLS GRID
- $1,989,0004 bd3 ba3.5k sqft4530 Merrick Road, Massapequa, NY 11758New ConstructionMLS ID #998535, Elaine Patterson, Listing by: Signature Premier Properties. OneKey® MLS as distributed by MLS GRID
- $1,975,0004 bd4 ba3.2k sqft549 E Olive Street, Long Beach, NY 11561For SaleMLS ID #975941, Susan E. Solomon, Listing by: RE/MAX Beach West. OneKey® MLS as distributed by MLS GRID
- $2,200,0003 bd3 ba2.2k sqft121 Ocean Avenue, Massapequa, NY 11758For SaleMLS ID #994623, Peter O Connor, Listing by: Signature Premier Properties. OneKey® MLS as distributed by MLS GRID
- $1,599,0005 bd6 ba3.1k sqft64 Landau Avenue, Elmont, NY 11003New ConstructionMLS ID #1029593, Adil U. Rehman, Listing by: Prestige R E Holdings LLC. OneKey® MLS as distributed by MLS GRID
- $1,650,0005 bd5 ba3.6k sqft821 Sterling Street, North Bellmore, NY 11710For SaleMLS ID #1014117, Birti K. Gandhi, Listing by: Voro LLC. OneKey® MLS as distributed by MLS GRID
- $1,799,9994 bd3 ba2.6k sqft29 Garfield Place, Roslyn Heights, NY 11577New ConstructionMLS ID #1015170, Ryan Porcasi, Listing by: Fave Realty Inc. OneKey® MLS as distributed by MLS GRID
- $1,895,0004 bd4 ba3.3k sqft8549 Avon Street, Jamaica Estates, NY 11432For SaleMLS ID #1010898, Benjamin Timlichman, Listing by: Keller Williams Rlty Landmark. OneKey® MLS as distributed by MLS GRID
- $1,950,0004 bd4 ba3.2k sqft545 E Olive Street, Long Beach, NY 11561For SaleMLS ID #1001897, Susan E. Solomon, Listing by: BERKSHIRE HATHAWAY. OneKey® MLS as distributed by MLS GRID
- $2,250,0004 bd4 ba3.6k sqft20 Kettlepond Road, Jericho, NY 11753For SaleMLS ID #1012006, Jing Wen, Listing by: E Realty International Corp. OneKey® MLS as distributed by MLS GRID
- $1,899,8885 bd6 ba3.7k sqft10 Faye Court, Plainview, NY 11803New ConstructionMLS ID #989323, David R. Campbell, Listing by: Keystone Realty USA Corp. OneKey® MLS as distributed by MLS GRID
- $1,698,8885 bd6 ba5k sqft560 Bieling Road, Elmont, NY 11003For SaleMLS ID #991825, Mohsan Hussain, Listing by: Best American Homes Inc. OneKey® MLS as distributed by MLS GRID
- $2,350,0004 bd6 ba4.5k sqft86-22 Somerset St, Jamaica, NY 11432For Sale By Owner
- $1,999,9995 bd7 ba6.4k sqft315 Lyon Street, Valley Stream, NY 11580For SaleMLS ID #983576, Mohsan Hussain, Listing by: Best American Homes Inc. OneKey® MLS as distributed by MLS GRID
- $1,799,0005 bd5 ba3.5k sqft65 Mellow Ln, Jericho, NY 11753For SaleMLS ID #935238, Hong H. Lu, Listing by: Passerina LLC. OneKey® MLS as distributed by MLS GRID
