Welcome to this fabulous four-bedroom, 1.5-bath high ranch, ideally situated on a quiet, secluded cul-de-sac. Offering two levels of comfortable and spacious living, this well-maintained home provides plenty of room for both everyday living and entertaining.
Beautiful oak floors extend throughout the home, complemented by central air conditioning and Andersen windows. Sliding glass doors lead to a private, tree-lined rear yard, creating a peaceful outdoor retreat.
The spacious living room is complemented by an equally generous first-floor family room, providing abundant space for relaxing and gathering. The kitchen features a quality stove, microwave, and dishwasher, all in like-new, never-used condition.
A two-car garage offers ample storage for all your indoor and outdoor needs, while the attractive brick and cedar-shake exterior adds timeless curb appeal.
A wonderful opportunity to own a spacious and inviting home in a private setting—close to everything, yet tucked away from it all. Islip offers the best of Long Island living, with the beauty of the Great South Bay, vibrant downtown, beaches, parks, marinas, and abundant waterfront activities. Enjoy convenient access to public transportation, major highways, MacArthur Airport, Heckscher State Park, and Fire Island ferries
Pending
$649,000
86 39th Street, Islip, NY 11751
4beds
1,594sqft
Single Family Residence, Residential
Built in 1969
0.25 Acres Lot
$-- Zestimate®
$407/sqft
$-- HOA
What's special
- 43 days
- 923
- 74
Likely to sell faster than
Zillow last checked:
Listing updated:
Listed by:
Coldwell Banker American Homes 631-929-8400,
Joy H. Bryant 631-748-8400,
Douglas Cevasco 631-885-1626,
Coldwell Banker American Homes
Source: OneKey® MLS as distributed by MLS GRID,MLS#: 1042235
Facts & features
Interior
Bedrooms & bathrooms
- Bedrooms: 4
- Bathrooms: 2
- Full bathrooms: 1
- 1/2 bathrooms: 1
Heating
- Oil
Cooling
- Central Air
Appliances
- Included: Dishwasher, Dryer, Gas Range, Oven, Range, Refrigerator, Stainless Steel Appliance(s), Washer
Features
- First Floor Bedroom, First Floor Full Bath, Eat-in Kitchen, Formal Dining, Storage
- Flooring: Hardwood
- Attic: Full
Interior area
- Total structure area: 1,594
- Total interior livable area: 1,594 sqft
Video & virtual tour
Property
Parking
- Total spaces: 2
- Parking features: Driveway, Garage, Garage Door Opener
- Garage spaces: 2
- Has uncovered spaces: Yes
Lot
- Size: 0.25 Acres
Details
- Parcel number: 0500248000200101000
- Special conditions: None
Construction
Type & style
- Home type: SingleFamily
- Architectural style: Hi Ranch
- Property subtype: Single Family Residence, Residential
Materials
- Brick, Shake Siding, Wood Siding
Condition
- Year built: 1969
Utilities & green energy
- Sewer: Public Sewer
- Water: Public
- Utilities for property: Cable Available, Electricity Connected, Natural Gas Available, Phone Available, Sewer Connected, Trash Collection Public
Community & HOA
HOA
- Has HOA: No
Location
- Region: Islip
Financial & listing details
- Price per square foot: $407/sqft
- Tax assessed value: $32,900
- Annual tax amount: $11,762
- Date on market: 8/29/2026
- Cumulative days on market: 35 days
- Listing agreement: Exclusive Right To Sell
- Electric utility on property: Yes
Estimated market value
Not available
Estimated sales range
Not available
Not available
Price history
| Date | Event | Price |
|---|---|---|
| 9/19/2026 | Pending sale | $649,000$407/sqft |
Source:  OneKey® MLS as distributed by MLS GRID #1042235 Report a problem OneKey® MLS as distributed by MLS GRID #1042235 Report a problem | ||
| 8/27/2026 | Listed for sale | $649,000$407/sqft |
Source: OneKey® MLS as distributed by MLS GRID #1042235 Report a problem | ||
Public tax history
| Year | Property taxes | Tax assessment |
|---|---|---|
| 2025 | -- | $32,900 |
| 2024 | -- | $32,900 |
| 2023 | -- | $32,900 |
| 2022 | -- | $32,900 |
| 2021 | -- | $32,900 |
| 2020 | -- | $32,900 |
| 2019 | -- | $32,900 |
| 2018 | -- | $32,900 |
| 2017 | $9,478 | $32,900 |
| 2016 | -- | $32,900 |
| 2015 | -- | $32,900 |
| 2014 | -- | $32,900 |
| 2013 | -- | $32,900 |
| 2012 | -- | $32,900 -11.3% |
| 2011 | -- | $37,100 |
| 2010 | -- | $37,100 |
| 2009 | -- | $37,100 -10.7% |
| 2008 | -- | $41,550 |
| 2007 | $8,381 +18.8% | $41,550 |
| 2005 | $7,054 +7.8% | $41,550 |
| 2004 | $6,541 +7.6% | $41,550 |
| 2003 | $6,077 +7.3% | $41,550 |
| 2002 | $5,662 | $41,550 |
| 2001 | -- | $41,550 |
| 2000 | $5,413 | $41,550 |
Find assessor info on the county website
Monthly payment
Climate risks
Neighborhood: 11751
Nearby schools
Schools provided by the listing agent
- Elementary: Wing Elementary School
- Middle: Islip Middle School
- High: Islip High School
Source: OneKey® MLS as distributed by MLS GRID. This data may not be complete. We recommend contacting the local school district to confirm school assignments for this home.
Similar homes
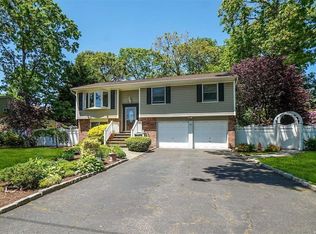
- $699,9994 bd2 ba1.6k sqft41 Richmond Street, Islip, NY 11751For Sale

 MLS ID #1047602, Michael C. Kenny, Listing by: EXP Realty. OneKey® MLS as distributed by MLS GRID
 - $699,9993 bd2 ba2k sqft21 James Street, Islip, NY 11751For Sale
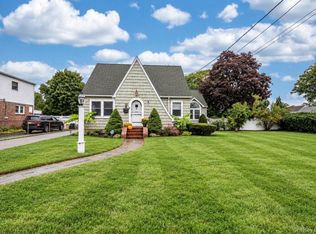 MLS ID #1056302, Elizabeth S. Kleinfelder, Listing by: Eric G Ramsay Jr Assoc LLC. OneKey® MLS as distributed by MLS GRID
 - $--4 bd2 ba1.8k sqft15 Leo Ct, Bay Shore, NY 11706Auction
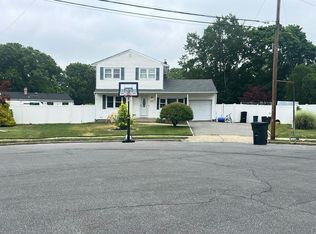 Auction.com 2
 - $649,0003 bd3 ba1.1k sqft50 Bittermint Street, Islip, NY 11751For Sale
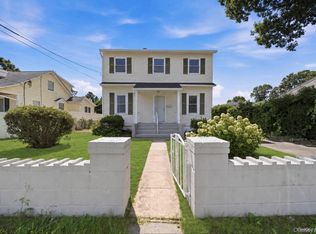 MLS ID #1055337, Taru Rai, Listing by: Island Edge Homes. OneKey® MLS as distributed by MLS GRID
 - $599,9993 bd1 ba1.2k sqft25 Beverly Street, Islip, NY 11751For SaleMLS ID #1039015, Jeanine Entenmann, Listing by: Signature Premier Properties. OneKey® MLS as distributed by MLS GRID
- $680,0006 bd2 ba1.2k sqft173 Ferndale Boulevard, Islip, NY 11751For SaleMLS ID #1050081, Luis Lino CBR, Listing by: Millennium Homes. OneKey® MLS as distributed by MLS GRID
- $749,0004 bd3 ba1.8k sqft2 Taft Avenue, Islip, NY 11751For SaleMLS ID #1054984, Oscar M. Salazar Sorto, Listing by: ARVY Realty. OneKey® MLS as distributed by MLS GRID
- $699,9903 bd2 ba1.2k sqft86 Union Avenue, Islip, NY 11751For SaleMLS ID #1048892, Michael J. Watts, Listing by: Michael J Watts & Assoc Inc. OneKey® MLS as distributed by MLS GRID
- $649,9995 bd3 ba1.7k sqft126 Claywood Drive, Brentwood, NY 11717For SaleMLS ID #1058896, Josue Sandoval, Listing by: BH&G R E Realty Connect. OneKey® MLS as distributed by MLS GRID
- $699,0004 bd2 ba2k sqft27 Rose Street, Islip, NY 11751For SaleMLS ID #1023313, Susan P. Simmons CBR, Listing by: Howard Hanna Coach. OneKey® MLS as distributed by MLS GRID
- $629,9995 bd2 ba2.1k sqft111 Fuller Avenue, Islip, NY 11751For SaleMLS ID #970763, Robert Caggiano, Listing by: Coldwell Banker American Homes. OneKey® MLS as distributed by MLS GRID
- $699,8886 bd3 ba2.2k sqft266 Riddle Street, Brentwood, NY 11717For SaleMLS ID #1057745, Kenny Calderon, Listing by: Signature Premier Properties. OneKey® MLS as distributed by MLS GRID
- $639,0003 bd2 ba1.5k sqft1442 Baldwin Boulevard, Bay Shore, NY 11706For SaleMLS ID #1058240, Cheryl A. Messina, Listing by: Signature Premier Properties. OneKey® MLS as distributed by MLS GRID
- $699,9994 bd3 ba1.4k sqft180 Branch Avenue, Central Islip, NY 11722For SaleMLS ID #1058315, Alejandro Arboleda, Listing by: ARVY Realty. OneKey® MLS as distributed by MLS GRID
- $629,0004 bd2 ba1.8k sqft77 Farrington Avenue, Bay Shore, NY 11706For SaleMLS ID #1034770, Jose Martinez CBR, Listing by: Power Team Realty Corp. OneKey® MLS as distributed by MLS GRID
- $680,0003 bd2 ba1.3k sqft44 Plum Street, Central Islip, NY 11722For SaleMLS ID #1040162, Luis E. Fernandez SFR, Listing by: Orion Realty Group Florida LLC. OneKey® MLS as distributed by MLS GRID
- $599,9993 bd4 ba2k sqft8 Mayflower Court, Brentwood, NY 11717For SaleMLS ID #1058199, Altiman Howlett, Listing by: Dream Select Realty Corp. OneKey® MLS as distributed by MLS GRID
- $669,5005 bd3 ba1.7k sqft411 Mayflower Avenue, Brentwood, NY 11717For SaleMLS ID #1028270, Stella Tam C2EX, Listing by: Deepak Hemrajani Inc. OneKey® MLS as distributed by MLS GRID
- $630,0003 bd1 ba1k sqft22 W Willow Street, Brentwood, NY 11717For SaleMLS ID #1053872, Sigfredo E. Ramos Ventura, Listing by: Nova Real Estate NY Corp. OneKey® MLS as distributed by MLS GRID
