Discover the Market Square Kitchen, part of the Limited Cottage Series of homes to be built in the prestigious Olde Bulltown Village, where timeless architecture meets modern luxury. Priced starting at $1.28 million, this elegant 3-bedroom, 2.5-bath residence with a 2-car detached garage offers 1,728 square feet of thoughtfully designed living space—ideal for those seeking to downsize without sacrificing sophistication or comfort. An optional fully finished basement significantly increases the finished square footage of this home. The exterior captures the essence of a quaint countryside cottage set within the central hub of this timeless community. All home exteriors are designed to the community’s high architectural standards. Inside, this refined home features high-end finishes throughout; a fully custom beaded inset kitchen, soapstone countertops, white oak floors, real brick tile, a premium primary suite, detailed wainscoting, and much more, creating a serene, distinguished retreat. Interiors are fully customizable to cater to buyers’ design standards. Perfect for discerning buyers who appreciate classic design and modern luxuries, the Market Square Kitchen delivers exceptional quality in one of Chester County's most pristine settings. Surrounded by preserved farmland and the private French Creek Golf Club, a masterpiece course designed by renowned architect Gil Hanse, the community offers unparalleled natural beauty and tranquility. Pre-designed to accommodate your timeline and customizable to your taste, inquire about the Market Square Kitchen today.
New construction
$1,280,000
86 Brownstone Ln, Elverson, PA 19520
3beds
1,728sqft
Single Family Residence
Built in 2026
0.43 Acres Lot
$1,265,700 Zestimate®
$741/sqft
$277/mo HOA
What's special
High-end finishes throughoutSoapstone countertopsDetailed wainscotingReal brick tilePremium primary suiteSurrounded by preserved farmlandWhite oak floors
- 286 days
- 303
- 11
Zillow last checked:
Listing updated:
Listed by:
Keith DeWalt 610-476-1034,
Stoltzfus Realtors (610) 476-1034,
Co-Listing Agent: Turner Morgan Stoltzfus 484-706-1010,
Stoltzfus Realtors
Source: Bright MLS,MLS#: PACT2115680
Facts & features
Interior
Bedrooms & bathrooms
- Bedrooms: 3
- Bathrooms: 3
- Full bathrooms: 2
- 1/2 bathrooms: 1
- Main level bathrooms: 2
- Main level bedrooms: 1
Basement
- Area: 0
Heating
- Forced Air, Geothermal, Electric
Cooling
- Geothermal, Electric
Appliances
- Included: Electric Water Heater
- Laundry: Main Level
Features
- Basement: Full,Unfinished
- Has fireplace: No
Interior area
- Total structure area: 1,728
- Total interior livable area: 1,728 sqft
- Finished area above ground: 1,728
- Finished area below ground: 0
Video & virtual tour
Property
Parking
- Total spaces: 2
- Parking features: Garage Faces Side, Storage, Garage Door Opener, Detached
- Garage spaces: 2
Accessibility
- Accessibility features: None
Features
- Levels: One and One Half
- Stories: 1.5
- Patio & porch: Patio
- Pool features: None
Lot
- Size: 0.43 Acres
Details
- Additional structures: Above Grade, Below Grade, Outbuilding
- Parcel number: 2403 0118
- Zoning: RES
- Special conditions: Standard
Construction
Type & style
- Home type: SingleFamily
- Architectural style: Cape Cod
- Property subtype: Single Family Residence
Materials
- Frame, Masonry, Stick Built, Wood Siding
- Foundation: Other
- Roof: Shake
Condition
- Excellent
- New construction: Yes
- Year built: 2026
Details
- Builder model: The Market Square Kitchen
Utilities & green energy
- Electric: 200+ Amp Service
- Sewer: Public Sewer
- Water: Public
Community & HOA
Community
- Subdivision: Oldebulltownvillage
HOA
- Has HOA: Yes
- Services included: Maintenance Grounds, Snow Removal, Trash
- HOA fee: $3,325 annually
- HOA name: BROWNSTONE HOA
Location
- Region: Elverson
- Municipality: EAST NANTMEAL TWP
Financial & listing details
- Price per square foot: $741/sqft
- Tax assessed value: $116,900
- Annual tax amount: $4,913
- Date on market: 1/9/2026
- Listing agreement: Exclusive Right To Sell
- Ownership: Fee Simple
Estimated market value
$1,265,700
$1.20M - $1.33M
$2,934/mo
Price history
| Date | Event | Price |
|---|---|---|
| 1/9/2026 | Listed for sale | $1,280,000+28%$741/sqft |
Source:  Bright MLS #PACT2115680 Report a problem Bright MLS #PACT2115680 Report a problem | ||
| 3/23/2012 | Listing removed | $1,000,000$579/sqft |
Source: Prudential Fox and Roach #5904134 Report a problem | ||
| 6/18/2011 | Price change | $1,000,000+331%$579/sqft |
Source: Prudential Fox and Roach #5904134 Report a problem | ||
| 2/25/2011 | Price change | $232,000-76.8%$134/sqft |
Source: Prudential Fox and Roach #5833784 Report a problem | ||
| 2/16/2011 | Price change | $1,000,000+331%$579/sqft |
Source: Prudential Fox and Roach #5833784 Report a problem | ||
| 2/13/2011 | Price change | $232,000-76.8%$134/sqft |
Source: Prudential Fox and Roach #5833784 Report a problem | ||
| 2/12/2011 | Price change | $1,000,000+331%$579/sqft |
Source: Prudential Fox and Roach #5833784 Report a problem | ||
| 2/10/2011 | Price change | $232,000-76.8%$134/sqft |
Source: Prudential Fox and Roach #5833784 Report a problem | ||
| 2/8/2011 | Price change | $1,000,000+331%$579/sqft |
Source: Prudential Fox and Roach #5833784 Report a problem | ||
| 2/7/2011 | Listed for sale | $232,000$134/sqft |
Source: Prudential Fox and Roach #5833784 Report a problem | ||
Public tax history
Tax history is unavailable.
Monthly payment
Est. payment
Payment breakdown
Explore the cost of this home by adjusting the details. Changes won't be saved.Climate risks
Neighborhood: 19520
Nearby schools
Schools provided by the listing agent
- District: Owen J Roberts
Source: Bright MLS. This data may not be complete. We recommend contacting the local school district to confirm school assignments for this home.

Similar homes
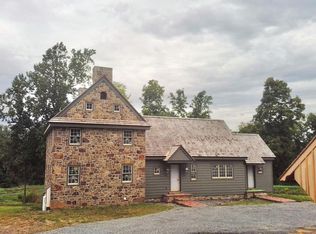
- $795,0003 bd2 ba2.5k sqft2543 Ridge Rd, Elverson, PA 19520For Sale
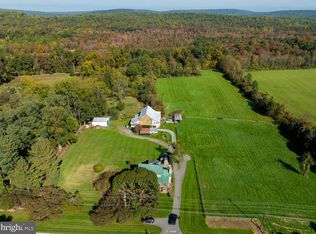
 MLS ID #PACT2138146, William Cochrane, James A Cochrane Inc. Bright MLS
 - $1,200,0004 bd3 ba2.5k sqft(Undisclosed Address), Pottstown, PA 19465For Sale
 MLS ID #PACT2125002, Donna Godfrey, Godfrey Properties. Bright MLS
 - $1,175,0003 bd3 ba2.4k sqft1258 Jaine Ln, Chester Springs, PA 19425For Sale
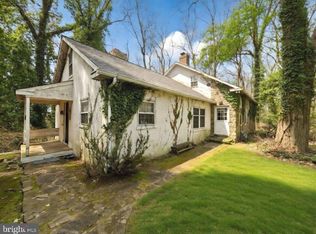 MLS ID #PACT2121490, Allison Carbone, Keller Williams Realty Group. Bright MLS
 - $1,075,0003 bd-- ba2.2k sqft2289 Beaver Hill Rd, Chester Springs, PA 19425For Sale
 MLS ID #785828, Cindy Stys, C.S. Equestrian & Country Prop. GLVR
 - $900,0005 bd1 ba2k sqft1250 New Philadelphia Rd, Pottstown, PA 19465AuctionMLS ID #PACT2137802, Curvin Horning, Kingsway Realty - Ephrata. Bright MLS
- $725,0003 bd3 ba1.6k sqft75 Lyndell Rd, Downingtown, PA 19335For SaleMLS ID #PACT2135882, Derek Ducky Ryan, Keller Williams Real Estate -Exton. Bright MLS
- $1,125,0004 bd3 ba2k sqft307 Monument Ave, Malvern, PA 19355For SaleMLS ID #PACT2130658, Francine Dague, BHHS Fox & Roach Malvern-Paoli. Bright MLS
- $848,0004 bd3 ba2.1k sqft141 E Marshall St, West Chester, PA 19380For SaleMLS ID #PACT2137792, Michael Ciunci, KW Greater West Chester. Bright MLS
- $1,700,0003 bd1 ba1.7k sqft7931 Boyertown Pike, Boyertown, PA 19512For SaleMLS ID #PABK2076284, Ingrid Weil, Ironhorse Realty, LLC. Bright MLS
- $985,9003 bd3 ba2.1k sqft375 Bronson Cir #V1s, Collegeville, PA 19426New ConstructionMLS ID #PAMC2192616, Ashley Fullerton, Everest Consulting Group LP. Bright MLS
- $645,0004 bd3 ba2k sqft552 Prizer Ct, Downingtown, PA 19335For SaleMLS ID #PACT2132968, Jamie Wagner, RE/MAX Action Associates. Bright MLS
- $924,9004 bd3 ba2.5k sqft4 Crumley Ave, Malvern, PA 19355For SaleMLS ID #PACT2136078, Meghan Chorin, Compass RE. Bright MLS
- $729,6003 bd2 ba2.1k sqftFairway Dr Lot 2, Reading, PA 19606New ConstructionMLS ID #PABK2068206, Eric Miller, RE/MAX Of Reading. Bright MLS
- $695,5004 bd3 ba2.1k sqftFairway Dr Lot 1, Reading, PA 19606New ConstructionMLS ID #PABK2068148, Eric Miller, RE/MAX Of Reading. Bright MLS
- $767,5004 bd4 ba2.5k sqftFairway Dr, Reading, PA 19606New ConstructionMLS ID #PABK2068302, Eric Miller, RE/MAX Of Reading. Bright MLS
- $785,0004 bd3 ba2.4k sqft1239 Upton Cir, West Chester, PA 19380For SaleMLS ID #PACT2124766, Tom Toole III, RE/MAX Main Line - West Chester. Bright MLS
