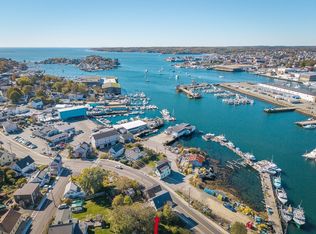
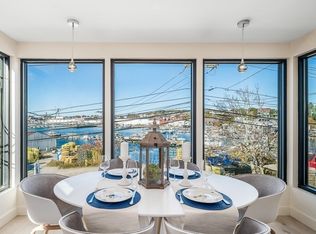
This residence brings modern industrial loft-inspired living to the Gloucester waterfront. Featuring an open layout, contemporary finishes, granite countertops, stainless steel appliances, a breakfast bar, and a bathroom with a walk-in shower, every space is thoughtfully designed. The bedroom opens to a private rooftop deck with breathtaking water views, creating the perfect place to relax and enjoy the ocean air. This unit features energy-efficient design elements, ENERGY STAR appliances, insulated windows, solar features, 200-amp electrical service, and an EV charging station, along with one designated parking space and dedicated storage space in a shared rear shed. With easy access to Route 128 and a prime location minutes from Gloucester's beaches, downtown, restaurants, and working waterfront, convenience meets charm. Just steps from a public landing where you can launch a kayak or catch the water shuttle, this location makes it easy to embrace life on the water. Whether you're seeking a year-round residence, summer escape, or investment opportunity, 86 East Main Street offers the flexibility to purchase one condominium or both, inviting you to experience the best of Cape Ann living, where the ocean is always part of the view.
For sale
$775,000
86 E Main St #2, Gloucester, MA 01930
1beds
556sqft
Condominium
Built in 1900
-- sqft lot
$-- Zestimate®
$1,394/sqft
$-- HOA
What's special
Contemporary finishesOpen layoutSolar featuresBreakfast barGranite countertopsStainless steel appliancesEnergy star appliances
- 1 day
- 173
- 10
Zillow last checked:
Listing updated:
Listed by:
Ron Goulart & Jennifer Anderson 508-662-7890,
RE/MAX Beacon 978-281-8005
Source: MLS PIN,MLS#: 73596679
Facts & features
Interior
Bedrooms & bathrooms
- Bedrooms: 1
- Bathrooms: 1
- Full bathrooms: 1
Primary bedroom
- Features: Deck - Exterior, Recessed Lighting, Flooring - Engineered Hardwood
- Level: First
Bathroom 1
- Features: Bathroom - Tiled With Shower Stall, Low Flow Toilet, Flooring - Engineered Hardwood
- Level: First
Kitchen
- Features: Vaulted Ceiling(s), Countertops - Stone/Granite/Solid, Stainless Steel Appliances, Flooring - Engineered Hardwood
- Level: First
Living room
- Features: Vaulted Ceiling(s), Paints & Finishes - Low VOC, Flooring - Engineered Hardwood
- Level: First
Heating
- Electric, ENERGY STAR Qualified Equipment, Ductless
Cooling
- ENERGY STAR Qualified Equipment, Ductless
Appliances
- Included: ENERGY STAR Qualified Refrigerator, ENERGY STAR Qualified Dishwasher, Range
- Laundry: First Floor, In Unit, Electric Dryer Hookup, Washer Hookup
Features
- Windows: Insulated Windows
- Has basement: No
- Has fireplace: No
Interior area
- Total structure area: 556
- Total interior livable area: 556 sqft
- Finished area above ground: 556
Property
Parking
- Total spaces: 1
- Parking features: Off Street
- Uncovered spaces: 1
Features
- Entry location: Unit Placement(Upper)
- Patio & porch: Deck - Roof, Deck - Composite
- Exterior features: Deck - Roof, Deck - Composite, Storage
- Has view: Yes
- View description: Water, Harbor
- Has water view: Yes
- Water view: Harbor,Water
- Waterfront features: Ocean, 1 to 2 Mile To Beach, Beach Ownership(Public)
Details
- Parcel number: 1896866
- Zoning: R-10
Construction
Type & style
- Home type: Condo
- Property subtype: Condominium
Materials
- Roof: Shingle
Condition
- Year built: 1900
- Major remodel year: 2026
Utilities & green energy
- Electric: 200+ Amp Service
- Sewer: Public Sewer
- Water: Public
- Utilities for property: for Electric Dryer, Washer Hookup
Green energy
- Energy generation: Solar
Community & HOA
Community
- Features: Public Transportation, Shopping, Park, Marina
HOA
- Services included: Insurance, Snow Removal
Location
- Region: Gloucester
Financial & listing details
- Price per square foot: $1,394/sqft
- Date on market: 10/29/2026
Estimated market value
Not available
Estimated sales range
Not available
Not available
Price history
| Date | Event | Price |
|---|---|---|
| 10/29/2026 | Listed for sale | $775,000$1,394/sqft |
Source: MLS PIN #73596679 Report a problem | ||
Public tax history
Tax history is unavailable.
Monthly payment
Est. payment
Payment breakdown
Explore the cost of this home by adjusting the details. Changes won't be saved.Climate risks
Neighborhood: 01930
Nearby schools
Schools provided by the listing agent
- Middle: O'maley
- High: Ghs
Source: MLS PIN. This data may not be complete. We recommend contacting the local school district to confirm school assignments for this home.

Similar homes
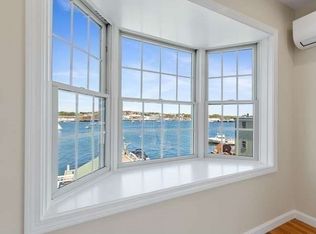
- $869,0001 bd1 ba648 sqftHabror Haven At Rocky Neck, Gloucester, MA 01930For Sale
 MLS ID #73522580, Janet Breiter, Keller Williams Realty Evolution. MLS PIN
- $685,0001 bd1 ba648 sqft38 Revere St, Gloucester, MA 01930For Sale
 MLS ID #73515187, Krista Julian, Coldwell Banker Realty - Manchester. MLS PIN
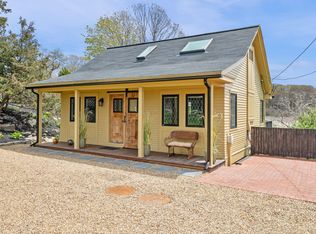
- $789,0001 bd2 ba822 sqft338 Granite St, Rockport, MA 01966For Sale
 MLS ID #73517066, Alex Rice, North Shore Realty Advisors. MLS PIN
- $449,9002 bd1 ba813 sqftRenaissance Condo At 131 Derby Street, Salem, MA 01970For Sale
 MLS ID #73579110, Rita Patriarca, RE/MAX Encore. MLS PIN
