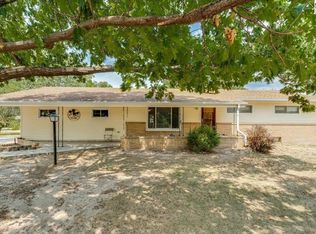
Move right into this beautifully updated 3-bedroom, 1.5-bath home that's full of charm and thoughtful improvements including a brand new roof! The remodeled full bathroom showcases quality Stange cabinetry, tile flooring, and an onyx shower and vanity top. The kitchen and dining area feature newer flooring installed by Neufeldt's in Buhler, custom Stange cabinetry, onyx countertops, a tile backsplash, and a full appliance package that stays with the home. A convenient laundry room and half bath are located just off the kitchen. Outside you will enjoy the fully fenced backyard, complete with a spacious wood deck, pergola, built-in seating, underground sprinklers on a well, and a storage shed—perfect for relaxing or entertaining. The partial basement offers excellent storage and the potential to finish additional living space for a family room or recreation area. Conveniently located near shopping, dining, schools, and medical facilities, this move-in-ready home is one you won't want to miss!
Pending
$194,900
86 Eastwood Dr, Hutchinson, KS 67502
3beds
1,347sqft
Single Family Residence
Built in 1967
9,147 Square Feet Lot
$196,100 Zestimate®
$145/sqft
$-- HOA
What's special
Kitchen and dining areaBuilt-in seatingBrand new roofSpacious wood deckOnyx countertopsStorage shedTile flooring
- 38 days
- 129
- 0
Likely to sell faster than
Zillow last checked:
Listing updated:
Listed by:
ANGIE ZWICKL 620-727-6611,
ReeceNichols South Central Kansas
Source: Mid Kansas MLS & Prairie Land Realtors as distributed by MLS GRID,MLS#: 55173
Facts & features
Interior
Bedrooms & bathrooms
- Bedrooms: 3
- Bathrooms: 2
- Full bathrooms: 1
- 1/2 bathrooms: 1
- Main level bathrooms: 1
- Main level bedrooms: 3
Heating
- Natural Gas
Cooling
- Ceiling Fan(s), Electric
Appliances
- Included: Dishwasher, Disposal, Microwave, Electric Range, Refrigerator, Gas Water Heater, Range Hood
- Laundry: Main Level, Separate Utility, 220 equipment
Features
- Flooring: Carpet, Tile, Vinyl
- Windows: Storm Window(s), Wood Frames
- Basement: Partial
- Has fireplace: No
- Fireplace features: None
Interior area
- Total structure area: 1,347
- Total interior livable area: 1,347 sqft
Property
Parking
- Total spaces: 2
- Parking features: Garage Door Opener
- Garage spaces: 2
Features
- Patio & porch: Deck, Covered, Screened
- Exterior features: Underground Sprinkler-ALL, Guttering
- Fencing: Chain Link,Privacy,Vinyl,Wood
Lot
- Size: 9,147 Square Feet
- Dimensions: 9,164 SF
- Features: City Lot
Details
- Additional structures: Shed(s)
- Parcel number: 133060201401400
- Other equipment: TV Antenna
Construction
Type & style
- Home type: SingleFamily
- Architectural style: Ranch
- Property subtype: Single Family Residence
Materials
- Brick, Vinyl Siding
- Roof: Composition
Condition
- Year built: 1967
Utilities & green energy
- Sewer: Public Sewer
- Water: Public, Well
Community & HOA
HOA
- Has HOA: No
- Amenities included: Jogging Path, Lake, Playground, Storage, Pool, Tennis/Basketball Crt(s)
Location
- Region: Hutchinson
Financial & listing details
- Price per square foot: $145/sqft
- Tax assessed value: $167,900
- Annual tax amount: $3,118
- Date on market: 7/23/2026
- Listing terms: ARM,Cash,Conventional,FHA,VA Loan
- Road surface type: Paved
Estimated market value
$196,100
$186,000 - $206,000
$1,434/mo
Price history
| Date | Event | Price |
|---|---|---|
| 7/27/2026 | Contingent | $194,900$145/sqft |
Source: Mid Kansas MLS & Prairie Land Realtors as distributed by MLS GRID #55173 Report a problem | ||
| 7/23/2026 | Listed for sale | $194,900+36.4%$145/sqft |
Source: Mid Kansas MLS & Prairie Land Realtors as distributed by MLS GRID #55173 Report a problem | ||
| 7/8/2017 | Listing removed | $142,900$106/sqft |
Source: Coldwell Banker Americana #35325 Report a problem | ||
| 6/6/2017 | Listed for sale | $142,900$106/sqft |
Source: Coldwell Banker Americana, Realtors #35325 Report a problem | ||
| 5/1/1998 | Sold | -- |
Source: Agent Provided Report a problem | ||
Public tax history
| Year | Property taxes | Tax assessment |
|---|---|---|
| 2025 | $3,119 +10.5% | $19,309 +7.8% |
| 2024 | $2,821 +7.1% | $17,917 +12.7% |
| 2023 | $2,634 +3.9% | $15,893 +6.3% |
| 2022 | $2,534 | $14,945 +3.2% |
| 2021 | -- | $14,478 -0.3% |
| 2020 | $2,617 +1.4% | $14,524 |
| 2019 | $2,581 -3.9% | $14,524 +13% |
| 2018 | $2,684 +11.8% | $12,848 -5.1% |
| 2017 | $2,402 -0.7% | $13,535 -0.9% |
| 2016 | $2,420 +4.2% | $13,662 +3.4% |
| 2015 | $2,322 +2.5% | $13,213 -0.8% |
| 2014 | $2,266 +5.4% | $13,317 +8.9% |
| 2013 | $2,149 +0.4% | $12,224 |
| 2012 | $2,140 -5.9% | -- |
| 2011 | $2,273 +2.6% | $13,075 |
| 2010 | $2,215 | -- |
| 2009 | -- | $12,857 +0.8% |
| 2008 | -- | $12,753 +7.8% |
| 2007 | -- | $11,833 +10.2% |
| 2006 | -- | $10,741 -4.6% |
| 2005 | -- | $11,258 +0.7% |
| 2004 | -- | $11,178 +0.5% |
| 2003 | -- | $11,120 -0.3% |
| 2002 | -- | $11,155 -6.5% |
| 2000 | -- | $11,925 |
Find assessor info on the county website
Monthly payment
Est. payment
Payment breakdown
Explore the cost of this home by adjusting the details. Changes won't be saved.Climate risks
Neighborhood: 67502
Nearby schools
Schools provided by the listing agent
- Elementary: Graber
- Middle: Hutchinson
- High: Hutchinson
- District: Graber
Source: Mid Kansas MLS & Prairie Land Realtors as distributed by MLS GRID. This data may not be complete. We recommend contacting the local school district to confirm school assignments for this home.

Similar homes
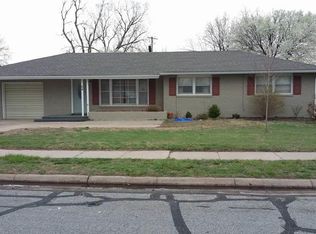
- $--3 bd3 ba1.3k sqft611 Newport Rd, Hutchinson, KS 67502Auction
 Auction.com 2
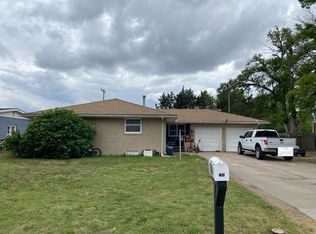
 - $--3 bd2 ba1k sqft1301 E 27th Ave, Hutchinson, KS 67502Auction
 Auction.com 2
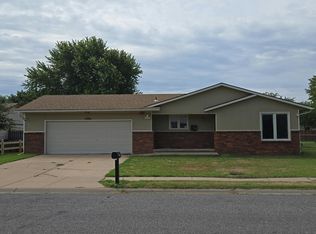
 - $159,9003 bd2 ba1.6k sqft109 E 36th Ave, Hutchinson, KS 67502For Sale
 MLS ID #55371, Kayla Phillips, Sheets-Adams, REALTORS - Hutchinson. Mid Kansas MLS & Prairie Land Realtors as distributed by MLS GRID
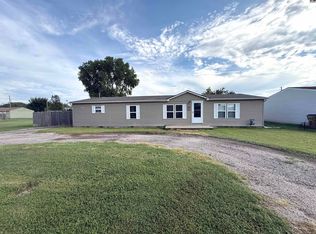
 - $205,0003 bd2 ba1.5k sqft1500 E 35th Ave, Hutchinson, KS 67502For Sale
 MLS ID #55271, Lyle Goertzen, Align Realty, LLC. Mid Kansas MLS & Prairie Land Realtors as distributed by MLS GRID
