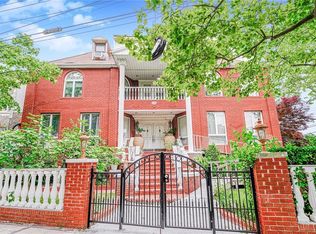
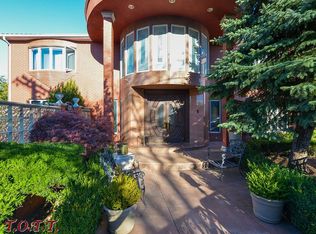
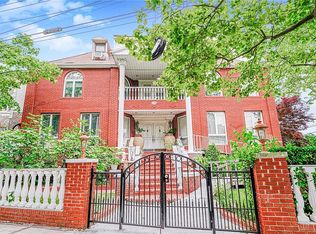
WELCOME TO THIS PRISTINE ESTATE nestled on 97 x 158 grounds and experience a lifestyle of unparalleled luxury! Upon entering you will be delighted with volume ceilings, custom windows and doors that set the tone for luxurious ambience. This home spans 142 by 80 foot deep offering ample space for a life of comfort and elegance. Custom mill work and molding underscore the attention to detail and craftmanship. The main floor boasts a custom kitchen, Dining Room, Formal Living Room with fireplace and a family room. The second floor boasts 4 suites with designer tile and custom cabinetry. The Primary suite combines spa tranquility and architectural elegance while the lower level is designed for leisure and entertainment featuring a media room, fitness center, game room and maid's quarters. The outdoor area is equally impressive featuring year round heated swimming pool with waterfall sauna and steam room.
Pending
$3,600,000
86 Gaylord Dr S, Brooklyn, NY 11234
5beds
11,360sqft
Single Family Residence
Built in 2011
0.35 Acres Lot
$3,296,500 Zestimate®
$317/sqft
$-- HOA
What's special
Architectural eleganceSteam roomCustom windows and doorsVolume ceilingsMedia roomGame roomOutdoor area
- 698 days |
- 196 |
- 1 |
Zillow last checked:
Listing updated:
Listed by:
Bergen Basin Realty LLC 718-763-4110,
Doreen Alfano (718) 763-4110,
Tunde (Angel) Malka 917-468-5994,
Bergen Basin Realty LLC
Source: BNYMLS,MLS#: 485612
Facts & features
Interior
Bedrooms & bathrooms
- Bedrooms: 5
- Bathrooms: 6
- Full bathrooms: 4
- 3/4 bathrooms: 1
- 1/2 bathrooms: 1
Heating
- Natural Gas, Radiant, Forced Air, Fireplace(s)
Cooling
- Central Air
Appliances
- Included: Dishwasher, Dryer, Microwave, Refrigerator, Stove, Washer, Gas Water Heater
- Laundry: Laundry Area
Features
- Flooring: Hardwood, Tile
- Basement: Finished,Full
- Has fireplace: Yes
Interior area
- Total structure area: 11,360
- Total interior livable area: 11,360 sqft
Video & virtual tour
Property
Parking
- Total spaces: 2
- Parking features: Private Drive, 2 Spaces
- Has uncovered spaces: Yes
Features
- Stories: 3
- Pool features: Pool
Lot
- Size: 0.35 Acres
- Dimensions: 158x96
- Features: Back Yard, Irregular Lot
Details
- Foundation area: 11360
- Parcel number: 086170016
- Zoning: R2
- Special conditions: Arm's Length
Construction
Type & style
- Home type: SingleFamily
- Architectural style: Other
- Property subtype: Single Family Residence
Materials
- Stucco
- Foundation: Concrete Perimeter
- Roof: Tile
Condition
- Year built: 2011
Utilities & green energy
- Electric: 220 Volts
Community & HOA
Community
- Security: Alarm
- Subdivision: Brooklyn
Location
- Region: Brooklyn
Financial & listing details
- Price per square foot: $317/sqft
- Tax assessed value: $4,298,000
- Annual tax amount: $22,542
- Date on market: 8/28/2024
- Cumulative days on market: 698 days
Estimated market value
$3,296,500
$3.13M - $3.46M
$6,326/mo
Price history
| Date | Event | Price |
|---|---|---|
| 2/17/2026 | Pending sale | $3,600,000$317/sqft |
Source:  BNYMLS #485612 Report a problem BNYMLS #485612 Report a problem | ||
| 8/28/2024 | Listed for sale | $3,600,000-2.7%$317/sqft |
Source: BNYMLS #485612 Report a problem | ||
| 11/29/2023 | Listing removed | $3,699,000$326/sqft |
Source: StreetEasy Report a problem | ||
| 10/5/2023 | Listed for sale | $3,699,000-7.5%$326/sqft |
Source: StreetEasy Report a problem | ||
| 7/31/2023 | Listing removed | -- |
Source: BNYMLS #424539 Report a problem | ||
| 6/5/2023 | Price change | $3,999,000+14.3%$352/sqft |
Source: BNYMLS #424539 Report a problem | ||
| 2/9/2021 | Pending sale | $3,499,000$308/sqft |
Source: BNYMLS #424539 Report a problem | ||
| 9/14/2020 | Listed for sale | $3,499,000+0.3%$308/sqft |
Source: BNYMLS #424539 Report a problem | ||
| 2/12/2020 | Listing removed | $3,490,000$307/sqft |
Source: Talk of the Town Realty Report a problem | ||
| 5/3/2019 | Price change | $3,490,000-0.3%$307/sqft |
Source: Talk of the Town Realty Report a problem | ||
| 10/22/2018 | Listed for sale | $3,499,000+163.1%$308/sqft |
Source: TALK OF THE TOWN REALTY CORP #10548496 Report a problem | ||
| 1/28/2008 | Sold | $1,330,000$117/sqft |
Source: Public Record Report a problem | ||
Public tax history
| Year | Property taxes | Tax assessment |
|---|---|---|
| 2025 | $22,836 -1.2% | $257,880 +26.6% |
| 2024 | $23,115 | $203,700 -8.4% |
| 2023 | -- | $222,300 -8.7% |
| 2022 | -- | $243,540 +15.6% |
| 2021 | -- | $210,660 +16% |
| 2020 | $20,300 | $181,680 +23% |
| 2019 | $20,300 +4.9% | $147,660 +59.6% |
| 2018 | $19,349 +8.8% | $92,494 +6% |
| 2017 | $17,788 +10.5% | $87,259 +6% |
| 2016 | $16,097 | $82,320 +3% |
| 2015 | $16,097 | $79,920 |
Find assessor info on the county website
Monthly payment
Climate risks
Neighborhood: Mill Basin
Nearby schools
GreatSchools rating
- 8/10Ps 236 Mill BasinGrades: PK-5Distance: 0.6 mi
- 6/10Jhs 78 Roy H MannGrades: 6-8Distance: 0.9 mi
- NAProfessional Pathways High SchoolGrades: 9-12Distance: 1.9 mi
- $3,600,0005 bd6 ba11k sqft86 Gaylord Dr, Brooklyn, NY 11234For Sale

- $1,164,400-- bd-- ba2k sqft94 Gaylord Dr S, Brooklyn, NY 11234Off Market
- $865,770-- bd-- ba2k sqft32 Bassett Ave, Brooklyn, NY 11234Sold
- $1,109,600-- bd-- ba2k sqft26 Bassett Ave, Brooklyn, NY 11234Off Market
- $1,318,2004 bd2 ba2k sqft20 Bassett Ave, Brooklyn, NY 11234Off Market
- $1,203,100-- bd-- ba2.3k sqft102 Gaylord Dr S, Brooklyn, NY 11234Off Market
- $1,999,0004 bd3 ba6k sqft38 Bassett Ave, Brooklyn, NY 11234For Sale
- $1,999,0004 bd3 ba6k sqft38 Bassett Ave #1, Brooklyn, NY 11234For Sale
A local agent can set up tours, give advice and negotiate with sellers.
Similar homes
- $1,999,0004 bd3 ba6k sqft38 Bassett Ave, Brooklyn, NY 11234For Sale
 MLS ID #500178, Thomas Durante, Listing by: RE/MAX Elite. BNYMLS
 - $2,899,0005 bd3 ba10k sqft2759 Whitman Dr, Brooklyn, NY 11234Active
 MLS ID #S1690150, Bella Fuzailov, Listing by: Talk of the Town Realty. StreetEasy
 - $1,999,0004 bd3 ba6k sqft38 Bassett Ave #1, Brooklyn, NY 11234Active
 MLS ID #S1819595, Thomas Durante, Listing by: REMAX Elite. StreetEasy
 - $2,599,0004 bd5 ba6k sqft2404 Royce St, Brooklyn, NY 11234Active
 MLS ID #S1836002, Irina Koroleva-Fliorent, Listing by: Talk of the Town Realty. StreetEasy
 - $3,499,9995 bd6 ba6k sqft347 Deere Park Pl, Staten Island, NY 10301For SaleMLS ID #2602684, Caroline Noce, Listing by: Robert DeFalco Realty, Inc.. SIBOR
- $3,599,0005 bd5 ba6.4k sqft10 Macy Drive, Hewlett Bay Park, NY 11557For Sale
 MLS ID #896940, Ronnie B. Gerber, Listing by: Douglas Elliman Real Estate. OneKey® MLS as distributed by MLS GRID
 - $3,450,0005 bd7 ba7.8k sqft289 Ocean Ter, Staten Island, NY 10301For SaleMLS ID #2603849, Kristina Gershteyn, Listing by: Robert DeFalco Realty, Inc.. SIBOR
- $3,499,9006 bd6 ba6.8k sqft79 Flagg Ct, Staten Island, NY 10304For SaleMLS ID #2603852, Francine Reali, Listing by: Safari Realty. SIBOR
- $3,650,0004 bd7 ba5.9k sqft200 Ocean Ter, Staten Island, NY 10301For SaleMLS ID #2506238, Pia Ciccarelli, Listing by: Robert DeFalco Realty, Inc.. SIBOR
- $3,900,0007 bd7 ba5.7k sqft1222 E 22nd St, Brooklyn, NY 11210ActiveMLS ID #S1833979, Karen Behfar, Listing by: Behfar Team LLC. StreetEasy
- $3,550,0006 bd8 ba7.7k sqft739 Grand St, Brooklyn, NY 11211ActiveMLS ID #S1830680, Christopher Cavorti, Listing by: Corcoran. StreetEasy
- $3,250,0007 bd7 ba7.4k sqft959 S End Road, Woodmere, NY 11598For SaleMLS ID #970445, Gil R. Shemtov, Listing by: Douglas Elliman Real Estate. OneKey® MLS as distributed by MLS GRID
- $3,100,0005 bd4 ba6.3k sqft18135 Midland Pkwy, Jamaica, NY 11432For Sale By Owner
- $4,598,0005 bd8 ba11k sqft34 Claire Ct, Staten Island, NY 10301For SaleMLS ID #2504482, JoAnn DellaRocca, Listing by: Connie Profaci Realty. SIBOR
- $3,500,0008 bd8 ba6k sqft106 President St, Brooklyn, NY 11231ActiveMLS ID #S1837261, Frank Galeano, Listing by: Frank Galeano Licensed Real Estate Broker INC. StreetEasy
- $2,399,0006 bd6 ba6.3k sqft26 High Point Rd, Staten Island, NY 10304For SaleMLS ID #500853, Anthony Lopez, Listing by: RE/MAX Edge. BNYMLS
- $3,800,0008 bd10 ba5.9k sqft237 Bainbridge St, Brooklyn, NY 11233ActiveMLS ID #S1835346, Shai Bernstein, Listing by: Douglas Elliman. StreetEasy
- $2,999,9005 bd8 ba6k sqft9 Withers Lane, Atlantic Highlands, NJ 07716For Sale
 MLS ID #22618178, Christian Giamanco, EXP Realty. MoreMLS
 - $3,399,0007 bd9 ba6k sqft119-12 83rd Ave, Kew Gardens, NY 11415ActiveMLS ID #S1663789, Rita Mahgerefteh, Listing by: Winzone Realty Inc. StreetEasy
- $2,999,0005 bd7 ba7k sqft255 Flagg Pl, Staten Island, NY 10304For SaleMLS ID #2602938, Anthony Volpe, Listing by: Prereal Prendamano Real Estate. SIBOR
