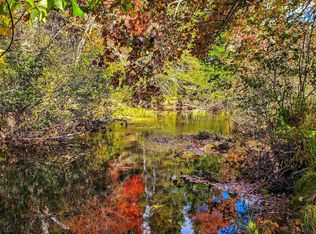
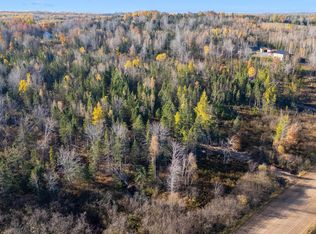
Situated on a spacious 0.64-acre lot, this 3-bedroom, 1-bath home offers 1,450 sq ft of living space and surprisingly generous room sizes throughout. The main floor also features a bright mudroom entry, main floor laundry and a sunroom overlooking the yard. Upstairs you'll find three comfortable bedrooms, each offering plenty of natural light. Ductless heat pumps are located in the living room and primary bedroom, and the windows were replaced in 2024. A detached garage provides useful space for ATVs, storage, hobbies or a workshop. The property also includes a chicken coop and several additional sheds. The lot provides room to garden and enjoy the surrounding countryside, and a generator offers added peace of mind during power outages. Outdoor enthusiasts will appreciate the area's opportunities for hiking, hunting and four-wheeling, while the beautiful Stewiacke River — ideal for fishing and kayaking — is only a short drive away. In a picturesque country setting, this is an excellent opportunity for a buyer seeking an affordable rural property with potential. The property is being sold "as is, where is," without a Property Disclosure Statement. Buyers are responsible for verifying all measurements, systems and property information.
Under contract
C$194,500
86 Meadowvale Rd, South Branch, NS B0N 2P0
3beds
2,225sqft
Single Family Residence
Built in 1948
0.64 Acres Lot
$-- Zestimate®
C$87/sqft
C$-- HOA
What's special
Bright mudroom entryMain floor laundrySunroom overlooking the yardThree comfortable bedroomsPlenty of natural lightDetached garageChicken coop
- 55 days
- 85
- 10
Zillow last checked:
Listing updated:
Listed by:
Holly Lacey,
Royal LePage Atlantic Brokerage
Source: NSAR,MLS®#: 202618089 Originating MLS®#: Nova Scotia Association of REALTORS®
Originating MLS®#: Nova Scotia Association of REALTORS®Facts & features
Interior
Bedrooms & bathrooms
- Bedrooms: 3
- Bathrooms: 1
- Full bathrooms: 1
- Main level bathrooms: 1
Bedroom
- Level: Second
- Area: 129.1
- Dimensions: 11.92 x 10.83
Bedroom 1
- Level: Second
- Area: 123.03
- Dimensions: 7.17 x 17.17
Bathroom
- Level: Main
- Area: 47.25
- Dimensions: 5.25 x 9
Dining room
- Level: Main
- Area: 85
- Dimensions: 10 x 8.5
Kitchen
- Level: Main
- Area: 147.88
- Dimensions: 10.5 x 14.08
Living room
- Level: Main
Heating
- Forced Air, Furnace, Heat Pump -Ductless
Appliances
- Included: Oven, Dryer, Washer, Freezer - Stand Up, Refrigerator
- Laundry: Laundry Room
Features
- Flooring: Hardwood, Tile, Vinyl
- Basement: Unfinished
Interior area
- Total structure area: 2,225
- Total interior livable area: 2,225 sqft
- Finished area above ground: 1,450
Property
Parking
- Parking features: Detached, Gravel
- Has garage: Yes
- Details: Garage Details(Detached, Unheated. 20'6"x23'6")
Features
- Levels: 2 Storey
- Stories: 2
Lot
- Size: 0.64 Acres
- Features: Landscaped, Wooded, 0.5 to 0.99 Acres
Details
- Parcel number: 20051009
- Zoning: RG
- Other equipment: No Rental Equipment
Construction
Type & style
- Home type: SingleFamily
- Property subtype: Single Family Residence
Materials
- Vinyl Siding
- Roof: Asphalt
Condition
- New construction: No
- Year built: 1948
Utilities & green energy
- Gas: Oil
- Sewer: Septic Tank
- Water: Well
- Utilities for property: Electricity Connected, Phone Connected, Electric
Community & HOA
Location
- Region: South Branch
Financial & listing details
- Price per square foot: C$87/sqft
- Price range: C$194.5K - C$194.5K
- Date on market: 7/20/2026
- Ownership: Freehold
- Electric utility on property: Yes
Price history
| Date | Event | Price |
|---|---|---|
| 9/2/2026 | Contingent | C$194,500C$87/sqft |
Source:  NSAR #202618089 Report a problem NSAR #202618089 Report a problem | ||
| 8/7/2026 | Listed for sale | C$194,500C$87/sqft |
Source: NSAR #202618089 Report a problem | ||
| 7/25/2026 | Contingent | C$194,500C$87/sqft |
Source: NSAR #202618089 Report a problem | ||
| 7/20/2026 | Listed for sale | C$194,500C$87/sqft |
Source: NSAR #202618089 Report a problem | ||
Public tax history
Tax history is unavailable.
Climate risks
Neighborhood: B0N
Nearby schools
GreatSchools rating
No schools nearby
We couldn't find any schools near this home.

Similar homes
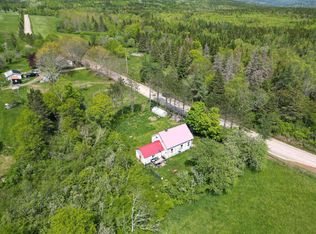
- C$220,0003 bd1 ba1.4k sqft107 Upper Pembroke Rd, Colchester, NS B0N 2P0For Sale
 MLS ID #202604874, Joanne Bouley, RE/MAX Fairlane Realty Brokerage. NSAR
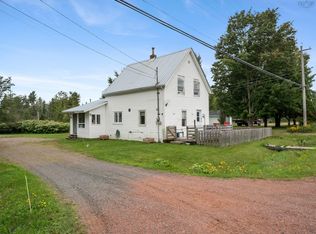
 - C$199,9002 bd1 ba1.2k sqft443 Brookside Rd, Upper Brookside, NS B6L 2B6For Sale
 MLS ID #202623072, Dylan Musgrave, RE/MAX Fairlane Realty Brokerage. NSAR
 - C$150,0002 bd1 ba1.1k sqft163 Lemmon Hill Rd, Dean, NS B0N 2M0For Sale
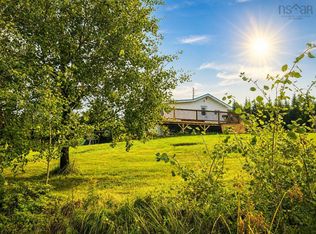 MLS ID #202621188, Lynn Colpitts, Coldwell Banker Open Door Realty Ltd. Brokerage. NSAR
 - C$285,0003 bd1 ba1.2k sqft1819 Irwin Lake Rd, Colchester, NS B0N 1C0For Sale
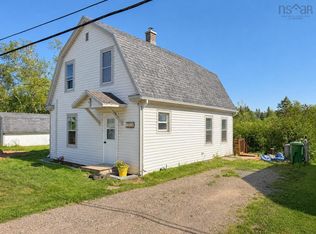 MLS ID #202619616, Wil Walusimbi, Royal LePage Truro Real Estate Brokerage. NSAR
