Charming 3-bedroom, 2.5-bath bungalow in the heart of Burks Falls. Pride of ownership is evident in every detail of this meticulously maintained home. A functional layout with stunning engineered hardwood throughout most of the main floor and beautifully tiled bathrooms on each level. Large windows fill the family room with natural light, creating the perfect space for indoor plants - made even more convenient with the Garden Market located just across the road. Outside, the spacious yard presents plenty of potential to enjoy gardening, as well as an underground fence offering added peace of mind for pet owners. This property also features an attached garage and garden shed, providing storage space for outdoor essentials. After a long day, relax in the standalone soaker tub or unwind in your own private backyard sauna. Ideally located just 1 km from Highway 11 for commuters and within walking distance to coffee shops, ice cream, and village conveniences. Additional features include central air conditioning, natural gas heating, main floor laundry and a lower-level workshop area.
Under contract
C$479,900
86 Ontario St, Armour, ON P0A 1C0
3beds
3baths
Single Family Residence
Built in ----
0.27 Acres Lot
$-- Zestimate®
C$--/sqft
C$-- HOA
What's special
Functional layoutSpacious yardAttached garageStandalone soaker tubPrivate backyard saunaCentral air conditioningNatural gas heating
- 71 days |
- 7 |
- 0 |
Zillow last checked:
Listing updated:
Listed by:
Royal LePage Lakes Of Muskoka Realty
Source: TRREB,MLS®#: X13129082 Originating MLS®#: One Point Association of REALTORS
Originating MLS®#: One Point Association of REALTORSFacts & features
Interior
Bedrooms & bathrooms
- Bedrooms: 3
- Bathrooms: 3
Primary bedroom
- Level: Main
- Dimensions: 3.71 x 3.53
Bedroom 2
- Level: Main
- Dimensions: 2.67 x 3.45
Bathroom
- Level: Main
- Dimensions: 2.51 x 2.39
Bathroom
- Level: Main
- Dimensions: 1.17 x 1.14
Bathroom
- Level: Basement
- Dimensions: 3.4 x 2.01
Dining room
- Level: Main
- Dimensions: 4.09 x 3.53
Family room
- Level: Main
- Dimensions: 4.09 x 3.53
Kitchen
- Level: Main
- Dimensions: 4.17 x 3.45
Living room
- Level: Main
- Dimensions: 4.09 x 3.53
Office
- Level: Basement
- Dimensions: 4.01 x 2.01
Other
- Level: Basement
- Dimensions: 3.73 x 3.25
Other
- Level: Basement
- Dimensions: 5.61 x 3.3
Recreation
- Level: Basement
- Dimensions: 5.66 x 4.45
Workshop
- Level: Basement
- Dimensions: 3.53 x 3.28
Heating
- Forced Air, Gas
Cooling
- Central Air
Features
- Primary Bedroom - Main Floor, Workbench, Water Meter, Storage
- Basement: Full,Partially Finished
- Has fireplace: Yes
- Fireplace features: Natural Gas
Interior area
- Living area range: 1100-1500 null
Video & virtual tour
Property
Parking
- Total spaces: 8
- Parking features: Garage
- Has garage: Yes
Features
- Patio & porch: Patio, Porch
- Exterior features: Privacy
- Pool features: None
Lot
- Size: 0.27 Acres
- Features: Library, School, School Bus Route
Details
- Additional structures: Garden Shed, Sauna
- Parcel number: 521420220
Construction
Type & style
- Home type: SingleFamily
- Architectural style: Bungalow
- Property subtype: Single Family Residence
Materials
- Aluminum Siding
- Foundation: Concrete Block
- Roof: Asphalt Shingle,Metal
Utilities & green energy
- Sewer: Septic
Community & HOA
Location
- Region: Armour
Financial & listing details
- Annual tax amount: C$1,613
- Date on market: 5/14/2026
Royal LePage Lakes Of Muskoka Realty
Royal LePage Lakes Of Muskoka Realty
By pressing Contact Agent, you agree that the real estate professional identified above may call/text you about your search, which may involve use of automated means and pre-recorded/artificial voices. You don't need to consent as a condition of buying any property, goods, or services. Message/data rates may apply. You also agree to our Terms of Use. Zillow does not endorse any real estate professionals. We may share information about your recent and future site activity with your agent to help them understand what you're looking for in a home.
Price history
Price history is unavailable.
Public tax history
Tax history is unavailable.
Climate risks
Neighborhood: P0A
Nearby schools
GreatSchools rating
No schools nearby
We couldn't find any schools near this home.
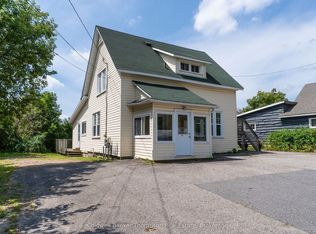
- C$399,000-- bd4 ba-- sqft135 Ontario St, Burk'S Falls, ON P0A1C0For Sale
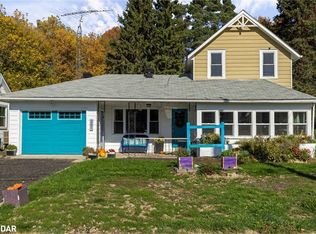
- C$415,0003 bd2 ba1.9k sqft151 Huston St, Burk'S Falls, ON P0A1C0Sold
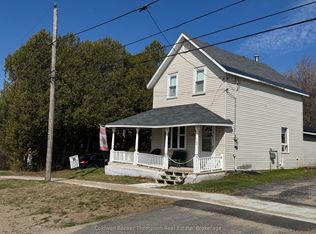
- C$329,9002 bd2 ba-- sqft143 Huston St, Burk'S Falls, ON P0A1C0For Sale
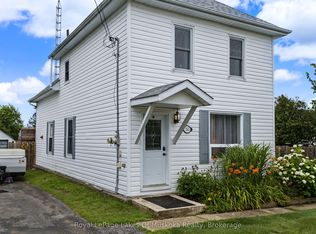
- C$419,0004 bd2 ba-- sqft152 Main St, Burk'S Falls, ON P0A1C0For Sale
- C$479,9002 bd2 ba-- sqft160 Centre St, Burk'S Falls, ON P0A1C0For Sale
- C$457,2504 bd4 ba3.2k sqft156 Centre St, Burk'S Falls, ON P0A1C0Sold
- C$329,9992 bd1 ba-- sqft78 James St, Burk'S Falls, ON P0A1C0For Sale
- C$499,9994 bd2 ba-- sqft205 1st Ave, Armour, ON P0A1C0For Sale
Similar homes
- C$419,0004 bd2 ba-- sqft152 Main St, Burk's Falls, ON P0A 1C0For SaleMLS ID #X13595632, Royal LePage Lakes Of Muskoka Realty. TRREB
- C$459,0004 bd2 ba-- sqft213 Yonge St, Burk's Falls, ON P0A 1C0For Sale
 MLS ID #X13499494, Chestnut Park Real Estate. TRREB
 - C$449,0004 bd2 ba-- sqft146 Simpson St, Burk's Falls, ON P0A 1C0For Sale
 MLS ID #X13503602, Sutton Group Muskoka Realty Inc.. TRREB
 - C$449,0003 bd2 ba-- sqft118 Dimsdale St, Burk's Falls, ON P0A 1C0For Sale
 MLS ID #X13518780, RE/MAX Parry Sound Muskoka Realty Ltd. TRREB
 - C$450,0003 bd1 ba-- sqft319 Ontario St, Burk's Falls, ON P0A 1C0For SaleMLS ID #X13565028, Royal LePage Lakes Of Muskoka Realty. TRREB
- C$405,0003 bd2 ba-- sqft96 James St, Burk's Falls, ON P0A 1C0For SaleMLS ID #X13015834, Chestnut Park Real Estate. TRREB
- C$524,8003 bd2 ba-- sqft249 River Dr, Armour, ON P0A 1C0For SaleMLS ID #X13534836, eXp Realty. TRREB
- C$449,0002 bd1 ba-- sqft156 River Rd, Armour, ON P0A 1C0For SaleMLS ID #X13166924, Coldwell Banker The Real Estate Centre. TRREB
- C$489,9003 bd1 ba-- sqft52 Sunshine St, Machar, ON P0A 1Z0For SaleMLS ID #X13594336, Royal LePage Lakes Of Muskoka Realty. TRREB
- C$329,9002 bd2 ba-- sqft143 Huston St, Burk's Falls, ON P0A 1C0For SaleMLS ID #X12533394, Coldwell Banker Thompson Real Estate. TRREB
- C$699,0003 bd3 ba-- sqft165 James Camp Rd, Burks Falls, ON P0A 1C0For SaleMLS ID #X13602904, Chestnut Park Real Estate. TRREB
- C$650,0004 bd2 ba-- sqft236 Queen St, Burk's Falls, ON P0A 1C0For SaleMLS ID #X13422584, RE/MAX WEST REALTY INC.. TRREB
- C$399,000-- bd4 ba-- sqft135 Ontario St, Burk's Falls, ON P0A 1C0For SaleMLS ID #X12325248, Coldwell Banker Thompson Real Estate. TRREB
- C$430,0003 bd2 ba-- sqft23 Golf Ln, Strong, ON P0A 1Z0For SaleMLS ID #X13591806, Coldwell Banker Thompson Real Estate. TRREB
- C$419,9003 bd1 ba-- sqft56 Horseshoe Ln, Armour, ON P0A 1L0For SaleMLS ID #X13221932, Red And White Realty Inc. TRREB
- C$629,9002 bd1 ba-- sqft230 Pickerel & Jack Lake Rd, Armour, ON P0A 1C0For SaleMLS ID #X13248196, RE/MAX Professionals North. TRREB
- C$399,9002 bd1 ba-- sqft373 Doe Lake Rd, Armour, ON P0A 1L0For SaleMLS ID #X12951472, Coldwell Banker Thompson Real Estate. TRREB
- C$599,0004 bd1 ba-- sqft339 Sunnylea Ave, Armour, ON P0A 1L0For SaleMLS ID #X13480406, RE/MAX Professionals North. TRREB
- C$499,9003 bd2 ba-- sqft21 Lakeview Ave W, Kearney, ON P0A 1M0For SaleMLS ID #X13493494, Royal LePage Lakes Of Muskoka Realty. TRREB
- C$479,9004 bd2 ba-- sqft13 Toronto Ave, South River, ON P0A 1Z0For SaleMLS ID #X13070412, Keller Williams Experience Realty. TRREB
