Stately 4 bedroom Colonial set on an expansive lot overlooking Humboldt Parkway, MLK Park & The Buffalo Museum of Science, featuring a remarkable carriage house with a 4 car garage with two additional apartments above. A covered front porch welcomes you into the gracious entryway, highlighted by a beautiful wood spindled staircase. The spacious living room features french doors and a striking fireplace with an ornate mantle, while the formal dining room showcases a stunning leaded-glass window and flows into a charming walkthrough pantry leading to the large kitchen. A south facing enclosed sunroom with a wood ceiling completes the first floor, offering a wonderful additional living space filled with natural light. Upstairs, an open landing leads to four generously sized bedrooms all sharing a full hallway bath with tub/shower combination. An enclosed sun porch provides additional flexible space and features a door leading to an open porch overlooking the expansive grounds. The full, partially finished attic offers two additional bonus rooms along with ample storage, providing plenty of potential for additional office or recreational space. The large yard leads to the impressive carriage house offering exceptional versatility and potential. The first floor features a spacious 4 car garage, while the second floor is home to two separate apartments, each offering a living room, formal dining room, two bedrooms and full bath. A rare opportunity to own a property that combines classic architectural character, generous living space, abundant parking and additional income potential in a prominent location overlooking some of Buffalo's most iconic park and cultural attractions.
Active
$250,000
86 W Parade Ave, Buffalo, NY 14208
4beds
3,532sqft
Single Family Residence
Built in 1890
4,665 Square Feet Lot
$-- Zestimate®
$71/sqft
$-- HOA
What's special
Covered front porchFour generously sized bedroomsBeautiful wood spindled staircaseStunning leaded-glass windowFormal dining roomGracious entrywayLarge yard
- 30 days
- 1,832
- 159
Zillow last checked:
Listing updated:
Listed by:
HUNT Real Estate ERA 716-883-2200,
William Abels 716-465-3160
Source: NYSAMLSs,MLS#: B1711674 Originating MLS: Buffalo
Originating MLS: BuffaloFacts & features
Interior
Bedrooms & bathrooms
- Bedrooms: 4
- Bathrooms: 2
- Full bathrooms: 1
- 1/2 bathrooms: 1
Heating
- Gas, Other, See Remarks, Forced Air, Hot Water, Multiple Heating Units
Cooling
- Other, See Remarks
Appliances
- Included: Dishwasher, Gas Water Heater
- Laundry: In Basement
Features
- Den, Separate/Formal Dining Room, Entrance Foyer, Separate/Formal Living Room, Other, Pantry, See Remarks, Walk-In Pantry, Natural Woodwork
- Flooring: Carpet, Hardwood, Other, See Remarks, Varies
- Windows: Leaded Glass
- Basement: Full
- Number of fireplaces: 1
Interior area
- Total structure area: 3,532
- Total interior livable area: 3,532 sqft
Property
Parking
- Total spaces: 4
- Parking features: Detached, Garage
- Garage spaces: 4
Features
- Levels: Two
- Stories: 2
- Patio & porch: Open, Porch
- Exterior features: Concrete Driveway, Enclosed Porch, Fence, Porch
- Fencing: Partial
Lot
- Size: 4,665 Square Feet
- Dimensions: 26 x 178
- Features: Near Public Transit, Rectangular, Rectangular Lot, Residential Lot
Details
- Additional structures: Garage Apartment
- Parcel number: 1402001005900002010000
- Special conditions: Standard
Construction
Type & style
- Home type: SingleFamily
- Architectural style: Coach/Carriage,Colonial,Other,See Remarks
- Property subtype: Single Family Residence
Materials
- Other, See Remarks, Wood Siding
- Foundation: Stone
- Roof: Asphalt
Condition
- Resale
- Year built: 1890
Utilities & green energy
- Electric: Circuit Breakers
- Sewer: Connected
- Water: Connected, Public
- Utilities for property: Sewer Connected, Water Connected
Community & HOA
Location
- Region: Buffalo
Financial & listing details
- Price per square foot: $71/sqft
- Tax assessed value: $218,000
- Annual tax amount: $2,508
- Date on market: 9/2/2026
- Listing terms: Cash,Conventional,Rehab Financing
Estimated market value
Not available
Estimated sales range
Not available
Not available
Price history
| Date | Event | Price |
|---|---|---|
| 9/2/2026 | Listed for sale | $250,000$71/sqft |
Source:  NYSAMLSs #B1711674 Report a problem NYSAMLSs #B1711674 Report a problem | ||
Public tax history
| Year | Property taxes | Tax assessment |
|---|---|---|
| 2025 | -- | $218,000 +94.6% |
| 2024 | -- | $112,000 |
| 2023 | -- | $112,000 |
| 2022 | -- | $112,000 |
| 2021 | -- | $112,000 |
| 2020 | -- | $112,000 +103.6% |
| 2019 | -- | $55,000 |
| 2018 | -- | $55,000 |
| 2017 | $713 +118% | $55,000 |
| 2016 | $327 | $55,000 |
| 2015 | -- | $55,000 |
| 2014 | -- | $55,000 |
| 2013 | -- | $55,000 |
| 2012 | -- | $55,000 +32.2% |
| 2010 | -- | $41,600 |
| 2009 | -- | $41,600 |
| 2008 | -- | $41,600 |
| 2007 | -- | $41,600 |
| 2006 | -- | $41,600 |
| 2005 | -- | $41,600 |
| 2004 | -- | $41,600 |
| 2003 | -- | $41,600 |
| 2002 | -- | $41,600 |
| 2001 | -- | $41,600 -54.2% |
| 2000 | -- | $90,900 |
Find assessor info on the county website
Monthly payment
Climate risks
Neighborhood: Kingsley
Nearby schools
Schools provided by the listing agent
- District: Buffalo
Source: NYSAMLSs. This data may not be complete. We recommend contacting the local school district to confirm school assignments for this home.

Similar homes
- $269,9006 bd2 ba2.6k sqft113 Donaldson Rd, Buffalo, NY 14208For Sale

 MLS ID #B1701540, Syed J Rizvi, Listing by: Keller Williams Realty WNY. NYSAMLSs
 - $199,9004 bd2 ba2.5k sqft509 Woodlawn Ave, Buffalo, NY 14208For Sale
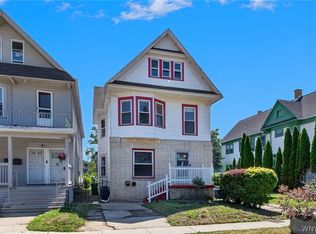 MLS ID #B1705223, Mohammad Ali, Listing by: HUNT Real Estate ERA. NYSAMLSs
 - $215,0006 bd2 ba2k sqft188 Goulding Ave, Buffalo, NY 14208For Sale
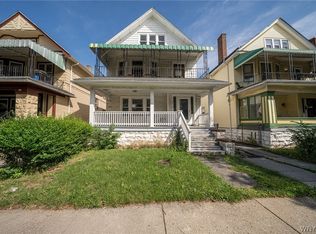 MLS ID #B1713787, Abdul Ahmed, Listing by: WNY Metro Roberts Realty. NYSAMLSs
 - $249,9006 bd2 ba2.5k sqft400 Winslow Ave, Buffalo, NY 14211For Sale
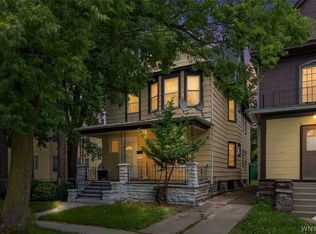 MLS ID #B1700240, Syed J Rizvi, Listing by: Keller Williams Realty WNY. NYSAMLSs
 - $194,9007 bd2 ba2.5k sqft475 Woodlawn Ave, Buffalo, NY 14208For SaleMLS ID #B1712052, Md Nazmul Hussain, Listing by: HUNT Real Estate ERA. NYSAMLSs
- $150,0006 bd2 ba2.5k sqft46 Landon St, Buffalo, NY 14208For SaleMLS ID #B1712067, Joseph Strano, Listing by: Giambra Realty Corp. NYSAMLSs
- $214,9006 bd2 ba2.5k sqft59 Edna Pl, Buffalo, NY 14209For SaleMLS ID #B1706056, Veronica Moore, Listing by: WNY Metro Roberts Realty. NYSAMLSs
- $199,0006 bd2 ba2.6k sqft731 Northampton St, Buffalo, NY 14211For SaleMLS ID #B1712269, Md Nabi Islam, Listing by: Keller Williams Realty WNY. NYSAMLSs
- $234,9996 bd2 ba2.5k sqft392 Marilla St, Buffalo, NY 14220For SaleMLS ID #B1718038, Michael Silbak, Listing by: Towne Housing Real Estate. NYSAMLSs
- $199,0006 bd3 ba2.6k sqft311 Northland Ave, Buffalo, NY 14208For SaleMLS ID #B1694092, Labib Sirajee, Listing by: Towne Housing Real Estate. NYSAMLSs
- $294,9006 bd2 ba3k sqft798 Abbott Rd, Buffalo, NY 14220For SaleMLS ID #B1719239, Sean Fay, Listing by: WNY Metro Roberts Realty. NYSAMLSs
- $199,9006 bd2 ba2.1k sqft333 Vermont St, Buffalo, NY 14213For SaleMLS ID #B1719353, Md Nazmul Hussain, Listing by: HUNT Real Estate ERA. NYSAMLSs
- $229,9007 bd3 ba2.4k sqft91 Burgard Pl, Buffalo, NY 14211For SaleMLS ID #B1703798, Md Nazmul Hussain, Listing by: HUNT Real Estate ERA. NYSAMLSs
- $235,0006 bd2 ba2.8k sqft41 Arkansas St, Buffalo, NY 14213For SaleMLS ID #B1706659, Timothy Ranallo, Listing by: HUNT Real Estate ERA. NYSAMLSs
- $244,0006 bd2 ba2.7k sqft162 14th St, Buffalo, NY 14213For SaleMLS ID #B1710637, Md Nabi Islam, Listing by: Keller Williams Realty WNY. NYSAMLSs
- $314,9997 bd4 ba3.8k sqft314 E Delavan Ave #N, Buffalo, NY 14208For SaleMLS ID #B1695112, Dashawn Stroye, Listing by: Keller Williams Realty WNY. NYSAMLSs
- $239,9002 bd2 ba1.9k sqft83 Bryant St #7AB, Buffalo, NY 14209For SaleMLS ID #B1621331, Liz A Brady, Listing by: Gurney Becker & Bourne. NYSAMLSs
- $224,9005 bd2 ba2.4k sqft17 Indian Church Rd, Buffalo, NY 14210For SaleMLS ID #B1711563, Brandon Rothenberg, Listing by: WNY Metro Roberts Realty. NYSAMLSs
- $269,9004 bd2 ba1.9k sqft121 Arden Ave, Buffalo, NY 14215For SaleMLS ID #B1700666, Mohammad H Rahman, Listing by: Keller Williams Realty WNY. NYSAMLSs
- $229,9006 bd2 ba2.2k sqft56 Hoerner Ave, Buffalo, NY 14211For SaleMLS ID #B1711118, Samantha E Muscato, Listing by: Iconic Real Estate. NYSAMLSs
