Skip main navigation
Off market
  • Price Unknown

    860 Talisman Cres, London, ON N6K 0B7

    4beds
    2,198sqft
    Single Family Residence
    Built in 2010
    -- sqft lot
    $-- Zestimate®
    C$--/sqft
    C$3,219 Estimated rent

    Home value

    Not available

    Estimated sales range

    Not available

    Not available

    Loading
    Loading...

    Owner options

    List your home for rent

    C$3,219/mo

    Rent Zestimate®

    Find your next renter with Zillow Rental Manager. Plus, with online applications, you can quickly screen prospective tenants – for free.

    Learn more

    C$3,219/mo

    Rent Zestimate®

    Refinance and save

    Refinancing to a lower rate could help reduce your monthly payments and save thousands over the life of the loan.

    See today's rates

    Explore your selling options

    Work with a Zillow partner agent

    Leverage their expertise and Zillow's premium Showcase listings to get your home seen by more buyers.

    Get started

    List with your own agent

    Get your home in front of millions of buyers by listing it on Zillow.

    Learn how to do it

    Sell it yourself

    Take full control of how buyers see your home on Zillow by listing For Sale by Owner (FSBO).

    List your home

    What's special

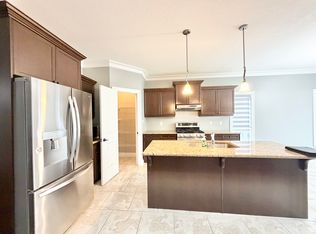
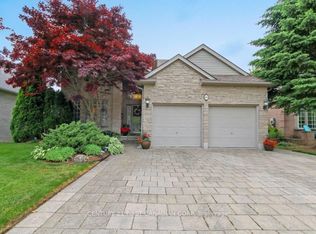
    Located in the highly sought-after Cresthaven Woods neighborhood, this lovely 2-storey home offers an ideal blend of comfort and style. Featuring 3+1 bedrooms and 3.5 bathrooms, spanning approximately 3,219 square feet and is situated on a low-traffic street. The property boasts a large driveway with no sidewalk interference, providing ample parking for up to 4 cars, plus an attached double garage. The meticulously manicured front gardens enhance the home's beautiful curb appeal. Inside, you'll find a traditional floor plan that includes a versatile den, a formal dining room, a spacious living room, a well-appointed kitchen, and a convenient main floor laundry. The kitchen is a chef's delight, featuring espresso cabinets, stainless steel appliances, a double island, and a pantry that leads to a large deck with picturesque backyard views. The family room, complete with a gas fireplace, offers a warm and inviting space for relaxation. The second floor is highlighted by a spacious primary bedroom suite with a cathedral ceiling, a luxurious 4-piece ensuite bathroom with a jacuzzi tub, and a walk-in closet. Two additional bedrooms and a 3-piece bathroom complete this level. The finished walk-out lower level is an entertainer's paradise, offering a spare bedroom, a 3-piece bathroom, and a family room with custom built-in cabinets, a linear gas fireplace, in-ceiling speakers, and a wet bar—perfect for game nights. The walk-out basement allows for direct access to the backyard and provides flexible options for an in-law suite or home office. The private backyard features a powered shed measuring 10.6' x 16.8', ideal for storage or a workshop. This prime location is within close proximity to a shopping plaza that includes No Frills, Shoppers Drug Mart, Tim Hortons, Goodlife Gym, and many more amenities, all just minutes away. Discover why the Cresthaven Woods neighborhood is so desirable. Schedule a viewing today and make this exceptional home yours!

    This property is off market, which means it's not currently listed for sale or rent on Zillow. This may be different from what's available on other websites or public sources.

    Zillow last checked:

    Source: Century 21 Canada,MLS®#: 40610916MLS Logo

    Facts & features

    Interior

    Bedrooms & bathrooms
    • Bedrooms: 4
    • Bathrooms: 4
    • Full bathrooms: 3
    • 1/2 bathrooms: 1
    Heating
    • Has Heating (Unspecified Type)
    Cooling
    • Has cooling: Yes
    Features
    • Basement: yes
    • Has fireplace: Yes
    Interior area
    • Total structure area: 2,198
    • Total interior livable area: 2,198 sqft

    Property

    Parking
    • Parking features: ATTACHED GARAGE
    • Has attached garage: Yes
    Details
    • Parcel number: 084321042

    Construction

    Type & style
    • Home type: SingleFamily
    • Property subtype: Single Family Residence
    Condition
    • Year built: 2010

    Community & HOA

    Location
    • Region: London

    Financial & listing details

    • Date on market: 6/25/2024
    • Lease term: Contact For Details

    Price history

    Price history is unavailable.

    Public tax history

    Tax history is unavailable.

    Neighborhood: Byron

    Nearby schools

    GreatSchools rating

    No schools nearby

    We couldn't find any schools near this home.