Up to 1% of loan amount in closing costs assistance with use of preferred lender, eligible for closing costs or rate Buy-down! Welcome to this charming home! Situated on a spacious 0.2-acre corner lot, there's plenty of room for parking plus convenient side gate access. This 1,600 sq. ft. residence features 3 bedrooms and 2 bathrooms. The garage has been thoughtfully converted into a comfortable living space with both heating and cooling.Recent updates include a new roof in 2021, along with windows, stucco, and a refrigerated air system replaced in 2020.In the backyard, enjoy a 20X12 gazebo perfect for creating your dream outdoor kitchen, a dedicated dog run, and a stucco storage shed.
Pre-foreclosure
Est. $261,000
8600 Kimela Ct SW, Albuquerque, NM 87121
3beds
1,637sqft
Single Family Residence
Built in 1980
8,712 Square Feet Lot
$261,000 Zestimate®
$159/sqft
$-- HOA
What's special
Comfortable living spaceDedicated dog run
- 295 days
- 8
- 0
Zillow last checked:
Listing updated:
Listed by:
K2 Omni Group 505-750-2837,
EXP Realty, LLC,
Wendy G Molina 505-480-1611,
EXP Realty, LLC
Source: SWMLS,MLS#: 1090556
Facts & features
Interior
Bedrooms & bathrooms
- Bedrooms: 3
- Bathrooms: 2
- Full bathrooms: 1
- 3/4 bathrooms: 1
Primary bedroom
- Level: Main
- Area: 147.62
- Dimensions: 12.2 x 12.1
Dining room
- Level: Main
- Area: 90.09
- Dimensions: 9.9 x 9.1
Kitchen
- Level: Main
- Area: 76.44
- Dimensions: 8.4 x 9.1
Living room
- Level: Main
- Area: 213.06
- Dimensions: 15.1 x 14.11
Living room
- Level: Main
- Area: 323.96
- Dimensions: 18.2 x 17.8
Heating
- Natural Gas, Pellet Stove
Cooling
- Refrigerated
Appliances
- Included: Built-In Gas Oven, Built-In Gas Range, Dryer, Dishwasher, Disposal, Microwave, Refrigerator, Washer
- Laundry: Electric Dryer Hookup
Features
- Wet Bar, Family/Dining Room, Kitchen Island, Living/Dining Room, Multiple Living Areas, Main Level Primary
- Flooring: Carpet, Tile
- Has basement: No
- Number of fireplaces: 1
- Fireplace features: Pellet Stove
Interior area
- Total structure area: 1,637
- Total interior livable area: 1,637 sqft
Property
Accessibility
- Accessibility features: None
Features
- Levels: One
- Stories: 1
- Patio & porch: Covered, Patio
- Exterior features: Fence, Private Yard
- Fencing: Front Yard,Wall
Lot
- Size: 8,712 Square Feet
- Features: Corner Lot, Cul-De-Sac
Details
- Parcel number: 100905545117240255
- Zoning description: R-1C*
Construction
Type & style
- Home type: SingleFamily
- Property subtype: Single Family Residence
Materials
- Stucco
- Roof: Shingle
Condition
- Resale
- New construction: No
- Year built: 1980
Utilities & green energy
- Sewer: Public Sewer
- Water: Public
- Utilities for property: Electricity Connected, Natural Gas Connected, Water Connected
Green energy
- Energy generation: None
Community & HOA
Community
- Security: Window Bars
Location
- Region: Albuquerque
Financial & listing details
- Price per square foot: $159/sqft
- Tax assessed value: $173,633
- Annual tax amount: $2,286
- Date on market: 8/29/2025
- Cumulative days on market: 86 days
- Listing terms: Cash,Conventional,FHA,VA Loan
Foreclosure details
Estimated market value
$261,000
$238,000 - $284,000
$1,901/mo
Price history
| Date | Event | Price |
|---|---|---|
| 12/29/2025 | Sold | -- |
Source:  SWMLS #1090556 Report a problem SWMLS #1090556 Report a problem | ||
| 11/24/2025 | Pending sale | $279,000$170/sqft |
Source: SWMLS #1090556 Report a problem | ||
| 11/7/2025 | Price change | $279,000-3.5%$170/sqft |
Source: SWMLS #1090556 Report a problem | ||
| 10/14/2025 | Price change | $289,000-2.7%$177/sqft |
Source: SWMLS #1090556 Report a problem | ||
| 10/2/2025 | Price change | $297,000-1%$181/sqft |
Source: SWMLS #1090556 Report a problem | ||
| 8/29/2025 | Listed for sale | $300,000$183/sqft |
Source: SWMLS #1090556 Report a problem | ||
| 11/4/1999 | Sold | -- |
Source: Public Record Report a problem | ||
Public tax history
| Year | Property taxes | Tax assessment |
|---|---|---|
| 2025 | $2,361 +3.3% | $57,872 +3% |
| 2024 | $2,286 +1.8% | $56,186 +3% |
| 2023 | $2,246 -0.3% | $54,551 +3% |
| 2022 | $2,253 +212.5% | $52,962 +46.9% |
| 2021 | $721 -49.1% | $36,055 +3% |
| 2020 | $1,416 | $35,005 +3% |
| 2019 | -- | $33,986 |
| 2018 | $1,203 -8.9% | $33,986 +3% |
| 2017 | $1,320 +6.6% | $32,996 +6.1% |
| 2016 | $1,238 -95.9% | $31,103 +3% |
| 2015 | $30,197 +2422% | $30,197 |
| 2014 | $1,197 | $30,197 -0.9% |
| 2013 | $1,197 | $30,464 -10.7% |
| 2012 | -- | $34,130 +0.4% |
| 2011 | -- | $33,986 +3% |
| 2010 | -- | $32,997 +3% |
| 2009 | -- | $32,035 +3% |
| 2008 | -- | $31,103 +3% |
| 2007 | -- | $30,197 +3% |
| 2006 | -- | $29,318 +3% |
| 2005 | -- | $28,464 +3% |
| 2004 | -- | $27,636 +3% |
| 2003 | -- | $26,831 +0.5% |
| 2002 | -- | $26,698 |
| 2001 | -- | $26,698 +5.4% |
| 2000 | -- | $25,331 |
Find assessor info on the county website
Monthly payment
Climate risks
Neighborhood: Westgate Hts
Nearby schools
Schools provided by the listing agent
- Elementary: Mary Ann Binford
- Middle: Truman
- High: Atrisco Heritage
Source: SWMLS. This data may not be complete. We recommend contacting the local school district to confirm school assignments for this home.
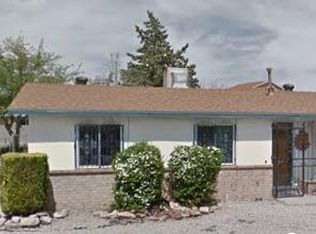
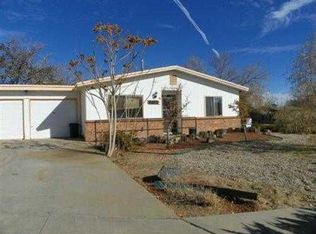
Similar homes
- $260,0003 bd2 ba1.3k sqft2305 Desertwood Dr SW, Albuquerque, NM 87121For Sale
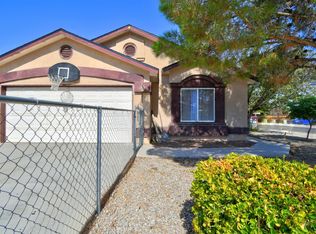 MLS ID #1110451, Angela Aragon-Schriber, Coldwell Banker Legacy. SWMLS
 - $280,0003 bd2 ba1k sqft8812 Robby Ave SW, Albuquerque, NM 87121For Sale
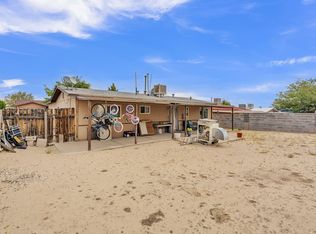 MLS ID #1110268, Daniela Franco, Re/Max Exclusive. SWMLS
 - $279,0003 bd2 ba1k sqft8412 Stony Creek Rd SW, Albuquerque, NM 87121For Sale By Owner
- $288,5003 bd2 ba1.2k sqft8500 Rushing Brook Ave SW, Albuquerque, NM 87121For Sale
 MLS ID #1108374, Timothy Jackson Wray, Right Wray Real Estate. SWMLS
