*** Top-floor condo in sought-after 55+ community of Liberty Grove in Manassas City *** Well-maintained grounds & building with elevator & secure entrances *** Adjacent to Liberia Avenue shopping plaza corridor (pharmacy, super markets, restaurants, gyms and more). Walkable to VRE/Amtrak trains and Old Town Manassas. *** Mobility-friendly features include no steps into the building, wide hallways and doorways in common areas and units *** two newer comfort-height toilets & grab bars in all bathrooms *** Newer HVAC and water heater serviced seasonally *** up-to-date HVAC duct and dryer vent cleaning *** window treatments convey. *** Kitchen offers Corian counters, ceramic tile floor, 42” birch cabinets, newer refrigerator and high-arc faucet *** brand new stainless steel Whirlpool appliances: electric range (glass cooktop), microwave, and dishwasher *** Space for table and chairs. Light-filled dining room framed by columns; living room & family room with 10 windows and vaulted ceilings *** Primary bedroom has 2 closets (1 walk-in), ensuite with soaking tub, separate shower and double-sink vanity *** Guest bedroom has ensuite, walk-in closet, ceiling light/fan with remote. Den can double as guest BR.
Sold for $320,000
$320,000
8600 Liberty Trl Unit 303, Manassas, VA 20110
2beds
1,743sqft
Condominium
Built in 2005
-- sqft lot
$320,800 Zestimate®
$184/sqft
$2,859 Estimated rent
Home value
$320,800
$282,000 - $363,000
$2,859/mo
Zestimate® history
Owner options
List your home for rent
$2,859/mo
Rent Zestimate®
Find your next renter with Zillow Rental Manager. Plus, with online applications, you can quickly screen prospective tenants – for free.
$2,859/mo
Rent Zestimate®
Refinance and save
$2,021/mo
Est. payment
Refinancing to a lower rate could help reduce your monthly payments and save thousands over the life of the loan.
$2,021/mo
Est. payment
Explore your selling options
Work with a Zillow partner agent
Leverage their expertise and Zillow's premium Showcase listings to get your home seen by more buyers.
Get startedList with your own agent
Get your home in front of millions of buyers by listing it on Zillow.
Learn how to do itSell it yourself
Take full control of how buyers see your home on Zillow by listing For Sale by Owner (FSBO).
List your homeWhat's special
Zillow last checked:
Listing updated:
Listed by:
Masoud Kavianpour 703-801-0465,
Metropolitan Properties,
Co-Listing Agent: Reza Cyrus Kavianpour I 703-853-8886,
Metropolitan Properties
Bought with:
Kayli Michels, 0225222983
KW Metro Center
Source: Bright MLS,MLS#: VAMN2009612
Facts & features
Interior
Bedrooms & bathrooms
- Bedrooms: 2
- Bathrooms: 3
- Full bathrooms: 2
- 1/2 bathrooms: 1
- Main level bathrooms: 3
- Main level bedrooms: 2
Rooms
- Room types: Living Room, Dining Room, Primary Bedroom, Kitchen, Family Room, Den, Foyer, Bathroom 2
Primary bedroom
- Features: Flooring - Carpet
- Level: Main
- Area: 168 Square Feet
- Dimensions: 12 X 14
Bathroom 2
- Features: Flooring - Carpet
- Level: Main
- Area: 156 Square Feet
- Dimensions: 12 X 13
Den
- Features: Flooring - Carpet
- Level: Main
- Area: 110 Square Feet
- Dimensions: 10 X 11
Dining room
- Features: Flooring - Carpet
- Level: Main
- Area: 104 Square Feet
- Dimensions: 8 X 13
Family room
- Features: Flooring - Carpet
- Level: Main
- Area: 182 Square Feet
- Dimensions: 13 X 14
Foyer
- Features: Flooring - Ceramic Tile
- Level: Main
- Area: 56 Square Feet
- Dimensions: 4 X 14
Kitchen
- Features: Flooring - Ceramic Tile
- Level: Main
- Area: 132 Square Feet
- Dimensions: 11 X 12
Living room
- Features: Flooring - Carpet
- Level: Main
- Area: 180 Square Feet
- Dimensions: 12 X 15
Heating
- Forced Air, Natural Gas
Cooling
- Central Air, Electric
Appliances
- Included: Microwave, Dishwasher, Disposal, Dryer, Ice Maker, Refrigerator, Cooktop, Washer, Water Heater, Gas Water Heater
- Laundry: Washer In Unit, Dryer In Unit, In Unit
Features
- Ceiling Fan(s), Elevator, Family Room Off Kitchen, Open Floorplan, Pantry, Walk-In Closet(s)
- Flooring: Carpet
- Windows: Bay/Bow, Double Pane Windows, Screens, Window Treatments
- Has basement: No
- Has fireplace: No
Interior area
- Total structure area: 1,743
- Total interior livable area: 1,743 sqft
- Finished area above ground: 1,743
- Finished area below ground: 0
Property
Parking
- Total spaces: 30
- Parking features: Off Street, On Street, Parking Lot
- Has uncovered spaces: Yes
Accessibility
- Accessibility features: Accessible Doors, Accessible Hallway(s), Accessible Elevator Installed
Features
- Levels: One
- Stories: 1
- Exterior features: Sidewalks
- Pool features: None
Details
- Additional structures: Above Grade, Below Grade
- Parcel number: 100510028
- Zoning: R6
- Special conditions: Standard
Construction
Type & style
- Home type: Condo
- Architectural style: Contemporary
- Property subtype: Condominium
- Attached to another structure: Yes
Materials
- Brick
Condition
- New construction: No
- Year built: 2005
- Major remodel year: 2025
Details
- Builder model: THE BALTIMORE
- Builder name: LIBERTY GROVE
Utilities & green energy
- Sewer: Public Sewer
- Water: Public
Community & HOA
Community
- Security: Electric Alarm, Main Entrance Lock, Smoke Detector(s), Fire Sprinkler System
- Condo and coop fee: $561 monthly
- Senior community: Yes
- Subdivision: Liberty Grove
HOA
- Has HOA: No
- Amenities included: Elevator(s), Retirement Community
- Services included: Maintenance Structure, Insurance, Management, Sewer, Snow Removal, Trash, Water
Location
- Region: Manassas
Financial & listing details
- Price per square foot: $184/sqft
- Tax assessed value: $361,800
- Annual tax amount: $5,170
- Date on market: 11/1/2025
- Listing agreement: Exclusive Right To Sell
- Ownership: Condominium
Price history
| Date | Event | Price |
|---|---|---|
| 1/5/2026 | Sold | $320,000-3%$184/sqft |
Source:  Bright MLS #VAMN2009612 Report a problem Bright MLS #VAMN2009612 Report a problem | ||
| 1/1/2026 | Pending sale | $329,900$189/sqft |
Source: Bright MLS #VAMN2009612 Report a problem | ||
| 11/20/2025 | Contingent | $329,900$189/sqft |
Source: Bright MLS #VAMN2009612 Report a problem | ||
| 11/19/2025 | Price change | $329,900-8.3%$189/sqft |
Source: Bright MLS #VAMN2009612 Report a problem | ||
| 11/1/2025 | Price change | $359,900-2.7%$206/sqft |
Source: Bright MLS #VAMN2009612 Report a problem | ||
| 6/27/2025 | Price change | $370,000-0.8%$212/sqft |
Source: Bright MLS #VAMN2007928 Report a problem | ||
| 6/18/2025 | Price change | $373,000-0.5%$214/sqft |
Source: Bright MLS #VAMN2007928 Report a problem | ||
| 3/25/2025 | Price change | $375,000-1.3%$215/sqft |
Source: Bright MLS #VAMN2007928 Report a problem | ||
| 11/26/2024 | Price change | $380,000-1.3%$218/sqft |
Source: Bright MLS #VAMN2006636 Report a problem | ||
| 10/4/2024 | Listed for sale | $385,000+79.9%$221/sqft |
Source: Bright MLS #VAMN2006636 Report a problem | ||
| 7/1/2009 | Sold | $214,000$123/sqft |
Source: Public Record Report a problem | ||
Public tax history
| Year | Property taxes | Tax assessment |
|---|---|---|
| 2025 | $4,559 +6.6% | $361,800 +6.6% |
| 2024 | $4,275 +2.2% | $339,300 +2.2% |
| 2023 | $4,182 +6.6% | $331,900 +13.5% |
| 2022 | $3,923 +3.5% | $292,300 +10.3% |
| 2021 | $3,788 +13.6% | $265,100 +17.7% |
| 2020 | $3,334 +3.2% | $225,300 +1.8% |
| 2018 | $3,231 | $221,300 +1.1% |
| 2017 | -- | $218,900 -2.6% |
| 2016 | -- | $224,700 |
| 2015 | -- | -- |
| 2014 | -- | -- |
| 2013 | -- | -- |
| 2012 | -- | -- |
| 2011 | -- | -- |
| 2010 | -- | -- |
| 2009 | -- | -- |
| 2008 | -- | -- |
| 2007 | -- | -- |
| 2006 | -- | -- |
Find assessor info on the county website
Neighborhood: 20110
Nearby homes
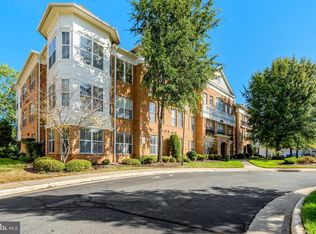
- $320,0003 bd3 ba1.7k sqft8600 Liberty Trl UNIT 201, Manassas, VA 20110Sold
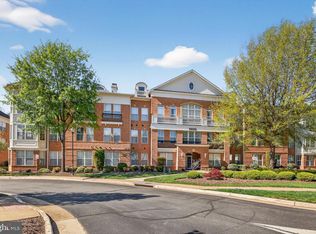
- $315,0002 bd3 ba1.7k sqft8600 Liberty Trl UNIT 204, Manassas, VA 20110Sold
- $330,0002 bd3 ba1.7k sqft8600 Liberty Trl UNIT 306, Manassas, VA 20110For Sale

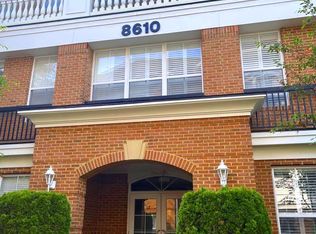
- $279,5001 bd2 ba1.1k sqft8610 Liberty Trl UNIT 101, Manassas, VA 20110Sold
- $284,0001 bd2 ba1.1k sqft8610 Liberty Trl UNIT 102, Manassas, VA 20110Sold
- $375,0002 bd3 ba1.7k sqft8610 Liberty Trl UNIT 303, Manassas, VA 20110Sold
- $543,1003 bd3 ba2.8k sqft8601 Liberty Trl, Manassas, VA 20110Off Market
- $279,0001 bd2 ba1.1k sqft8620 Liberty Trl UNIT 101, Manassas, VA 20110Sold
Nearby schools
GreatSchools rating
- 2/10Baldwin Intermediate SchoolGrades: 5-6Distance: 0.7 mi
- 1/10Grace E. Metz Middle SchoolGrades: 7-8Distance: 0.1 mi
- 2/10Osbourn High SchoolGrades: 9-12Distance: 0.6 mi
Schools provided by the listing agent
- Elementary: Baldwin
- Middle: Metz
- High: Osbourn
- District: Manassas City Public Schools
Source: Bright MLS. This data may not be complete. We recommend contacting the local school district to confirm school assignments for this home.
Get a cash offer in 3 minutes
Find out how much your home could sell for in as little as 3 minutes with a no-obligation cash offer.
Estimated market value
$320,800
Get a cash offer in 3 minutes
Find out how much your home could sell for in as little as 3 minutes with a no-obligation cash offer.
Estimated market value
$320,800
- Virginia
- Manassas City
- Manassas
- 20110
- 8600 Liberty Trl Unit 303
Nearby cities
Nearby neighborhoods
Nearby zip codes
Other Manassas Topics
