Welcome to effortless living in Liberty Grove, one of Manassas City's premier active adult communities (55+). This beautifully refreshed 2-bedroom, 2-bath condominium with a dedicated office (or bonus room) offers an exceptional combination of space, comfort, and convenience. This looks like NEW unit is a must see! From the moment you step inside, you'll appreciate the fresh, move-in-ready feel. The entire home has been freshly painted and features brand-new carpeting throughout, creating a bright and inviting atmosphere. The spacious open-concept floor plan is ideal for both everyday living and entertaining, with seamless flow between the living, dining, and kitchen areas. The well-appointed kitchen has been updated with all-new appliances, making meal preparation both stylish and functional. The expansive primary suite offers a private retreat with an en-suite bath and generous closet space, while the second bedroom also enjoys its own full bathroom—perfect for guests or family. A versatile bonus room provides the flexibility for a home office, hobby room, reading nook, or additional guest space. This condo has a dedicated garage and parking space - making parking a breeze. Enjoy the ease of low-maintenance condominium living in a vibrant community conveniently located near shopping, dining, medical facilities, Old Town Manassas, the VRE/AMTRAK/train station, grocery stores & shops plus its conveniently located to major commuter routes. Freshly updated, thoughtfully designed, and truly move-in ready—this is one you won't want to miss! Updates: All new appliances/new carpet/all freshly painted/HVAC 2020
Under contract
$330,000
8600 Liberty Trl Unit 306, Manassas, VA 20110
2beds
1,743sqft
Condominium
Built in 2005
-- sqft lot
$330,400 Zestimate®
$189/sqft
$627/mo HOA
What's special
Fresh move-in-ready feelThoughtfully designedSpacious open-concept floor planBright and inviting atmosphereFreshly updatedFreshly paintedBrand-new carpeting throughout
- 13 days |
- 271 |
- 16 |
Zillow last checked:
Listing updated:
Listed by:
Christy Hastings 703-303-0187,
RE/MAX Gateway (703) 652-5777
Source: Bright MLS,MLS#: VAMN2011236
Facts & features
Interior
Bedrooms & bathrooms
- Bedrooms: 2
- Bathrooms: 3
- Full bathrooms: 2
- 1/2 bathrooms: 1
- Main level bathrooms: 3
- Main level bedrooms: 2
Rooms
- Room types: Living Room, Dining Room, Primary Bedroom, Bedroom 2, Kitchen, Family Room, Den, Foyer, Laundry
Primary bedroom
- Features: Flooring - Carpet
- Level: Main
- Area: 168 Square Feet
- Dimensions: 12 X 14
Bedroom 2
- Features: Flooring - Carpet
- Level: Main
- Area: 143 Square Feet
- Dimensions: 13 X 11
Den
- Features: Flooring - Carpet
- Level: Main
- Area: 110 Square Feet
- Dimensions: 10 X 11
Dining room
- Features: Flooring - Carpet
- Level: Main
- Area: 104 Square Feet
- Dimensions: 8 X 13
Family room
- Features: Flooring - Carpet
- Level: Main
- Area: 182 Square Feet
- Dimensions: 14 X 13
Foyer
- Features: Flooring - Tile/Brick
- Level: Main
Kitchen
- Features: Flooring - Tile/Brick
- Level: Main
Laundry
- Level: Unspecified
Living room
- Features: Flooring - Carpet
- Level: Main
- Area: 180 Square Feet
- Dimensions: 12 X 15
Heating
- Forced Air, Central, Other
Cooling
- Central Air, Electric
Appliances
- Included: Dishwasher, Disposal, Dryer, Exhaust Fan, Oven/Range - Electric, Refrigerator, Washer, Microwave, Gas Water Heater
- Laundry: Washer In Unit, Dryer In Unit, Laundry Room, In Unit
Features
- Family Room Off Kitchen, Kitchen - Gourmet, Breakfast Area, Dining Area, Upgraded Countertops, Crown Molding, Primary Bath(s), Open Floorplan, Floor Plan - Traditional, Ceiling Fan(s), Pantry, Walk-In Closet(s), 9'+ Ceilings
- Flooring: Carpet
- Doors: Six Panel
- Windows: Double Pane Windows, Insulated Windows, Screens, Window Treatments
- Has basement: No
- Has fireplace: No
Interior area
- Total structure area: 1,743
- Total interior livable area: 1,743 sqft
- Finished area above ground: 1,743
- Finished area below ground: 0
Video & virtual tour
Property
Parking
- Total spaces: 1
- Parking features: Built In, Garage Faces Rear, Garage Door Opener, Inside Entrance, On Street, Attached, Driveway
- Attached garage spaces: 1
- Has uncovered spaces: Yes
Accessibility
- Accessibility features: Doors - Lever Handle(s), Accessible Elevator Installed, Accessible Doors, Accessible Hallway(s)
Features
- Levels: One
- Stories: 1
- Exterior features: Sidewalks, Street Lights
- Pool features: None
Details
- Additional structures: Above Grade, Below Grade
- Parcel number: 100510031
- Zoning: R6
- Special conditions: Standard
Construction
Type & style
- Home type: Condo
- Architectural style: Colonial
- Property subtype: Condominium
- Attached to another structure: Yes
Materials
- Brick
- Roof: Shingle
Condition
- New construction: No
- Year built: 2005
Details
- Builder model: BALTIMORE
- Builder name: THE AIRSTON GROUP
Utilities & green energy
- Sewer: Public Sewer
- Water: Public
- Utilities for property: Cable Available
Community & HOA
Community
- Security: Main Entrance Lock, Motion Detectors, Fire Sprinkler System
- Condo and coop fee: $627 monthly
- Senior community: Yes
- Subdivision: Liberty Grove
HOA
- Has HOA: No
- Amenities included: Common Grounds, Elevator(s), Security
- Services included: Custodial Services Maintenance, Maintenance Structure, Maintenance Grounds, Insurance, Reserve Funds, Snow Removal, Trash, Water
Location
- Region: Manassas
Financial & listing details
- Price per square foot: $189/sqft
- Tax assessed value: $361,800
- Annual tax amount: $4,559
- Date on market: 7/10/2026
- Listing agreement: Exclusive Right To Sell
- Ownership: Condominium
Estimated market value
$330,400
$314,000 - $347,000
$2,722/mo
Price history
| Date | Event | Price |
|---|---|---|
| 7/15/2026 | Contingent | $330,000$189/sqft |
Source:  Bright MLS #VAMN2011236 Report a problem Bright MLS #VAMN2011236 Report a problem | ||
| 7/10/2026 | Listed for sale | $330,000+42.2%$189/sqft |
Source: Bright MLS #VAMN2011236 Report a problem | ||
| 10/21/2008 | Sold | $232,000$133/sqft |
Source: Public Record Report a problem | ||
Public tax history
| Year | Property taxes | Tax assessment |
|---|---|---|
| 2024 | $4,275 +2.2% | $339,300 +2.2% |
| 2023 | $4,182 +6.6% | $331,900 +13.5% |
| 2022 | $3,923 +3.5% | $292,300 +10.3% |
| 2021 | $3,788 +13.6% | $265,100 +17.7% |
| 2020 | $3,334 +3.2% | $225,300 +1.8% |
| 2018 | $3,231 | $221,300 +1.1% |
| 2017 | -- | $218,900 -2.6% |
| 2016 | -- | $224,700 |
| 2015 | -- | -- |
| 2014 | -- | -- |
| 2013 | -- | -- |
| 2012 | -- | -- |
| 2011 | -- | -- |
| 2010 | -- | -- |
| 2009 | -- | -- |
| 2008 | -- | -- |
| 2007 | -- | -- |
| 2006 | -- | -- |
Find assessor info on the county website
Monthly payment
Est. payment
Payment breakdown
Explore the cost of this home by adjusting the details. Changes won't be saved.Climate risks
Neighborhood: 20110
Nearby schools
GreatSchools rating
- 4/10Baldwin Elementary SchoolGrades: PK-4Distance: 0.7 mi
- 1/10Grace E. Metz Middle SchoolGrades: 7-8Distance: 0.1 mi
- 2/10Osbourn High SchoolGrades: 9-12Distance: 0.6 mi
Schools provided by the listing agent
- District: Manassas City Public Schools
Source: Bright MLS. This data may not be complete. We recommend contacting the local school district to confirm school assignments for this home.
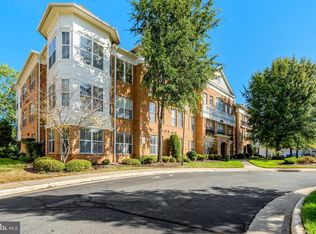
- $320,0003 bd3 ba1.7k sqft8600 Liberty Trl UNIT 201, Manassas, VA 20110Sold
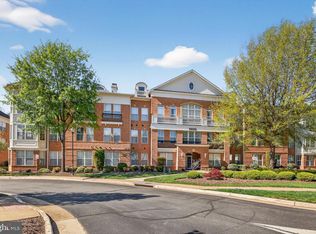
- $315,0002 bd3 ba1.7k sqft8600 Liberty Trl UNIT 204, Manassas, VA 20110Sold
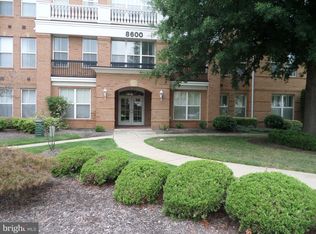
- $320,0002 bd3 ba1.7k sqft8600 Liberty Trl UNIT 303, Manassas, VA 20110Sold
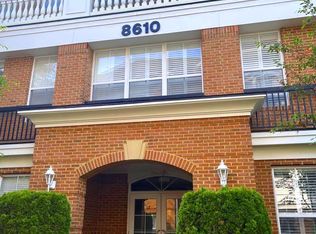
- $279,5001 bd2 ba1.1k sqft8610 Liberty Trl UNIT 101, Manassas, VA 20110Sold
- $284,0001 bd2 ba1.1k sqft8610 Liberty Trl UNIT 102, Manassas, VA 20110Sold
- $375,0002 bd3 ba1.7k sqft8610 Liberty Trl UNIT 303, Manassas, VA 20110Sold
- $543,1003 bd3 ba2.8k sqft8601 Liberty Trl, Manassas, VA 20110Off Market
- $279,0001 bd2 ba1.1k sqft8620 Liberty Trl UNIT 101, Manassas, VA 20110Sold
A local agent can set up tours, give advice and negotiate with sellers.
Similar homes
- $295,0002 bd1 ba945 sqftHunters Square, Manassas, VA 20110For Sale
 MLS ID #VAMN2010432, Mari Kelly, Long & Foster Real Estate, Inc.. Bright MLS
 - $314,9002 bd2 ba1.3k sqftThe Reserve Condominiums, Manassas Park, VA 20111For Sale
 MLS ID #VAMP2004064, Robin Skinner, Nest Realty Fredericksburg. Bright MLS
 - $370,0003 bd4 ba1.2k sqftThe Townes Condominium, Manassas Park, VA 20111For Sale
 MLS ID #VAMP2004106, Jennifer Hoskins, Keller Williams Realty. Bright MLS
 - $449,0003 bd3 ba2.5k sqftLee Square, Manassas, VA 20110For Sale
 MLS ID #VAMN2011054, Carolyn Young, Samson Properties. Bright MLS
 - $492,3703 bd3 ba1.6k sqft9634 Hummingbird Way, Manassas, VA 20110New ConstructionBright MLS
- $399,9002 bd2 ba1.2k sqftHeritage Hunt Condo Ii, Gainesville, VA 20155For SaleMLS ID #VAPW2125268, Curtis Scott, MYVAHOME.COM LLC. Bright MLS
- $459,9903 bd3 ba1.6k sqft9672 Swallowtail Ln, Manassas, VA 20110For SaleNextHome
- $340,0002 bd1 ba876 sqftPenderbrook Square Condo, Fairfax, VA 22033For SaleMLS ID #VAFX2311564, Krissy Cruse, Pearson Smith Realty, LLC. Bright MLS
- $325,0002 bd2 ba952 sqftBristol House, Reston, VA 20191For SaleMLS ID #VAFX2321154, Alexis Norton, Coldwell Banker Realty. Bright MLS
- $390,0002 bd2 ba1.1k sqft13363 Connor Dr APT K, Centreville, VA 20120For SaleMLS ID #VAFX2321370, Liz Owings, Samson Properties. Bright MLS
- $314,9001 bd1 ba966 sqftChantilly Park Condo, Chantilly, VA 20151For SaleMLS ID #VAFX2323888, Bob Adamson, Corcoran McEnearney. Bright MLS
- $360,0002 bd2 ba1.8k sqftPotomac Pointe Condo, Woodbridge, VA 22191For SaleMLS ID #VAPW2113492, TALITHIA MORRIS, EXP Realty, LLC. Bright MLS
- $355,0002 bd2 ba1.1k sqftBryson At Woodland Park, Herndon, VA 20171For SaleMLS ID #VAFX2303012, Chris Craddock, EXP Realty, LLC. Bright MLS
- $360,0002 bd2 ba1k sqftBryson At Woodland Park, Herndon, VA 20171For SaleMLS ID #VAFX2311662, Cheryl Wood, Redfin Corporation. Bright MLS
- $415,0003 bd3 ba1.5k sqftRiver Oaks, Woodbridge, VA 22191For SaleMLS ID #VAPW2125654, Roberto Garcia, Serhant. Bright MLS
- $295,0002 bd2 ba941 sqftSummerhouse Condo, Woodbridge, VA 22191For SaleMLS ID #VAPW2115150, Maheen Pirzada, Samson Properties. Bright MLS
- $325,0002 bd2 ba986 sqftNorthgate, Reston, VA 20190For SaleMLS ID #VAFX2316692, Antonio Nguyen, Serhant. Bright MLS
- $390,0002 bd2 ba1k sqftBryson At Woodland Park, Herndon, VA 20171For SaleMLS ID #VAFX2324434, Kiran Morzaria, Samson Properties. Bright MLS
- $299,9002 bd1 ba961 sqftCardinal Forest Condo, Springfield, VA 22152For SaleMLS ID #VAFX2309240, Sam Hardman, Samson Properties. Bright MLS
- $475,0003 bd3 ba1.7k sqft5166 Havering Way, Woodbridge, VA 22193For SaleMLS ID #VAPW2125432, Kendell Walker, Redfin Corporation. Bright MLS
