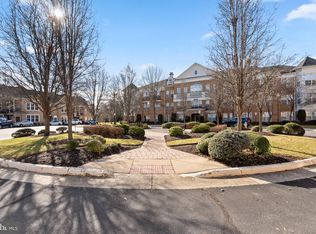
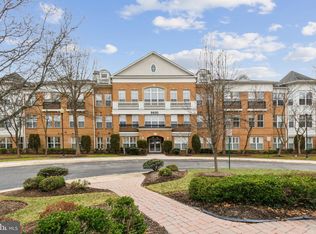
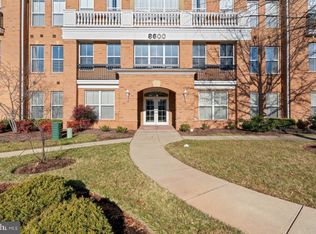
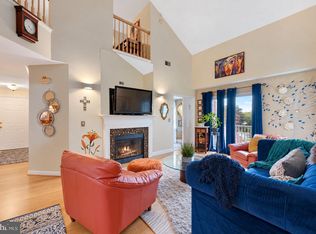
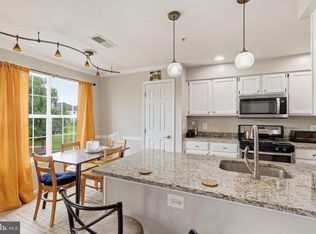
Located within the serene and inviting Liberty Grove community, this exquisite 2-bedroom, 2.5-bathroom, much sought-after END UNIT residence, is designed for those seeking a luxurious yet comfortable lifestyle. With a minimum age requirement of 55, this senior community offers a like-minded environment where tranquility meets sophistication. As you step inside, you are greeted by an elegant entry with a common seating area to relax and socialize with your guests and neighbors. Take the elevator to your second floor end unit, which features an open floor plan that seamlessly blends the dining and living areas, perfect for entertaining or enjoying quiet evenings at home. The elegant crown moldings, wainscoting and chair railings add a touch of refinement, while the rich wood floors create a warm and inviting atmosphere. The family room, conveniently located off the kitchen, is ideal for casual gatherings or relaxing with a good book. The kitchen features stainless steel appliances, a built-in microwave, electric range, dishwasher and built-in pantry, ensuring that everything you need is within reach. Enjoy meals in the dedicated dining area or at the breakfast bar, where you can savor your morning coffee while basking in the natural light that floods the space. Retreat to the spacious primary suite, complete with a walk-in closet and a spa-like bathroom featuring a soaking tub and walk-in shower. The second bedroom features it's own private, spacious bathroom ideal for your overnight guests. The additional office provides flexibility for at-home work days or hobbies. This residence also boasts modern convenience with an in-unit washer and dryer, ensuring that daily chores are a breeze. The elevator access enhances mobility, making it easy to navigate the beautifully maintained grounds. Outside, the property is surrounded by meticulously landscaped gardens, a park-like gathering place, offering a peaceful retreat. The level lot features year-round access and is situated on a no-thru street, providing a sense of privacy and tranquility. Parking is a breeze with an attached garage and additional driveway space. The Liberty Grove community enhances your lifestyle with amenities that include common grounds, sidewalks, landscaping, exterior maintenance and snow removal, allowing you to enjoy your home without the hassles. This community is conveniently located with easy access to a variety of stores, restaurants and services, with transportation options including buses, commuter rail stations and access to Dulles airport so you can explore the surrounding area with ease. Experience the perfect blend of luxury and comfort in this stunning residence, where every detail has been thoughtfully designed to create a true sense of home. Embrace the care-free lifestyle that awaits you in this remarkable community.
Pending
$330,000
8600 Liberty Trl Unit 204, Manassas, VA 20110
2beds
1,743sqft
Condominium
Built in 2005
-- sqft lot
$-- Zestimate®
$189/sqft
$578/mo HOA
What's special
Beautifully maintained groundsElevator accessMeticulously landscaped gardensDedicated dining areaRich wood floorsIn-unit washer and dryer
- 35 days
- 96
- 0
Zillow last checked:
Listing updated:
Listed by:
Ginger Sorensen 703-342-2526,
CENTURY 21 New Millennium 7034919570
Source: Bright MLS,MLS#: VAMN2011848
Facts & features
Interior
Bedrooms & bathrooms
- Bedrooms: 2
- Bathrooms: 3
- Full bathrooms: 2
- 1/2 bathrooms: 1
- Main level bathrooms: 3
- Main level bedrooms: 2
Heating
- Forced Air, Central, Other, Natural Gas
Cooling
- Central Air, Heat Pump, Programmable Thermostat, Electric
Appliances
- Included: Microwave, Built-In Range, Oven/Range - Electric, Dishwasher, Disposal, Refrigerator, Ice Maker, Stainless Steel Appliance(s), Washer, Dryer, Gas Water Heater
- Laundry: In Unit
Features
- Soaking Tub, Bathroom - Tub Shower, Bathroom - Walk-In Shower, Combination Dining/Living, Chair Railings, Crown Molding, Dining Area, Entry Level Bedroom, Family Room Off Kitchen, Open Floorplan, Pantry, Primary Bath(s), Store/Office, Wainscotting, Walk-In Closet(s)
- Flooring: Wood
- Windows: Window Treatments
- Has basement: No
- Has fireplace: No
Interior area
- Total structure area: 1,743
- Total interior livable area: 1,743 sqft
- Finished area above ground: 1,743
Property
Parking
- Total spaces: 2
- Parking features: Garage Faces Rear, Garage Door Opener, Inside Entrance, Attached, Driveway, On Street
- Attached garage spaces: 1
- Uncovered spaces: 1
Accessibility
- Accessibility features: None
Features
- Levels: One
- Stories: 1
- Pool features: None
Lot
- Features: Landscaped, Level, No Thru Street, Year Round Access
Details
- Additional structures: Above Grade
- Parcel number: 100510023
- Zoning: R6
- Zoning description: Age Restricted Residential - 55+ Community
- Special conditions: Standard
Construction
Type & style
- Home type: Condo
- Architectural style: Contemporary
- Property subtype: Condominium
- Attached to another structure: Yes
Materials
- Aluminum Siding, Brick, Mixed
Condition
- New construction: No
- Year built: 2005
Utilities & green energy
- Sewer: Public Sewer
- Water: Community
Community & HOA
Community
- Security: Fire Sprinkler System
- Condo and coop fee: $578 monthly
- Senior community: Yes
- Subdivision: Liberty Grove
HOA
- Has HOA: No
- Amenities included: Common Grounds, Elevator(s), Retirement Community, Security
- Services included: Common Area Maintenance, Maintenance Structure, Maintenance Grounds, Road Maintenance, Snow Removal, Trash, Water, Sewer, Reserve Funds, Management, Insurance
- HOA name: Legacy Community Services
Location
- Region: Manassas
Financial & listing details
- Price per square foot: $189/sqft
- Tax assessed value: $361,800
- Annual tax amount: $4,559
- Date on market: 9/16/2026
- Listing agreement: Exclusive Right To Sell
- Listing terms: Cash,Conventional,FHA,VA Loan
- Ownership: Condominium
Estimated market value
Not available
Estimated sales range
Not available
Not available
Price history
| Date | Event | Price |
|---|---|---|
| 9/20/2026 | Pending sale | $330,000$189/sqft |
Source:  Bright MLS #VAMN2011848 Report a problem Bright MLS #VAMN2011848 Report a problem | ||
| 9/16/2026 | Listed for sale | $330,000+4.8%$189/sqft |
Source: Bright MLS #VAMN2011848 Report a problem | ||
| 6/26/2026 | Sold | $315,000$181/sqft |
Source: Bright MLS #VAMN2010708 Report a problem | ||
| 6/4/2026 | Contingent | $315,000$181/sqft |
Source: Bright MLS #VAMN2010708 Report a problem | ||
| 5/21/2026 | Listed for sale | $315,000$181/sqft |
Source: Bright MLS #VAMN2010708 Report a problem | ||
| 4/30/2026 | Contingent | $315,000$181/sqft |
Source: Bright MLS #VAMN2010708 Report a problem | ||
| 4/28/2026 | Price change | $315,000-2.4%$181/sqft |
Source: Bright MLS #VAMN2010708 Report a problem | ||
| 4/10/2026 | Listed for sale | $322,700+61.4%$185/sqft |
Source: Bright MLS #VAMN2010708 Report a problem | ||
| 6/6/2013 | Sold | $200,000-42.8%$115/sqft |
Source: Public Record Report a problem | ||
| 9/18/2007 | Sold | $349,900$201/sqft |
Source: Public Record Report a problem | ||
Public tax history
| Year | Property taxes | Tax assessment |
|---|---|---|
| 2025 | $4,559 +6.6% | $361,800 +6.6% |
| 2024 | $4,275 +2.2% | $339,300 +2.2% |
| 2023 | $4,182 +6.6% | $331,900 +13.5% |
| 2022 | $3,923 +3.5% | $292,300 +10.3% |
| 2021 | $3,788 +13.6% | $265,100 +17.7% |
| 2020 | $3,334 +3.2% | $225,300 +1.8% |
| 2018 | $3,231 | $221,300 +1.1% |
| 2017 | -- | $218,900 -2.6% |
| 2016 | -- | $224,700 |
| 2015 | -- | -- |
| 2014 | -- | -- |
| 2013 | -- | -- |
| 2012 | -- | -- |
| 2011 | -- | -- |
| 2010 | -- | -- |
| 2009 | -- | -- |
| 2008 | -- | -- |
| 2007 | -- | -- |
| 2006 | -- | -- |
Find assessor info on the county website
Monthly payment
Est. payment
Payment breakdown
Explore the cost of this home by adjusting the details. Changes won't be saved.Climate risks
Neighborhood: 20110
Nearby schools
Schools provided by the listing agent
- Elementary: Baldwin
- Middle: Metz
- High: Osbourn
- District: Manassas City Public Schools
Source: Bright MLS. This data may not be complete. We recommend contacting the local school district to confirm school assignments for this home.
- $259,0001 bd2 ba1.1k sqft8600 Liberty Trl UNIT 102, Manassas, VA 20110For Sale
- $279,0001 bd2 ba1.1k sqft8620 Liberty Trl UNIT 101, Manassas, VA 20110Sold
- $277,4001 bd2 ba1.1k sqft8600 Liberty Trl UNIT 101, Manassas, VA 20110Off Market
- $362,5002 bd3 ba1.5k sqft8600 Liberty Trl UNIT 305, Manassas, VA 20110Off Market
Similar homes
- $320,0002 bd2 ba1.4k sqftThe Reserve Condominiums, Manassas Park, VA 20111For Sale

 MLS ID #VAMP2004336, Shehnaz Khan, KW Metro Center. Bright MLS
 - $259,0001 bd2 ba1.1k sqft8600 Liberty Trl Unit 102, Manassas, VA 20110For SaleMLS ID #VAMN2011864, Shannon Willett, Long & Foster Real Estate, Inc.. Bright MLS
- $319,0002 bd3 ba1.4k sqftSummerhouse Condo, Woodbridge, VA 22191For Sale
 MLS ID #VAPW2132726, Samantha Johnson, Keller Williams Preferred Properties. Bright MLS
 - $307,0002 bd2 ba1k sqftStratford Condo, Manassas, VA 20109For Sale
 MLS ID #VAPW2131538, Jorge Reyna, Meyers & McCabe Realtors. Bright MLS
 - $345,0003 bd3 ba1.2k sqftThe Townes Condominium, Manassas Park, VA 20111For SaleMLS ID #VAMP2004230, Angel Tighe, Samson Properties. Bright MLS
- $300,0002 bd2 ba968 sqft14901 Rydell Rd APT 101, Centreville, VA 20121For SaleMLS ID #VAFX2333586, Mina Aidun, Long & Foster Real Estate, Inc.. Bright MLS
- $355,0002 bd2 ba1.1k sqftWilloughbys Ridge Condo, Centreville, VA 20120For SaleMLS ID #VAFX2327908, Lana Schinnerer, Samson Properties. Bright MLS
- $350,0002 bd3 ba1.3k sqftCounty Center Condominiums, Woodbridge, VA 22192For SaleMLS ID #VAPW2129188, Yazmin Guandique, Samson Properties. Bright MLS
- $325,0002 bd1 ba894 sqftGrays Pointe, Fairfax, VA 22033For SaleMLS ID #VAFX2333432, Robin Cale, Corcoran McEnearney. Bright MLS
- $355,9992 bd2 ba1.2k sqftEdgewater At Town Center, Reston, VA 20190For SaleMLS ID #VAFX2345816, Keri Shull, EXP Realty, LLC. Bright MLS
- $339,0002 bd1 ba1.1k sqft11717 Karbon Hill Ct #712B, Reston, VA 20191For SaleMLS ID #VAFX2340320, Danilo Bogdanovic, Redfin Corporation. Bright MLS
- $465,0002 bd3 ba1.6k sqft9837 Maitland Loop, Bristow, VA 20136For SaleMLS ID #VAPW2132554, Rachel Shepherd, Pearson Smith Realty LLC. Bright MLS
- $469,0002 bd4 ba1.7k sqft8310 Ewing Pl, Manassas, VA 20109For SaleMLS ID #VAPW2132228, Natalie McArtor, Samson Properties. Bright MLS
- $350,0002 bd2 ba1k sqftSummerfield At Brambleton, Brambleton, VA 20148For SaleMLS ID #VALO2135620, Jennifer Young, Keller Williams Realty. Bright MLS
- $375,0002 bd2 ba1k sqft4200 Mozart Brigade Ln APT V, Fairfax, VA 22033For SaleMLS ID #VAFX2330238, Judy Fanucci, Samson Properties. Bright MLS
- $375,0002 bd2 ba1.3k sqft810 Belmont Bay Dr APT 204, Woodbridge, VA 22191For SaleMLS ID #VAPW2131178, Farida Saafi, RE/MAX Galaxy. Bright MLS
- $395,0002 bd1 ba1k sqftRandom Hills, Fairfax, VA 22030For SaleMLS ID #VAFX2345146, Kevin Richards, Pearson Smith Realty, LLC. Bright MLS
- $349,9902 bd2 ba1k sqftBryson At Woodland Park, Herndon, VA 20171For SaleMLS ID #VAFX2311662, Cheryl Wood, Redfin Corporation. Bright MLS
- $375,0003 bd3 ba1.8k sqftParks At Piedmont South Condo, Gainesville, VA 20155For SaleMLS ID #VAPW2132178, Jennifer Young, Keller Williams Realty. Bright MLS
- $474,9904 bd3 ba1.8k sqftFalls Grove Condominium, Manassas, VA 20111For SaleMLS ID #VAPW2125284, Donald Winland, LPT Realty, LLC. Bright MLS
