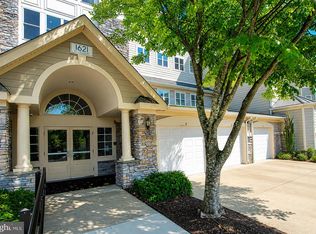
Top-floor living with soaring ceilings and room to grow! This light-filled 2-bedroom, 2 full and 1 half bath condo stretches across two levels, opening to a dramatic vaulted living room with a cozy fireplace and wall-to-wall windows leading to your private balcony with treetop views. The kitchen keeps things easy with white cabinetry, stainless steel appliances, dark countertops, and a pass-through to the separate dining room, ideal for hosting. A flexible den works as a home office, media room, or guest space. The spacious primary bedroom is filled with natural light from oversized windows. Upstairs, the second floor overlooks the living room and adds a half bath plus extra storage space. One full bath has been updated with a glass-enclosed shower and large-format tile, and the second full bath has a tub. Wood-style flooring throughout, in-unit full-size washer and dryer, and plenty of room for everything. Minutes to I-95, Route 1, the VRE, and Potomac Mills shopping. Space, style, and convenience. Schedule your showing today!
For sale
$319,000
13615 Garfield Pl, Woodbridge, VA 22191
2beds
1,478sqft
Condominium
Built in 1994
-- sqft lot
$-- Zestimate®
$216/sqft
$461/mo HOA
What's special
Cozy fireplaceTop-floor livingWood-style flooring throughoutSoaring ceilingsOversized windowsDark countertopsWall-to-wall windows
- 2 days
- 140
- 17
Zillow last checked:
Listing updated:
Listed by:
Samantha Johnson 301-377-1530,
Keller Williams Preferred Properties 240-737-5000
Source: Bright MLS,MLS#: VAPW2132726
Facts & features
Interior
Bedrooms & bathrooms
- Bedrooms: 2
- Bathrooms: 3
- Full bathrooms: 2
- 1/2 bathrooms: 1
- Main level bathrooms: 2
- Main level bedrooms: 2
Basement
- Area: 0
Heating
- Central, Natural Gas
Cooling
- Central Air, Electric
Appliances
- Included: Gas Water Heater
- Laundry: In Unit
Features
- Has basement: No
- Number of fireplaces: 1
Interior area
- Total structure area: 1,478
- Total interior livable area: 1,478 sqft
- Finished area above ground: 1,478
- Finished area below ground: 0
Property
Parking
- Total spaces: 1
- Parking features: Assigned, Parking Lot
- Details: Assigned Parking
Accessibility
- Accessibility features: None
Features
- Levels: Two
- Stories: 2
- Pool features: None
Details
- Additional structures: Above Grade, Below Grade
- Parcel number: 8392348169.03
- Zoning: R16
- Special conditions: Standard
Construction
Type & style
- Home type: Condo
- Architectural style: Loft
- Property subtype: Condominium
- Attached to another structure: Yes
Materials
- Combination, Vinyl Siding
- Foundation: Slab
Condition
- New construction: No
- Year built: 1994
Utilities & green energy
- Sewer: No Septic System
- Water: Public
Community & HOA
Community
- Condo and coop fee: $461 monthly
- Subdivision: Summerhouse Condo
HOA
- Has HOA: No
- Amenities included: Common Grounds, Tot Lots/Playground
- Services included: Common Area Maintenance, Maintenance Structure, Snow Removal, Sewer, Trash
Location
- Region: Woodbridge
Financial & listing details
- Price per square foot: $216/sqft
- Tax assessed value: $345,800
- Annual tax amount: $3,346
- Date on market: 10/19/2026
- Listing agreement: Exclusive Right To Sell
- Listing terms: Conventional,FHA,VA Loan
- Ownership: Condominium
Estimated market value
Not available
Estimated sales range
Not available
Not available
Price history
| Date | Event | Price |
|---|---|---|
| 10/19/2026 | Listed for sale | $319,000$216/sqft |
Source:  Bright MLS #VAPW2132726 Report a problem | ||
Public tax history
Tax history is unavailable.
Monthly payment
Est. payment
Payment breakdown
Explore the cost of this home by adjusting the details. Changes won't be saved.Climate risks
Neighborhood: 22191
Nearby schools
Schools provided by the listing agent
- District: Prince William County Public Schools
Source: Bright MLS. This data may not be complete. We recommend contacting the local school district to confirm school assignments for this home.
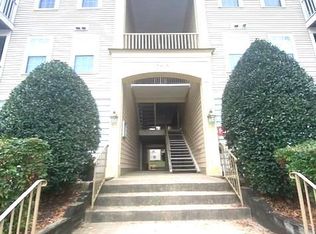
- $335,0003 bd3 ba1.4k sqft13615 Garfield Pl APT 303, Woodbridge, VA 22191Sold
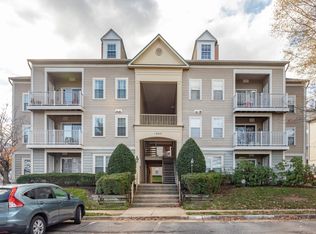
- $298,9002 bd2 ba1.1k sqft13615 Garfield Pl APT 203, Woodbridge, VA 22191Off Market
- $349,4002 bd3 ba1.4k sqft13615 Garfield Pl APT 302, Woodbridge, VA 22191Off Market
- $343,1002 bd2 ba1.4k sqft13615 Garfield Pl APT 304, Woodbridge, VA 22191Off Market
Similar homes
- $305,0002 bd2 ba1.2k sqftSummerhouse Condo, Woodbridge, VA 22191For Sale

 MLS ID #VAPW2127102, Theo Daubresse, KW United. Bright MLS
- $359,9003 bd3 ba1.5k sqft13806 Breezy Ridge Way, Woodbridge, VA 22191For Sale
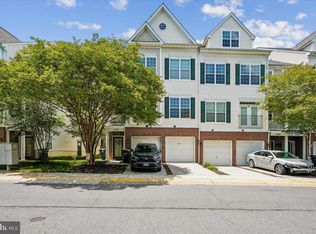 MLS ID #VAPW2123312, Bianca De Aguiar, Long & Foster Real Estate, Inc.. Bright MLS
- $434,0003 bd3 ba1.9k sqft1402 Milbank Rd, Woodbridge, VA 22191For Sale
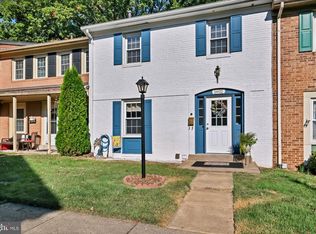 MLS ID #VAPW2132658, Pam Haselton, Blue and Gray Realty, LLC. Bright MLS
- $389,9002 bd2 ba1.6k sqftPotomac Pointe Condo, Woodbridge, VA 22191For Sale
 MLS ID #VAPW2121452, Vern McHargue, Keller Williams Realty/Lee Beaver & Assoc.. Bright MLS
- $400,0002 bd3 ba1.4k sqftRiver Club 1 At Belmont Bay Condo, Woodbridge, VA 22191For SaleMLS ID #VAPW2117878, Chris Craddock, EXP Realty, LLC. Bright MLS
- $414,9002 bd2 ba1.6k sqft485 Harbor Side St APT 204, Woodbridge, VA 22191For SaleMLS ID #VAPW2129266, Mary Calderwood, Integrity Real Estate Group. Bright MLS
- $379,0002 bd3 ba1.5k sqftPotomac Club, Woodbridge, VA 22191For SaleMLS ID #VAPW2128068, Judy Gamble, Samson Properties. Bright MLS
- $435,0002 bd4 ba1.9k sqft2665 McGuffeys Ct, Woodbridge, VA 22191For SaleMLS ID #VAPW2132312, Armae Fant, Redfin Corporation. Bright MLS
- $320,0002 bd2 ba1.4k sqftThe Reserve Condominiums, Manassas Park, VA 20111For SaleMLS ID #VAMP2004336, Shehnaz Khan, KW Metro Center. Bright MLS
- $415,0002 bd4 ba1.5k sqft1725 Dorothy Ln, Woodbridge, VA 22191For SaleMLS ID #VAPW2130182, Mike Lefevere, Weichert, REALTORS. Bright MLS
- $380,0002 bd4 ba1.6k sqftSomerset At Westridge Condo, Woodbridge, VA 22192For SaleMLS ID #VAPW2130826, Kathy Sparks, Samson Properties. Bright MLS
- $389,9003 bd3 ba1.5k sqft16815 Nuttal Oak Pl, Woodbridge, VA 22191For SaleMLS ID #VAPW2130754, Josue Ruiz, Samson Properties. Bright MLS
- $414,9004 bd3 ba1.5k sqft15198 Wentwood Ln, Woodbridge, VA 22191For SaleMLS ID #VAPW2119420, William Ibarra, W Realty Services, LLC. Bright MLS
- $399,9003 bd2 ba1.2k sqft13508 Getty Ln, Woodbridge, VA 22192For SaleMLS ID #VAPW2131968, David Moore, Hawkins Moore & Company Real Estate LLC. Bright MLS
- $399,9993 bd3 ba1.2k sqft15076 Cardin Pl, Woodbridge, VA 22193For SaleMLS ID #VAPW2131604, Christina Long, Redfin Corporation. Bright MLS
- $449,9003 bd3 ba2.1k sqftPotomac Club, Woodbridge, VA 22191For SaleMLS ID #VAPW2129410, Juli Hawkins, Redfin Corporation. Bright MLS
- $365,0002 bd2 ba1k sqft8248 Catbird Cir Unit 101, Lorton, VA 22079For SaleMLS ID #VAFX2336864, Lilly Mail, Coldwell Banker Realty. Bright MLS
- $444,0003 bd3 ba2.1k sqftPotomac Club, Woodbridge, VA 22191For SaleMLS ID #VAPW2129086, Christopher Logan, RE/MAX Allegiance. Bright MLS
- $385,0002 bd2 ba1.2k sqftHighlnd At Gunstn Corner, Lorton, VA 22079For SaleMLS ID #VAFX2334306, Anne Carter, Fathom Realty. Bright MLS
- $400,0003 bd3 ba1.6k sqft3531 Christy Ln, Woodbridge, VA 22193For SaleMLS ID #VAPW2128844, Asila Sayedi, RLAH @properties. Bright MLS
