LOCATION! LOCATION! These beautiful condos don't come available very often in this very well maintained community. Close proximity to so many wonderful area amenities and attractions ***Sought-After 55+ Community | 1st-Floor Corner Unit | Prime Location in Manassas** COME MEET YOUR NEW NEIGHBORS!! THEY CAN’T WAIT TO SAY HELLO!! Welcome to this bright and spacious **first-floor corner unit** in the highly desirable **Liberty Grove**, a community offering comfort, convenience, and a vibrant lifestyle. This **1,131 sq. ft. condo** features an open floor plan** filled with natural light from expansive windows while maintaining privacy. **Beautifully Upgraded kitchen w/ Maple cabinets and Granite counters**The primary suite includes a **large walk-in closet** and an **en-suite bath** with a **double vanity, soaking tub, and separate shower**—a perfect retreat for relaxation. Fresh **professional paint throughout**move-in ready! Ideally located **just a mile from the VRE** and Old Town Manassas’ charming shops and restaurants, Farmers Market, outdoor concerts,Fall festival and so much more! , It provides effortless access to entertainment, dining, and everyday essentials—including Harris Teeter and Potomac Mills, Virginia’s largest outlet mall. Commuters will appreciate the **Manassas Amtrak/Virginia Railway Express station less than 10 minutes away** and **Dulles International Airport under 30 minutes**. Enjoy a **low-maintenance lifestyle** with no exterior upkeep, allowing more time to explore the community’s inviting amenities. Stroll along the **paved sidewalks**, relax in the **social lobby**, or gather with neighbors in the **outdoor green space** featuring Adirondack chairs. Plus, this unit comes with **garage**, just steps from the secured entrance. Experience the best of active adult living in this well-maintained community.
Sold for $284,000
$284,000
8610 Liberty Trl Unit 102, Manassas, VA 20110
1beds
1,131sqft
Condominium
Built in 2005
-- sqft lot
$284,100 Zestimate®
$251/sqft
$2,152 Estimated rent
Home value
$284,100
$250,000 - $324,000
$2,152/mo
Zestimate® history
Owner options
List your home for rent
$2,152/mo
Rent Zestimate®
Find your next renter with Zillow Rental Manager. Plus, with online applications, you can quickly screen prospective tenants – for free.
$2,152/mo
Rent Zestimate®
Refinance and save
$1,794/mo
Est. payment
Refinancing to a lower rate could help reduce your monthly payments and save thousands over the life of the loan.
$1,794/mo
Est. payment
Explore your selling options
Work with a Zillow partner agent
Leverage their expertise and Zillow's premium Showcase listings to get your home seen by more buyers.
Get startedList with your own agent
Get your home in front of millions of buyers by listing it on Zillow.
Learn how to do itSell it yourself
Take full control of how buyers see your home on Zillow by listing For Sale by Owner (FSBO).
List your homeWhat's special
Open floor planProfessional paintCorner unitGranite countersEn-suite bathUpgraded kitchenPaved sidewalks
Zillow last checked:
Listing updated:
Listed by:
Leigh-Anne Vaughn 571-247-4454,
Pearson Smith Realty, LLC
Bought with:
Benedict Ferri, 225241635
Keller Williams Realty
Source: Bright MLS,MLS#: VAMN2007798
Facts & features
Interior
Bedrooms & bathrooms
- Bedrooms: 1
- Bathrooms: 2
- Full bathrooms: 1
- 1/2 bathrooms: 1
- Main level bathrooms: 2
- Main level bedrooms: 1
Rooms
- Room types: Living Room, Dining Room, Primary Bedroom, Kitchen, Family Room, Foyer, Laundry
Primary bedroom
- Features: Flooring - Carpet
- Level: Main
- Area: 216 Square Feet
- Dimensions: 18 X 12
Dining room
- Features: Flooring - Carpet
- Level: Main
- Area: 117 Square Feet
- Dimensions: 13 X 9
Family room
- Features: Flooring - Carpet
- Level: Main
- Area: 168 Square Feet
- Dimensions: 12 X 14
Foyer
- Features: Flooring - Tile/Brick
- Level: Main
Kitchen
- Features: Flooring - Tile/Brick
- Level: Main
Laundry
- Level: Unspecified
Living room
- Features: Flooring - Carpet
- Level: Main
- Area: 224 Square Feet
- Dimensions: 16 X 14
Heating
- Forced Air, Central, Other
Cooling
- Central Air, Electric
Appliances
- Included: Dishwasher, Disposal, Dryer, Exhaust Fan, Microwave, Oven/Range - Electric, Refrigerator, Washer, Gas Water Heater
- Laundry: Laundry Room, In Unit
Features
- Family Room Off Kitchen, Kitchen - Gourmet, Breakfast Area, Dining Area, Crown Molding, Upgraded Countertops, Primary Bath(s), Open Floorplan, Floor Plan - Traditional, 9'+ Ceilings
- Doors: Six Panel
- Windows: Double Pane Windows, Insulated Windows, Screens, Window Treatments
- Has basement: No
- Has fireplace: No
Interior area
- Total structure area: 1,131
- Total interior livable area: 1,131 sqft
- Finished area above ground: 1,131
- Finished area below ground: 0
Property
Parking
- Total spaces: 1
- Parking features: Storage, Garage Door Opener, Garage Faces Rear, Attached, Parking Lot
- Attached garage spaces: 1
Accessibility
- Accessibility features: Doors - Lever Handle(s), Accessible Elevator Installed
Features
- Levels: One
- Stories: 1
- Pool features: None
Lot
- Features: Corner Lot/Unit
Details
- Additional structures: Above Grade, Below Grade
- Parcel number: 100510033
- Zoning: R6
- Special conditions: Standard
Construction
Type & style
- Home type: Condo
- Architectural style: Colonial
- Property subtype: Condominium
- Attached to another structure: Yes
Materials
- Brick
- Roof: Shingle
Condition
- New construction: No
- Year built: 2005
Details
- Builder model: PHILADELPHIA
- Builder name: THE AIRSTON GROUP
Utilities & green energy
- Sewer: Public Sewer
- Water: Public
- Utilities for property: Cable Available
Community & HOA
Community
- Security: Main Entrance Lock, Motion Detectors, Fire Sprinkler System
- Condo and coop fee: $561 monthly
- Senior community: Yes
- Subdivision: Liberty Grove
HOA
- Has HOA: No
- Amenities included: Common Grounds, Elevator(s)
- Services included: Custodial Services Maintenance, Maintenance Structure, Maintenance Grounds, Insurance, Reserve Funds, Snow Removal, Trash, Water
- HOA name: Liberty Grove
Location
- Region: Manassas
Financial & listing details
- Price per square foot: $251/sqft
- Tax assessed value: $272,400
- Annual tax amount: $3,893
- Date on market: 3/7/2025
- Listing agreement: Exclusive Right To Sell
- Listing terms: Conventional,Cash
- Ownership: Condominium
Price history
| Date | Event | Price |
|---|---|---|
| 6/6/2025 | Sold | $284,000-1.7%$251/sqft |
Source:  Bright MLS #VAMN2007798 Report a problem Bright MLS #VAMN2007798 Report a problem | ||
| 5/6/2025 | Contingent | $289,000$256/sqft |
Source: Bright MLS #VAMN2007798 Report a problem | ||
| 3/18/2025 | Price change | $289,000-9.1%$256/sqft |
Source: Bright MLS #VAMN2007798 Report a problem | ||
| 3/7/2025 | Listed for sale | $318,000+2.6%$281/sqft |
Source: Bright MLS #VAMN2007798 Report a problem | ||
| 6/13/2007 | Sold | $309,900$274/sqft |
Source: Public Record Report a problem | ||
Public tax history
| Year | Property taxes | Tax assessment |
|---|---|---|
| 2024 | $3,432 +1.9% | $272,400 +1.9% |
| 2023 | $3,369 +7.9% | $267,400 +15% |
| 2022 | $3,121 +1.3% | $232,600 +7.9% |
| 2021 | $3,081 +6.4% | $215,600 +10.2% |
| 2020 | $2,896 +2.7% | $195,700 +1.3% |
| 2018 | $2,821 | $193,200 +0.6% |
| 2017 | -- | $192,100 |
| 2016 | -- | $192,100 |
| 2015 | -- | -- |
| 2014 | -- | -- |
| 2013 | -- | -- |
| 2012 | -- | -- |
| 2011 | -- | -- |
| 2010 | -- | -- |
| 2009 | -- | -- |
| 2008 | -- | -- |
| 2007 | -- | -- |
| 2006 | -- | -- |
Find assessor info on the county website
Neighborhood: 20110
Nearby homes
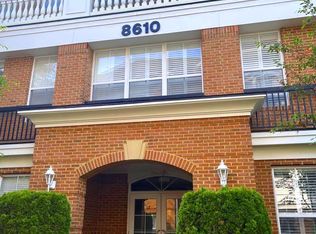
- $279,5001 bd2 ba1.1k sqft8610 Liberty Trl UNIT 101, Manassas, VA 20110Sold
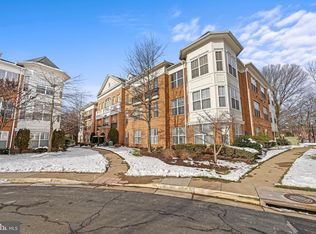
- $375,0002 bd3 ba1.7k sqft8610 Liberty Trl UNIT 303, Manassas, VA 20110Sold
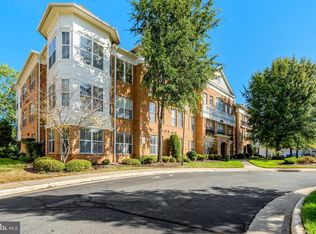
- $320,0003 bd3 ba1.7k sqft8600 Liberty Trl UNIT 201, Manassas, VA 20110Sold
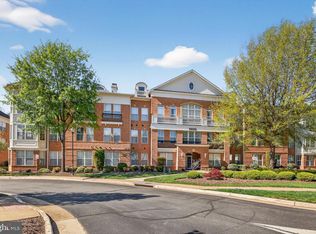
- $315,0002 bd3 ba1.7k sqft8600 Liberty Trl UNIT 204, Manassas, VA 20110Sold
- $320,0002 bd3 ba1.7k sqft8600 Liberty Trl UNIT 303, Manassas, VA 20110Sold
- $330,0002 bd3 ba1.7k sqft8600 Liberty Trl UNIT 306, Manassas, VA 20110For Sale
- $279,0001 bd2 ba1.1k sqft8620 Liberty Trl UNIT 101, Manassas, VA 20110Sold
- $554,0003 bd3 ba2.4k sqft9966 Wellington Rd, Manassas, VA 20110Off Market
Nearby schools
GreatSchools rating
- 2/10Baldwin Intermediate SchoolGrades: 5-6Distance: 0.7 mi
- 1/10Grace E. Metz Middle SchoolGrades: 7-8Distance: 0.1 mi
- 2/10Osbourn High SchoolGrades: 9-12Distance: 0.6 mi
Schools provided by the listing agent
- District: Manassas City Public Schools
Source: Bright MLS. This data may not be complete. We recommend contacting the local school district to confirm school assignments for this home.
Get a cash offer in 3 minutes
Find out how much your home could sell for in as little as 3 minutes with a no-obligation cash offer.
Estimated market value
$284,100
Get a cash offer in 3 minutes
Find out how much your home could sell for in as little as 3 minutes with a no-obligation cash offer.
Estimated market value
$284,100
- Virginia
- Manassas City
- Manassas
- 20110
- 8610 Liberty Trl Unit 102
Nearby cities
Nearby neighborhoods
Nearby zip codes
Other Manassas Topics
