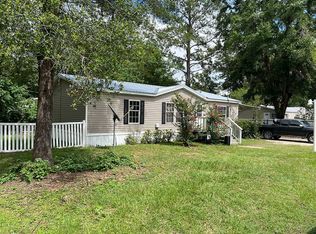
Fully remodeled double-wide mobile home on 1.5 acres in Mourning Dove Farms, offering updated living spaces and functional equestrian amenities. The property includes multiple paddocks, run-ins, and direct access to the 12-mile horse trail located just steps from the homesite. Recent improvements include a new roof, new A/C units, new exterior siding, spray-foam insulation, new flooring, new kitchen cabinets, new countertops, and new appliances. Both bathrooms have been completely renovated with modern materials and fixtures. The interior updates provide improved efficiency and a clean, contemporary feel throughout. Outdoor features include a screened back porch for year-round use and an open front deck patio for additional outdoor space. The 1.5-acre parcel offers ample room for horses, equipment, and future expansion. Located in Mourning Dove Farms, this property combines extensive renovations with usable acreage and immediate trail access.
For sale
$305,000
8600 NE 41ST COURT, ANTHONY, FL 32617
2beds
869sqft
Manufactured Home, Single Family Residence
Built in 1983
1.5 Acres Lot
$155,700 Zestimate®
$351/sqft
$-- HOA
What's special
Multiple paddocksNew roofNew appliancesNew exterior sidingNew flooringNew countertopsUpdated living spaces
- 1 day
- 89
- 4
Zillow last checked:
Listing updated:
Listed by:
Jenni Kennedy 352-775-0078,
REAL BROKER, LLC 855-450-0442
Source: Stellar MLS,MLS#: OM731521 Originating MLS: Orlando Regional
Originating MLS: Orlando Regional
Facts & features
Interior
Bedrooms & bathrooms
- Bedrooms: 2
- Bathrooms: 2
- Full bathrooms: 2
Primary bedroom
- Features: Walk-In Closet(s)
- Level: First
Bedroom 2
- Features: Built-in Closet
- Level: First
Dining room
- Level: First
Kitchen
- Level: First
Living room
- Level: First
Heating
- Electric
Cooling
- Ductless
Appliances
- Included: Dishwasher, Dryer, Electric Water Heater, Microwave, Range, Refrigerator, Washer, Wine Refrigerator
- Laundry: In Kitchen, Inside
Features
- Ceiling Fan(s), Living Room/Dining Room Combo, Stone Counters
- Flooring: Luxury Vinyl
- Has fireplace: No
Interior area
- Total structure area: 1,109
- Total interior livable area: 869 sqft
Video & virtual tour
Property
Parking
- Parking features: Driveway
- Has uncovered spaces: Yes
Features
- Levels: One
- Stories: 1
- Patio & porch: Rear Porch, Screened
- Exterior features: Private Mailbox, Storage
- Fencing: Chain Link,Other
Lot
- Size: 1.5 Acres
- Dimensions: 225 x 290
- Features: Corner Lot, Pasture
Details
- Parcel number: 1443200030
- Zoning: A1
- Special conditions: None
Construction
Type & style
- Home type: MobileManufactured
- Property subtype: Manufactured Home, Single Family Residence
Materials
- Wood Siding
- Foundation: Pillar/Post/Pier
- Roof: Shingle
Condition
- New construction: No
- Year built: 1983
Utilities & green energy
- Sewer: Septic Tank
- Water: Well
- Utilities for property: Electricity Connected
Community & HOA
Community
- Pet fee: $0 monthly
- Subdivision: MOURNING DOVE FARMS
HOA
- Has HOA: No
Location
- Region: Anthony
Financial & listing details
- Price per square foot: $351/sqft
- Tax assessed value: $94,883
- Annual tax amount: $1,970
- Date on market: 9/2/2026
- Cumulative days on market: 2 days
- Listing terms: Cash,Conventional
- Ownership: Fee Simple
- Total actual rent: 0
- Electric utility on property: Yes
- Road surface type: Dirt
- Body type: Double Wide
Estimated market value
$155,700
$137,000 - $176,000
$1,197/mo
Price history
| Date | Event | Price |
|---|---|---|
| 9/2/2026 | Listed for sale | $305,000+144%$351/sqft |
Source:  Stellar MLS #OM731521 Report a problem Stellar MLS #OM731521 Report a problem | ||
| 12/10/2024 | Sold | $125,000$144/sqft |
Source: Public Record Report a problem | ||
Public tax history
| Year | Property taxes | Tax assessment |
|---|---|---|
| 2025 | $1,970 +44.1% | $94,883 +39.1% |
| 2024 | $1,367 +3.4% | $68,198 +5.2% |
| 2023 | $1,322 -22.2% | $64,846 -26.6% |
| 2022 | $1,699 +344% | $88,297 +190.2% |
| 2021 | $383 +1.7% | $30,431 +1.4% |
| 2020 | $376 +2.9% | $30,011 +2.3% |
| 2019 | $366 | $29,336 +1.9% |
| 2018 | $366 +7.7% | $28,789 +2.1% |
| 2017 | $340 +13.2% | $28,197 +2.1% |
| 2016 | $300 | $27,617 +0.7% |
| 2015 | $300 +1.7% | $27,425 +0.8% |
| 2014 | $295 +2.3% | $27,207 +1.5% |
| 2013 | $288 +2.5% | $26,805 +1.7% |
| 2012 | $281 -12.7% | $26,357 -9.1% |
| 2011 | $322 +2.2% | $28,986 +1.5% |
| 2010 | $315 +4.2% | $28,558 +2.7% |
| 2009 | $303 +0.4% | $27,807 +0.1% |
| 2008 | $301 +5.4% | $27,780 +3% |
| 2007 | $286 +5% | $26,971 +2.5% |
| 2006 | $273 +30.3% | $26,315 +3% |
| 2005 | $209 | $25,548 +3% |
| 2004 | $209 +27.2% | $24,804 +4.3% |
| 2002 | $164 +27.4% | $23,772 +4.6% |
| 2001 | $129 | $22,717 |
| 2000 | $129 | $22,717 |
Find assessor info on the county website
Monthly payment
Climate risks
Neighborhood: 32617
Nearby schools
Schools provided by the listing agent
- Elementary: Anthony Elementary School
- Middle: North Marion Middle School
- High: North Marion High School
Source: Stellar MLS. This data may not be complete. We recommend contacting the local school district to confirm school assignments for this home.

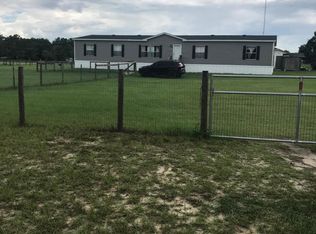
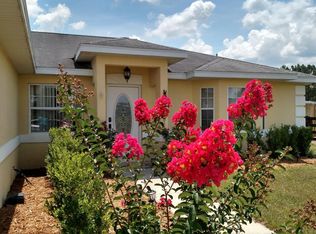
Similar homes
- $295,0003 bd2 ba1.1k sqft6655 NW 49TH COURT, OCALA, FL 34482For Sale
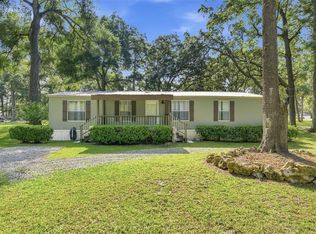
 MLS ID #OM727790, Shannon Lopez, EXP REALTY LLC. Stellar MLS
 - $239,0003 bd2 ba1.2k sqft3826 NE 5TH TERRACE, OCALA, FL 34479For Sale
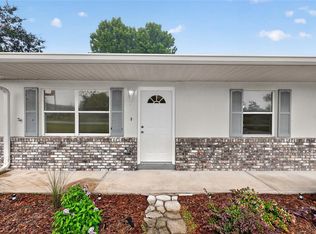 MLS ID #OM731503, Rasha Elmallah, DEACON AND SOLDIER PROPERTIES. Stellar MLS
 - $178,7003 bd2 ba1.1k sqft8489 NW 14th Ave, Ocala, FL 34475For Sale By Owner
- $180,0003 bd1 ba816 sqft2995 NE 97TH STREET ROAD, ANTHONY, FL 32617For Sale
 MLS ID #OM728212, Paul Rene Jr., OMEGAALPHA REALTY, INC.. Stellar MLS
 - $155,7502 bd2 ba1.2k sqft4601 NE 20TH AVENUE, OCALA, FL 34479For SaleMLS ID #S5156580, Yesenia Carriedo, REALTYCITY INC. Stellar MLS
- $254,9773 bd2 ba1.1k sqft3110 NE 25TH AVENUE, OCALA, FL 34479For SaleMLS ID #TB8537549, Humberto Batista, COLDWELL BANKER REALTY. Stellar MLS
- $269,9003 bd2 ba1.1k sqft5455 NE 22ND AVENUE, OCALA, FL 34479For SaleMLS ID #OM728814, Daniel Hebert, RE/MAX FOXFIRE - HWY200/103 S. Stellar MLS
- $235,0003 bd2 ba1k sqft5435 NE 153RD PLACE ROAD, CITRA, FL 32113For SaleMLS ID #OM728077, Colby Morrison, BRICKS & MORTAR REAL ESTATE. Stellar MLS
- $227,7772 bd1 ba875 sqft921 NE 13TH AVENUE, OCALA, FL 34470For SaleMLS ID #OM724412, Nathanael Ramos, AJL REALTY LLC. Stellar MLS
- $255,0003 bd2 ba1.2k sqft1864 NE 126TH LANE, ANTHONY, FL 32617For SaleMLS ID #OM729210, Dane Hobbs, RIVERS 2 RANCHES REAL ESTATE. Stellar MLS
- $280,0003 bd2 ba1.2k sqft1770 NE 37TH STREET, OCALA, FL 34479For SaleMLS ID #O6402565, Karen Albright, OPENDOOR BROKERAGE LLC. Stellar MLS
- $155,0003 bd1 ba888 sqft2209 NE 36TH STREET, OCALA, FL 34479For SaleMLS ID #O6436338, Ricardo Parada Duarte, MARK SPAIN REAL ESTATE. Stellar MLS
- $159,0003 bd2 ba1.1k sqft7320 NE 137TH PLACE, CITRA, FL 32113For SaleMLS ID #OM728813, Aiyana Ward, GAILEY ENTERPRISES REAL ESTATE. Stellar MLS
- $285,0002 bd2 ba1.1k sqft923 NE 2ND STREET, OCALA, FL 34470For SaleMLS ID #OM722474, Caroline Fischer, BB RESIDENTIAL REAL ESTATE LLC. Stellar MLS
- $255,8783 bd2 ba1.2k sqft2004 NE 52ND STREET, OCALA, FL 34479For SaleMLS ID #OM720430, Cherie Breitenbecker, SYNERGY REALTY SERVICES LLC. Stellar MLS
- $239,9003 bd2 ba1.2k sqft3243 NE 32ND AVENUE, OCALA, FL 34479For SaleMLS ID #OM728735, Michelle Dinkins, FL HOME SALES & DEV. Stellar MLS
- $239,9003 bd2 ba1.3k sqft5420 NE 25TH AVENUE, OCALA, FL 34479For SaleMLS ID #OM728351, Nichole Roberts, ALL FLORIDA HOMES REALTY LLC. Stellar MLS
- $244,9003 bd2 ba1.2k sqft6655 NW 15TH AVENUE, OCALA, FL 34475For SaleMLS ID #OM730847, Mark Daconta, PREFERRED PROPERTIES OF CEN/FL. Stellar MLS
- $220,0003 bd2 ba1k sqft2305 NE 38TH STREET, OCALA, FL 34479For SaleMLS ID #O6433191, Armando Cifuentes, REAL ESTATE OF FLORIDA. Stellar MLS
