SHORSALE APPROVAL PENDING!!!
Gorgeous 5 bedroom, 4 baths, 3 car garage on CORNER LOT in prestigious Heritage Oaks neighborhood. Zoned for covered JDM Middle and Chaparral High School.
Mind boggling 3963 sq ft of space, amazing like marble tile floors, carpets in bedrooms. Master bedroom with spacious master bath downstairs and one of the guest bedrooms downstairs with a private bath. 3 bedrooms, 2 baths plus movie room plus loft upstairs. Kitchen boasts stainless steel appliances, large island in the kitchen and a walk in pantry.
Privacy fenced in backyard, full sprinkler system, large corner lot. SHORTSALE APPROVAL PENDING!
Contact your agent to set up your private viewing today!
Active
$575,000
8601 Platinum Dr, Killeen, TX 76542
5beds
4,632sqft
:
Get pre-qualified$4,145/mo
Single Family Residence
Built in 2024
10,624 Square Feet Lot
$573,800 Zestimate®
$124/sqft
$-- HOA
What's special
Marble tile floorsCarpets in bedroomsCorner lotLarge corner lotPrivacy fenced in backyardLoft upstairsWalk in pantry
- 13 days |
- 231 |
- 9 |
Likely to sell faster than
Zillow last checked:
Listing updated:
Listed by:
Eleonora Santana (254)616-1850,
Nexthome Tropicana Realty
Source: Central Texas MLS,MLS#: 620444 Originating MLS: Fort Hood Area Association of REALTORS
Originating MLS: Fort Hood Area Association of REALTORSFacts & features
Interior
Bedrooms & bathrooms
- Bedrooms: 5
- Bathrooms: 4
- Full bathrooms: 4
Heating
- Central, Electric, Multiple Heating Units
Cooling
- Central Air, Electric, 2 Units
Appliances
- Included: Dishwasher, Electric Water Heater, Disposal, Multiple Water Heaters, Oven, Some Electric Appliances, Built-In Oven, Cooktop, Microwave
- Laundry: Washer Hookup, Electric Dryer Hookup
Features
- Ceiling Fan(s), Cathedral Ceiling(s), Permanent Attic Stairs, Quartz Counters, Solid Surface Counters, Breakfast Bar, Kitchen Island, Kitchen/Family Room Combo, Kitchen/Dining Combo, Pantry
- Flooring: Carpet, Tile
- Windows: Storm Window(s)
- Attic: Permanent Stairs
- Has fireplace: Yes
- Fireplace features: Electric, Living Room
Interior area
- Total interior livable area: 4,632 sqft
Property
Parking
- Total spaces: 3
- Parking features: Garage
- Garage spaces: 3
Features
- Levels: Two
- Stories: 2
- Patio & porch: Covered, Porch, Refrigerator
- Exterior features: None, Outdoor Shower, Porch
- Pool features: None
- Fencing: Wood
- Has view: Yes
- View description: None
- Body of water: None
Lot
- Size: 10,624 Square Feet
Details
- Parcel number: 483545
- Special conditions: Short Sale
Construction
Type & style
- Home type: SingleFamily
- Architectural style: Contemporary/Modern
- Property subtype: Single Family Residence
Materials
- Stone Veneer, Stucco
- Foundation: Slab
- Roof: Composition,Shingle
Condition
- Year built: 2024
Utilities & green energy
- Sewer: Public Sewer
- Water: Public
- Utilities for property: None
Community & HOA
Community
- Features: None
- Subdivision: Heritage Oaks Ph Two Rep
HOA
- Has HOA: Yes
Location
- Region: Killeen
Financial & listing details
- Price per square foot: $124/sqft
- Tax assessed value: $243,375
- Annual tax amount: $4,878
- Date on market: 7/22/2026
- Listing agreement: Exclusive Right To Sell
- Listing terms: Cash,Conventional,FHA,VA Loan
- Road surface type: None
Estimated market value
$573,800
$545,000 - $602,000
$3,525/mo
Price history
| Date | Event | Price |
|---|---|---|
| 7/22/2026 | Listed for sale | $575,000-5.3%$124/sqft |
Source:  Central Texas MLS #620444 Report a problem Central Texas MLS #620444 Report a problem | ||
| 3/28/2025 | Sold | -- |
Source: Central Texas MLS #571131 Report a problem | ||
| 2/26/2025 | Pending sale | $606,950$131/sqft |
Source: Central Texas MLS #571131 Report a problem | ||
| 12/2/2024 | Listing removed | $606,950$131/sqft |
Source: Central Texas MLS #561002 Report a problem | ||
| 10/27/2024 | Listed for sale | $606,950$131/sqft |
Source: Central Texas MLS #561002 Report a problem | ||
Public tax history
| Year | Property taxes | Tax assessment |
|---|---|---|
| 2025 | $4,878 +372% | $243,375 +363.6% |
| 2024 | $1,033 +75.6% | $52,500 +66.7% |
| 2023 | $589 +13.3% | $31,500 +26% |
| 2022 | $519 | $25,000 |
| 2021 | -- | $25,000 +31.6% |
| 2020 | $451 +10.6% | $19,000 +16.1% |
| 2019 | $408 | $16,363 |
Find assessor info on the county website
Monthly payment
Est. payment
Payment breakdown
Explore the cost of this home by adjusting the details. Changes won't be saved.Climate risks
Neighborhood: 76542
Nearby schools
GreatSchools rating
- 7/10Maude Moore Wood Elementary SchoolGrades: PK-5Distance: 0.9 mi
- 4/10DR Jimmie Don Aycock MiddleGrades: 6-8Distance: 5.9 mi
- 6/10Chaparral High SchoolGrades: 9-12Distance: 2 mi
Schools provided by the listing agent
- Elementary: Maude Moore Wood Elementary School
- Middle: JDA Middle School
- High: Chaparral High School
- District: Killeen ISD
Source: Central Texas MLS. This data may not be complete. We recommend contacting the local school district to confirm school assignments for this home.
- $--5 bd4 ba3.8k sqft8603 Platinum Dr, Killeen, TX 76542Sold

- $463,1004 bd3 ba2.6k sqft8500 Kasen Ave, Killeen, TX 76542Off Market

- $404,4004 bd3 ba2.3k sqft8507 Platinum Dr, Killeen, TX 76542Off Market

- $542,5005 bd4 ba3.8k sqft8605 Platinum Dr, Killeen, TX 76542Off Market
- $431,5004 bd2 ba2.4k sqft8502 Kasen Ave, Killeen, TX 76542Off Market
- $572,9005 bd4 ba3.6k sqft7601 Preston Holw, Killeen, TX 76542Off Market
- $541,500-- bd-- ba3.6k sqft7601 Preston Hollow Dr, Killeen, TX 76542Off Market
- $454,600-- bd-- ba2.6k sqft8412 Kasen Ave, Killeen, TX 76542Off Market
A local agent can set up tours, give advice and negotiate with sellers.
A local lender can help you make sure your offer is ready when you are.
Similar homes
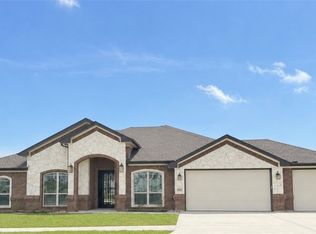
- $589,0004 bd3 ba2.6k sqft8704 Corgi Ct, Killeen, TX 76542Active

 Central Texas MLS
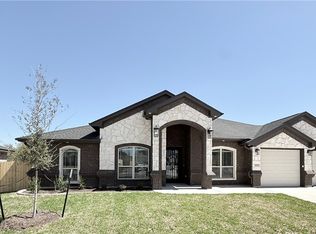
 - $610,0004 bd3 ba2.7k sqft8702 Corgi Ct, Killeen, TX 76542Active
 Central Texas MLS
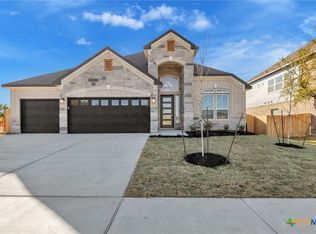
 - $588,0004 bd3 ba2.6k sqft8706 Corgi Ct, Killeen, TX 76542Active
 Central Texas MLS
 - $549,4004 bd3 ba2.9k sqft8603 Ridge Crest Dr, Killeen, TX 76542Active
 Central Texas MLS
 - $469,9504 bd4 ba2.4k sqft8300 Callahan Dr, Killeen, TX 76542ActiveCentral Texas MLS
- $510,0004 bd3 ba2.3k sqft7810 Milo Dr, Killeen, TX 76542ActiveCentral Texas MLS
- $337,9994 bd3 ba2.7k sqft811 Clanton Cv, Killeen, TX 76542ActiveMLS ID #621050, Dung Nguyen, eXp Realty LLC. Central Texas MLS
- $300,0004 bd3 ba2.5k sqft211 W Orion Dr, Killeen, TX 76542ActiveMLS ID #620949, Tessa Stewart, Coldwell Banker Realty. Central Texas MLS
- $479,0005 bd4 ba3.4k sqft1305 Roma St, Harker Heights, TX 76548ActiveMLS ID #603621, Carla Wright, Jim Wright Company. Central Texas MLS
- $394,0004 bd3 ba2.6k sqft2518 Meadow Lark Dr, Killeen, TX 76542ActiveMLS ID #599510, Kyiandra Somerville, NextHome Veterans First Choice. Central Texas MLS
- $549,9004 bd3 ba2.7k sqft4361 Tall Ridge Rd, Kempner, TX 76539ActiveMLS ID #620942, Lori Atkinson, Atkinson Real Estate. Central Texas MLS
- $430,0004 bd3 ba3.1k sqft801 Green Meadow Dr, Harker Heights, TX 76548ActiveMLS ID #618488, Nicole Brush, Coldwell Banker Realty. Central Texas MLS
- $509,9004 bd3 ba2.3k sqft3142 Fish Pond Dr, Copperas Cove, TX 76522ActiveMLS ID #621028, James Kirkham, Bison Creek Real Estate LLC. Central Texas MLS
- $325,0004 bd3 ba2.5k sqft5414 Laustin Ln, Killeen, TX 76543ActiveMLS ID #621294, Alberto Hernandez-Vargas, Nexthome Tropicana Realty. Central Texas MLS
- $454,9505 bd4 ba2.4k sqft707 Waylon Cir, Killeen, TX 76542New ConstructionSaratoga Homes
- $454,9505 bd4 ba2.4k sqft503 Avery St, Killeen, TX 76542ActiveCentral Texas MLS
- $310,0004 bd3 ba3.1k sqft9005 Bellgrove Ct, Killeen, TX 76542ActiveMLS ID #611958, Maria Broussard, Central Metro Realty. Central Texas MLS
- $454,9505 bd4 ba2.4k sqft6402 Aquilla Dr, Killeen, TX 76542New ConstructionSaratoga Homes
- $414,9504 bd4 ba2.4k sqft401 Dobson Dr, Killeen, TX 76542ActiveCentral Texas MLS
- from $399,9905 bd4 ba2.8k sqftAngelina Plan, The Preserve at Thousand Oaks Single Family, Killeen, TX 76542New ConstructionFlintrock Builders
