Welcome to this spacious, move-in-ready two-story home featuring 4 bedrooms, 2.5 bathrooms, and 1,991 square feet of thoughtfully designed living space. The open-concept main level offers a seamless flow between the spacious kitchen, breakfast nook, and inviting living area, making it ideal for everyday living and entertaining.The kitchen features stylish Shaker-style cabinetry, granite countertops, stainless steel appliances, and a large island with granite countertop seating. Just off the main living area, enjoy access to an outdoor patio and fenced backyard perfect for relaxing, entertaining, or enjoying time outdoors. A convenient half bath is located off the foyer.Upstairs, the spacious primary suite offers a large walk-in closet and private en-suite bathroom. Three additional bedrooms, a full bathroom, and a dedicated laundry room complete the upper level, providing comfort and convenience for the whole household.The lower level features a versatile flex room that can be customized to suit your needs, whether you envision a home office, playroom, workout space, or hobby room. With its open layout, modern finishes, flexible living space, and fenced backyard, this home offers the perfect combination of comfort, functionality, and style. Move in and make it your own!
Active
$337,900
8607 Mascot Rd, Knoxville, TN 37924
4beds
1,991sqft
Single Family Residence
Built in 2023
435 Square Feet Lot
$-- Zestimate®
$170/sqft
$29/mo HOA
What's special
Stylish shaker-style cabinetryFenced backyardStainless steel appliancesFlexible living spaceThree additional bedroomsLarge walk-in closetGranite countertops
- 13 days
- 185
- 22
Zillow last checked:
Listing updated:
Listed by:
Stacey Brandau,
Realty Executives Associates 865-688-3232
Source: East Tennessee Realtors,MLS#: 1358943
Facts & features
Interior
Bedrooms & bathrooms
- Bedrooms: 4
- Bathrooms: 3
- Full bathrooms: 2
- 1/2 bathrooms: 1
Heating
- Central
Cooling
- Central Air
Appliances
- Included: Dishwasher, Microwave, Range
Features
- Walk-In Closet(s), Kitchen Island, Pantry, Breakfast Bar, Eat-in Kitchen
- Flooring: Laminate
- Windows: Windows - Vinyl
- Basement: Slab
- Has fireplace: No
- Fireplace features: None
Interior area
- Total structure area: 1,991
- Total interior livable area: 1,991 sqft
Property
Parking
- Total spaces: 2
- Parking features: Garage Door Opener, Attached, Main Level
- Attached garage spaces: 2
Features
- Has view: Yes
- View description: Country Setting
Lot
- Size: 435 Square Feet
- Dimensions: 53 x 117.54 x irr
- Features: Level
Details
- Parcel number: 041MB011
Construction
Type & style
- Home type: SingleFamily
- Architectural style: Traditional
- Property subtype: Single Family Residence
Materials
- Vinyl Siding, Frame
Condition
- Year built: 2023
Utilities & green energy
- Sewer: Public Sewer
- Water: Public
Community & HOA
Community
- Security: Smoke Detector(s)
- Subdivision: Brooks Meadow
HOA
- Has HOA: Yes
- HOA fee: $350 annually
Location
- Region: Knoxville
Financial & listing details
- Price per square foot: $170/sqft
- Tax assessed value: $211,800
- Annual tax amount: $823
- Date on market: 10/15/2026
- Listing terms: USDA/Rural,New Loan,FHA,Cash,Conventional
Estimated market value
Not available
Estimated sales range
Not available
Not available
Price history
| Date | Event | Price |
|---|---|---|
| 10/15/2026 | Listed for sale | $337,900+13.4%$170/sqft |
Source:  East Tennessee Realtors #1358943 Report a problem | ||
| 12/15/2023 | Sold | $298,000+2.3%$150/sqft |
Source: East Tennessee Realtors #1238449 Report a problem | ||
| 9/7/2023 | Pending sale | $291,225$146/sqft |
Source: East Tennessee Realtors #1238449 Report a problem | ||
| 9/1/2023 | Listed for sale | $291,225$146/sqft |
Source: East Tennessee Realtors #1238449 Report a problem | ||
Public tax history
| Year | Property taxes | Tax assessment |
|---|---|---|
| 2025 | $823 | $52,950 |
| 2024 | $823 +714.9% | $52,950 +714.6% |
| 2023 | $101 | $6,500 |
Find assessor info on the county website
Monthly payment
Est. payment
Payment breakdown
Explore the cost of this home by adjusting the details. Changes won't be saved.Climate risks
Neighborhood: 37924

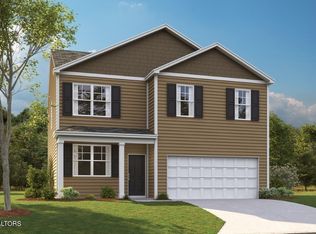

Similar homes
- $325,0003 bd2 ba1.5k sqft8507 Old Rutledge Pike, Knoxville, TN 37924Active

 MLS ID #1359523, Russ Ford, Baine Realty Group. East Tennessee Realtors
- $320,0003 bd2 ba1.2k sqft2912 Windsock Ln, Knoxville, TN 37924For Sale
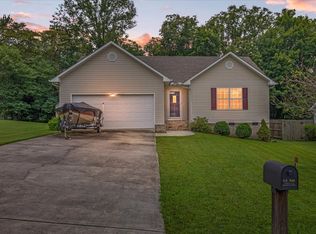
 MLS ID #3516388, Codey McNeill. RealTracs MLS as distributed by MLS GRID
- $--3 bd3 ba1.9k sqft9321 Cameron Rd, Mascot, TN 37806AuctionAuction.com 2
- $329,9004 bd2 ba2.4k sqft2524 Presnell Ln, Knoxville, TN 37924Active
 MLS ID #1357689, Nikita Hudson, Keller Williams Realty. East Tennessee Realtors
- $337,9005 bd3 ba2.3k sqft7518 Kilbridge Dr, Knoxville, TN 37924ActiveMLS ID #1355765, Tracy J Southard, Realty Executives Associates. East Tennessee Realtors
- $298,9003 bd2 ba1k sqft9100 Fox Creek Way, Mascot, TN 37806ActiveMLS ID #1360153, Donnie Day, Day & Associates. East Tennessee Realtors
- $339,9004 bd3 ba2.2k sqft9409 Calla Lilly Ln, Mascot, TN 37806ActiveMLS ID #1356456, Albina Bordei, The Real Estate Firm, Inc.. East Tennessee Realtors
- $400,0004 bd3 ba2.6k sqft2604 Honey Hill Rd, Knoxville, TN 37924ActiveMLS ID #1357246, Anita Matijcio, Wallace. East Tennessee Realtors
- $--1 bd1 ba1.9k sqft536 Corum Rd, Knoxville, TN 37924ActiveMLS ID #1359136, Kenny Phillips, Powell Auction & Realty,LLC. East Tennessee Realtors
- $349,5003 bd2 ba1.2k sqft2721 Palace Green Rd, Knoxville, TN 37924ActiveMLS ID #1358707, Tristen Bowling, Crossroads Realty. East Tennessee Realtors
- $350,0004 bd2 ba1.8k sqft6701 Wilson Dr, Knoxville, TN 37924ActiveMLS ID #1353665, Chris Wrede, LPT Realty, LLC. East Tennessee Realtors
- $359,9003 bd3 ba1.7k sqft2631 Palace Green Rd, Knoxville, TN 37924ActiveMLS ID #1352402, Dawn George, ReMax Preferred Properties, In. East Tennessee Realtors
- $329,9003 bd1 ba1.6k sqft8820 Trout Rd, Mascot, TN 37806ActiveMLS ID #1356279, Dylan Owens, Wallace. East Tennessee Realtors
- $364,9003 bd3 ba2.2k sqft8116 Cambridge Reserve Dr, Knoxville, TN 37924ActiveMLS ID #1353118, Steve J Caron, Southern Charm Homes. East Tennessee Realtors
- $299,9993 bd2 ba1.2k sqft9134 Strawberry Plains Pike, Knoxville, TN 37924ActiveMLS ID #1359170, Rachel Swain, Wallace Twin Lakes. East Tennessee Realtors
- $329,9003 bd3 ba1.7k sqft7361 Sun Blossom Ln #111, Knoxville, TN 37924New ConstructionMLS ID #3539887, Ryan May. RealTracs MLS as distributed by MLS GRID
- $349,0003 bd2 ba1.4k sqft6413 Manis Rd, Knoxville, TN 37924ActiveMLS ID #1356640, Jonathan D Harper, Keller Williams Realty. East Tennessee Realtors
- $378,0003 bd3 ba2k sqft2705 Palace Green Rd, Knoxville, TN 37924ActiveMLS ID #1350298, Cyndi Sweet, LeConte Realty, LLC. East Tennessee Realtors
