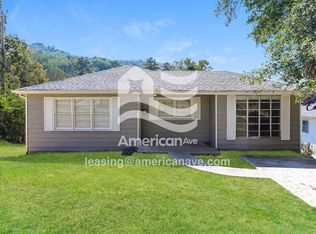
Welcome to this charming 3 bedroom 1 bath home offering a comfortable layout and plenty of potential to make it your own. Inside, you’ll find a spacious living area, a functional kitchen, and three nicely sized bedrooms that provide flexibility for family, guests, or a home office. The property also offers a generous yard with room for outdoor entertaining, gardening, or simply relaxing. Conveniently located near shopping, dining, schools, parks, and major roadways, this home provides easy access to everything Birmingham has to offer. Whether you’re looking for a place to call home or an investment opportunity, this property is ready for its next chapter! ***This property is eligible under the First Look Initiative which expires after 30 full days on market. No investor offers until first look period expires. No offers regardless of buyer type will not be negotiated within the first 7 days of listing.***
For sale
$64,900
8609 9th Ct S, Birmingham, AL 35206
3beds
1,050sqft
Single Family Residence
Built in 1954
8,276 Square Feet Lot
$-- Zestimate®
$62/sqft
$-- HOA
What's special
Three nicely sized bedroomsFunctional kitchenRoom for outdoor entertainingGenerous yard
- 6 days
- 281
- 46
Likely to sell faster than
Zillow last checked:
Listing updated:
Listed by:
Steven Hayden 999-999-9999,
eList REO, LLC
Source: GALMLS,MLS#: 21466222
Facts & features
Interior
Bedrooms & bathrooms
- Bedrooms: 3
- Bathrooms: 1
- Full bathrooms: 1
Rooms
- Room types: Bedroom, Kitchen, Master Bedroom
Primary bedroom
- Level: First
Bedroom 1
- Level: First
Bedroom 2
- Level: First
Kitchen
- Features: Laminate Counters
- Level: First
Living room
- Level: First
Basement
- Area: 0
Heating
- Central
Cooling
- Central Air
Appliances
- Included: None, Electric Water Heater
- Laundry: Electric Dryer Hookup, Washer Hookup, Main Level, Laundry Room, Yes
Features
- None, Smooth Ceilings, Tub/Shower Combo
- Flooring: Hardwood, Tile
- Basement: Crawl Space
- Attic: None
- Has fireplace: No
Interior area
- Total interior livable area: 1,050 sqft
- Finished area above ground: 1,050
- Finished area below ground: 0
Video & virtual tour
Property
Parking
- Parking features: Driveway
- Has uncovered spaces: Yes
Features
- Levels: One
- Stories: 1
- Patio & porch: Open (DECK), Deck
- Exterior features: None
- Pool features: None
- View description: None
- Waterfront features: No
Lot
- Size: 8,276 Square Feet
Details
- Parcel number: 2300123001009.001
- Special conditions: As Is
Construction
Type & style
- Home type: SingleFamily
- Property subtype: Single Family Residence
Materials
- Other
Condition
- Year built: 1954
Utilities & green energy
- Water: Public
- Utilities for property: Sewer Connected
Community & HOA
Community
- Subdivision: Roebuck Grove
Location
- Region: Birmingham
Financial & listing details
- Price per square foot: $62/sqft
- Tax assessed value: $32,800
- Annual tax amount: $476
- Price range: $64.9K - $64.9K
- Date on market: 9/28/2026
Estimated market value
Not available
Estimated sales range
Not available
$1,193/mo
Price history
| Date | Event | Price |
|---|---|---|
| 9/28/2026 | Listed for sale | $64,900+286.6%$62/sqft |
Source:  GALMLS #21466222 Report a problem GALMLS #21466222 Report a problem | ||
| 4/22/2014 | Listing removed | $595$1/sqft |
Source: Go Section8 Report a problem | ||
| 4/5/2014 | Price change | $595-9.7%$1/sqft |
Source: Go Section8 Report a problem | ||
| 3/27/2014 | Listed for rent | $659$1/sqft |
Source: Go Section8 Report a problem | ||
| 12/1/2009 | Sold | $16,788-62.7%$16/sqft |
Source: Public Record Report a problem | ||
| 6/22/2005 | Sold | $45,000$43/sqft |
Source: Public Record Report a problem | ||
Public tax history
| Year | Property taxes | Tax assessment |
|---|---|---|
| 2025 | $476 +1.5% | $6,560 +1.5% |
| 2024 | $468 +4.5% | $6,460 +4.5% |
| 2023 | $448 +0.7% | $6,180 |
| 2022 | $445 +14.1% | $6,180 +14.9% |
| 2021 | $390 +3.5% | $5,380 +3.5% |
| 2020 | $377 | $5,200 |
| 2019 | $377 +22.6% | $5,200 +22.6% |
| 2018 | $307 | $4,240 |
| 2017 | $307 | $4,240 |
| 2016 | $307 | $4,240 |
| 2015 | $307 -28.2% | $4,240 -7% |
| 2014 | $428 | $4,560 |
| 2013 | $428 | $4,560 -26% |
| 2012 | $428 -54% | $6,160 -54% |
| 2005 | $931 +4.9% | $13,400 +4.9% |
| 2004 | $888 +4.2% | $12,780 +4.2% |
| 2003 | $852 +25.3% | $12,260 +25.4% |
| 2002 | $680 +0.1% | $9,780 |
| 2001 | $679 | $9,780 |
| 2000 | $679 | $9,780 |
Find assessor info on the county website
Monthly payment
Est. payment
Payment breakdown
Explore the cost of this home by adjusting the details. Changes won't be saved.Climate risks
Neighborhood: South East Lake
Nearby schools
Schools provided by the listing agent
- Elementary: Christian
- Middle: Huffman
- High: Huffman
Source: GALMLS. This data may not be complete. We recommend contacting the local school district to confirm school assignments for this home.


Similar homes
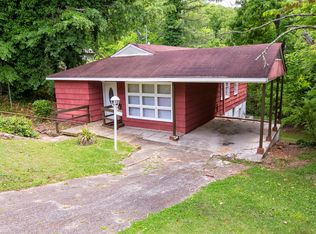
- $62,0003 bd1 ba997 sqft8229 9th Ave S, Birmingham, AL 35206For Sale
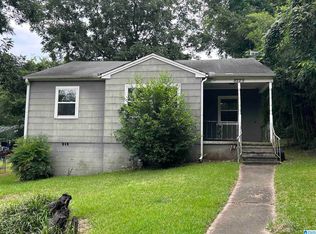
 MLS ID #21461413, Gusty Gulas, eXp Realty, LLC Central. GALMLS
 - $70,0003 bd2 ba1.5k sqft8133 10th Ave S, Birmingham, AL 35206For Sale
 MLS ID #21463814, Randal Chatman, Keller Williams Realty Hoover. GALMLS
 - $62,0003 bd1 ba1.2k sqft8115 6th Ave N, Birmingham, AL 35206For Sale
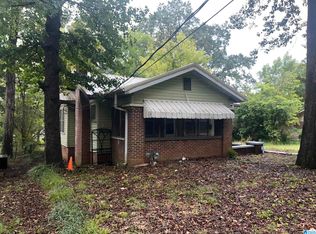 MLS ID #21465053, Gail Weaver, ARC Realty Vestavia. GALMLS
 - $79,0004 bd1 ba1k sqft620 83rd Pl S, Birmingham, AL 35206For Sale
 MLS ID #21426050, Katie Screven, Keller Williams Homewood. GALMLS
 - $66,0003 bd1 ba876 sqft3402 33rd Ct N, Birmingham, AL 35207For SaleMLS ID #21466351, Liliana Perez, eXp Realty, LLC Central. GALMLS
- $54,0003 bd2 ba1.3k sqft7401 4th Ave S, Birmingham, AL 35206For SaleMLS ID #21466067, Paul Garris, Redemption Realty. GALMLS
- $65,0003 bd1 ba1.2k sqft8021 6th Ave N, Birmingham, AL 35206For SaleMLS ID #21457164, Ron Prince, Ron Prince Realty. GALMLS
- $75,0002 bd1 ba840 sqft748 84th St S, Birmingham, AL 35206For SaleMLS ID #21460445, Josh Vernon, Keller Williams Realty Vestavia. GALMLS
- $73,0003 bd1 ba1k sqft7005 Division Ave, Birmingham, AL 35206For SaleMLS ID #21461449, Corey Curtin, Keller Williams Pell City. GALMLS
- $69,9002 bd1 ba972 sqft817 79th Pl S, Birmingham, AL 35206For SaleMLS ID #21454384, Yvonne Harris, Trelora Realty, INC. GALMLS
- $79,9003 bd2 ba1.2k sqft8728 West Blvd, Birmingham, AL 35206For SaleMLS ID #21460858, Yvonne Harris, Trelora Realty, INC. GALMLS
- $80,0003 bd1 ba1.2k sqft8215 8th Ave S, Birmingham, AL 35206For SaleMLS ID #21457481, Neal Thomas, Minnie Lee Realty. GALMLS
- $34,9002 bd1 ba811 sqft8436 7th Ave S, Birmingham, AL 35206For SaleMLS ID #21465882, Toni Lichtenstein, Key Strategy Realty. GALMLS
- $94,4003 bd1 ba1k sqft8344 10th Ave S, Birmingham, AL 35206For SaleMLS ID #21459426, Zak Jones, Keller Williams Metro South. GALMLS
- $65,0002 bd1 ba1.2k sqft312 N Pine Hill Rd, Birmingham, AL 35217For SaleMLS ID #21465893, Dillon Harnage, All Star Realty. GALMLS
- $89,9003 bd1 ba1.4k sqft8345 9th Ave S, Birmingham, AL 35206For SaleMLS ID #21444947, Mary Askew, Trelora Realty, INC. GALMLS
- $60,0002 bd1 ba1k sqft7020 Division Ave, Birmingham, AL 35206For SaleMLS ID #21449772, Bridget Sikora, Ray & Poynor Properties. GALMLS
- $50,0003 bd1 ba1.4k sqft7811 4th Ave N, Birmingham, AL 35206For SaleMLS ID #21463501, Todd Helzer, Keller Williams Homewood. GALMLS
- $89,0004 bd1 ba1.2k sqft8242 Vassar Ave, Birmingham, AL 35206For SaleMLS ID #21461721, Jordan Holt, Signal Property Services. GALMLS
