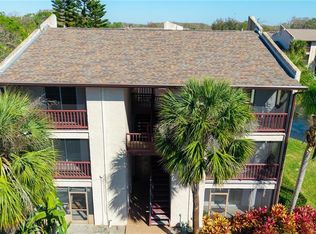
Move-In Ready Condo at The Grand Reserve in Tampa. 1 Bedroom, 1 Bathroom, 2nd Floor, Renovated Condo is Turn-Key and Features: New Flooring, Remodeled Bathroom, Updated kitchen w/large pantry, granite countertops, stainless steel refrigerator and dishwasher, and an oversized balcony with access from the living and bedroom...plus storage, garden view and more! The Grand Reserve Condominiums in Tampa is a gated community with great amenities Clubhouse, laundry facility, resort style swimming Pool & Spa, cabanas, Fitness Center, lighted Tennis courts, gazebo and walking trails. You are just South of Carrollwood and steps away from the heart of Tampa's shopping, dining, arts & culture, Raymond J. Stadium, Veterans and 275, Downtown Tampa, Tampa International Airport and a short drive to the beautiful Gulf coast beaches and St. Petersburg. Call today for your private showing!
Pending
$113,900
8609 MALLARD RESERVE DRIVE #203, TAMPA, FL 33614
1beds
684sqft
:
Get pre-qualified$1,258/mo
Condominium
Built in 1988
-- sqft lot
$108,900 Zestimate®
$167/sqft
$438/mo HOA
What's special
Gated communityLighted tennis courtsLarge pantryGranite countertopsGarden viewFitness centerNew flooring
- 27 days |
- 449 |
- 29 |
Likely to sell faster than
Zillow last checked:
Listing updated:
Listed by:
Carlos Pinedo 813-659-5395,
THE REALTY GROUP LLC 813-659-5395
Source: Stellar MLS,MLS#: TB8524573 Originating MLS: Suncoast Tampa
Originating MLS: Suncoast Tampa
Facts & features
Interior
Bedrooms & bathrooms
- Bedrooms: 1
- Bathrooms: 1
- Full bathrooms: 1
Primary bedroom
- Features: Built-in Closet
- Level: Second
- Area: 143 Square Feet
- Dimensions: 11x13
Bathroom 1
- Features: No Closet
- Level: Second
- Area: 35 Square Feet
- Dimensions: 7x5
Dining room
- Features: No Closet
- Level: Second
- Area: 49 Square Feet
- Dimensions: 7x7
Foyer
- Level: Second
- Area: 25 Square Feet
- Dimensions: 5x5
Kitchen
- Features: No Closet
- Level: Second
- Area: 49 Square Feet
- Dimensions: 7x7
Living room
- Features: No Closet
- Level: Second
- Area: 154 Square Feet
- Dimensions: 11x14
Heating
- Central
Cooling
- Central Air
Appliances
- Included: Dishwasher, Microwave, Range, Refrigerator
- Laundry: Inside
Features
- Open Floorplan, Thermostat
- Flooring: Laminate
- Doors: Sliding Doors
- Windows: Window Treatments
- Has fireplace: Yes
- Fireplace features: Living Room
Interior area
- Total structure area: 822
- Total interior livable area: 684 sqft
Video & virtual tour
Property
Parking
- Parking features: Assigned
Features
- Levels: One
- Stories: 1
- Patio & porch: Covered, Deck, Wrap Around
- Exterior features: Playground, Sidewalk, Storage
- Has view: Yes
- View description: Garden, Pool
Lot
- Size: 2 Square Feet
- Features: Landscaped, Near Public Transit
Details
- Additional structures: Storage
- Parcel number: U21281889300000000424.0
- Zoning: PD
- Special conditions: None
Construction
Type & style
- Home type: Condo
- Property subtype: Condominium
Materials
- Stucco, Wood Siding
- Foundation: Slab
- Roof: Shingle
Condition
- Completed
- New construction: No
- Year built: 1988
Utilities & green energy
- Sewer: Public Sewer
- Water: Public
- Utilities for property: Public
Community & HOA
Community
- Features: Clubhouse, Gated Community - No Guard, Playground, Pool
- Pet fee: $0 monthly
- Subdivision: THE GRAND RESERVE CONDO
HOA
- Has HOA: Yes
- Amenities included: Gated, Maintenance, Playground, Pool
- Services included: Pool Maintenance, Trash, Water
- HOA fee: $438 monthly
- HOA name: The Grand Reserve Condominiums of Tampa
- HOA phone: 813-882-0421
Location
- Region: Tampa
Financial & listing details
- Price per square foot: $167/sqft
- Tax assessed value: $99,756
- Annual tax amount: $29
- Date on market: 6/30/2026
- Cumulative days on market: 130 days
- Listing terms: Cash,Conventional
- Ownership: Condominium
- Total actual rent: 0
- Road surface type: Asphalt
Estimated market value
$108,900
$103,000 - $114,000
$1,373/mo
Price history
| Date | Event | Price |
|---|---|---|
| 7/13/2026 | Pending sale | $113,900$167/sqft |
Source:  Stellar MLS #TB8524573 Report a problem Stellar MLS #TB8524573 Report a problem | ||
| 6/30/2026 | Listed for sale | $113,900-5%$167/sqft |
Source: Stellar MLS #TB8524573 Report a problem | ||
| 6/28/2026 | Listing removed | $119,900$175/sqft |
Source: Stellar MLS #TB8486893 Report a problem | ||
| 6/22/2026 | Price change | $119,900-7.7%$175/sqft |
Source: Stellar MLS #TB8486893 Report a problem | ||
| 5/30/2026 | Price change | $129,900-7.1%$190/sqft |
Source: Stellar MLS #TB8486893 Report a problem | ||
| 4/23/2026 | Price change | $139,900-15.2%$205/sqft |
Source: Stellar MLS #TB8486893 Report a problem | ||
| 3/18/2026 | Listed for sale | $165,000+65.5%$241/sqft |
Source: Stellar MLS #TB8486893 Report a problem | ||
| 5/8/2006 | Sold | $99,700$146/sqft |
Source: Public Record Report a problem | ||
Public tax history
| Year | Property taxes | Tax assessment |
|---|---|---|
| 2025 | $29 | $99,756 +319.2% |
| 2024 | $29 | $23,796 +3% |
| 2023 | $29 +6.2% | $23,103 +3% |
| 2022 | $27 +6.6% | $22,430 +3% |
| 2021 | $25 -72.5% | $21,777 +1.4% |
| 2020 | $92 | $21,476 +2.3% |
| 2019 | $92 | $20,993 +1.9% |
| 2018 | $92 +9.1% | $20,602 -35.7% |
| 2017 | $84 +3.7% | $32,054 +62.2% |
| 2016 | $81 +9.5% | $19,763 +0.7% |
| 2015 | $74 +13.9% | $19,626 +0.8% |
| 2014 | $65 | $19,470 +1.5% |
| 2013 | $65 | $19,182 +1.7% |
| 2012 | $65 -16% | $18,861 +0.5% |
| 2011 | $77 -1.2% | $18,774 +1.5% |
| 2010 | $78 -85.3% | $18,497 -61% |
| 2009 | $530 -46.9% | $47,442 -44.8% |
| 2008 | $998 -24% | $85,879 +3% |
| 2007 | $1,313 +13.1% | $83,378 +59.1% |
| 2006 | $1,161 | $52,420 |
Find assessor info on the county website
Monthly payment
Est. payment
Payment breakdown
Explore the cost of this home by adjusting the details. Changes won't be saved.Climate risks
Neighborhood: Leto
Nearby schools
GreatSchools rating
- 6/10Crestwood Elementary SchoolGrades: PK-5Distance: 0.8 mi
- 3/10Pierce Middle SchoolGrades: 6-8Distance: 2.2 mi
- 4/10Leto High SchoolGrades: 9-12Distance: 1.3 mi
Schools provided by the listing agent
- Elementary: Crestwood-HB
- Middle: Pierce-HB
- High: Leto-HB
Source: Stellar MLS. This data may not be complete. We recommend contacting the local school district to confirm school assignments for this home.
- $130,0001 bd1 ba581 sqft8609 Mallard Reserve Dr UNIT 202, Tampa, FL 33614Sold

- $143,5001 bd1 ba684 sqft8609 Mallard Reserve Dr UNIT 103, Tampa, FL 33614Sold
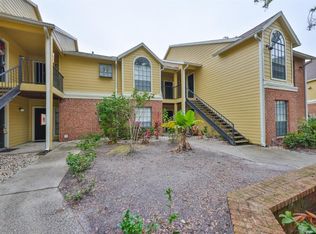
- $95,0001 bd1 ba581 sqft8609 Mallard Reserve Dr UNIT 102, Tampa, FL 33614Off Market

- $114,3001 bd1 ba846 sqft8609 Mallard Reserve Dr UNIT 104, Tampa, FL 33614Off Market
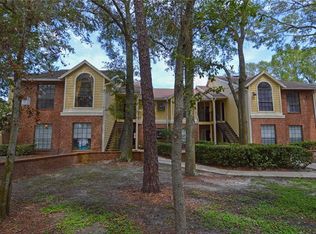
- $129,0001 bd1 ba641 sqft8609 Mallard Reserve Dr UNIT 101, Tampa, FL 33614Off Market
- $113,2001 bd1 ba684 sqft8609 Mallard Reserve Dr UNIT 204, Tampa, FL 33614Off Market
- $131,5001 bd1 ba754 sqft8609 Mallard Reserve Dr UNIT 205, Tampa, FL 33614Off Market
- $118,1001 bd1 ba581 sqft8609 Mallard Reserve Dr UNIT 201, Tampa, FL 33614Off Market
A local agent can set up tours, give advice and negotiate with sellers.
A local lender can help you make sure your offer is ready when you are.
Similar homes
- $112,5001 bd1 ba581 sqft8723 FANCY FINCH DRIVE #201, TAMPA, FL 33614For Sale
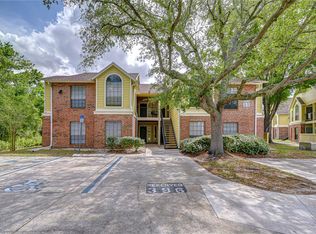
 MLS ID #TB8494612, Michael Cinquemano, Jr., MIHARA & ASSOCIATES INC.. Stellar MLS
 - $110,0001 bd1 ba581 sqft8641 FANCY FINCH DRIVE #102, TAMPA, FL 33614For Sale
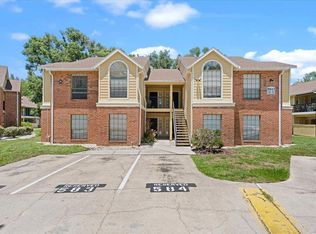 MLS ID #TB8515508, Sean Tennant, CHARLES RUTENBERG REALTY INC. Stellar MLS
 - $114,9001 bd1 ba682 sqft3848 N LAKE DRIVE #137, TAMPA, FL 33614For Sale
 MLS ID #W7883301, Mike DelGrande, 1% LISTS CENTRAL FLORIDA. Stellar MLS
 - $109,9001 bd1 ba682 sqft3848 N LAKE DRIVE #138, TAMPA, FL 33614For SaleMLS ID #W7883304, Mike DelGrande, 1% LISTS CENTRAL FLORIDA. Stellar MLS
- $145,0002 bd1 ba950 sqft4718 JOSEPH COURT #220, TAMPA, FL 33614For SaleMLS ID #TB8531344, Jeffrey Borham, PA, EXP REALTY LLC. Stellar MLS
- $118,0002 bd1 ba899 sqft204 PINE TULIP COURT #201, TAMPA, FL 33612For SaleMLS ID #W7886955, Mike DelGrande, 1% LISTS CENTRAL FLORIDA. Stellar MLS
- $109,9001 bd1 ba644 sqft2521 CEDAR CYPRESS COURT #101, TAMPA, FL 33618For SaleMLS ID #TB8510427, Bradley Chais, KELLER WILLIAMS TAMPA CENTRAL. Stellar MLS
- $125,0001 bd1 ba644 sqft13725 JUNIPER BLOSSOM DRIVE #201, TAMPA, FL 33618For SaleMLS ID #TB8494402, Bianca Lorenzo, DALTON WADE INC. Stellar MLS
- $119,9002 bd2 ba864 sqft7192 E BANK DRIVE #7192, TAMPA, FL 33617For SaleMLS ID #TB8506843, Julia Champ, KELLER WILLIAMS SOUTH SHORE. Stellar MLS
- $133,5001 bd1 ba738 sqft10028 STRAFFORD OAK COURT #716, TAMPA, FL 33624For SaleMLS ID #TB8476982, Yingyi Xu, RE/MAX ALLIANCE GROUP. Stellar MLS
- $125,0002 bd1 ba899 sqft12407 OAK CEDAR PLACE #202, TAMPA, FL 33612For SaleMLS ID #TB8515458, Sean Tennant, CHARLES RUTENBERG REALTY INC. Stellar MLS
- $114,0001 bd2 ba800 sqft11709 RAINTREE VILLAGE BOULEVARD #C, TEMPLE TERRACE, FL 33617For SaleMLS ID #TB8457272, Ashley Fernandez, COLDWELL BANKER REALTY. Stellar MLS
- $114,9992 bd2 ba975 sqft7506 PRESLEY PLACE #113, TAMPA, FL 33617For SaleMLS ID #O6394184, Ashley Rodgers, CENTRIC REALTY SERVICES LLC. Stellar MLS
- $110,0001 bd1 ba760 sqft9115 TUDOR DRIVE #E106, TAMPA, FL 33615For SaleMLS ID #TB8428025, Edith Austin, REAL BROKER, LLC. Stellar MLS
- $140,0001 bd1 ba750 sqft7612 NACIDO COURT, TAMPA, FL 33615For SaleMLS ID #TB8523625, Maya Zovko, KELLER WILLIAMS TAMPA CENTRAL. Stellar MLS
- $105,0001 bd1 ba742 sqft10263 GANDY BOULEVARD N #408, ST PETERSBURG, FL 33702For SaleMLS ID #TB8523367, James Michaelin, PA, FINEHIRSH REALTY POWERED BY SELLSTATE. Stellar MLS
- $120,0002 bd2 ba912 sqft14319 HANGING MOSS CIRCLE #101, TAMPA, FL 33613For SaleMLS ID #TB8485608, Dee Koulias, MARK SPAIN REAL ESTATE. Stellar MLS
- $119,0001 bd1 ba445 sqft1400 GANDY BOULEVARD N #1708, ST PETERSBURG, FL 33702For SaleMLS ID #TB8531997, Dallas Iannone, CENTURY 21 COASTAL ALLIANCE. Stellar MLS
- $115,0002 bd2 ba975 sqft7504 PRESLEY PLACE #115 C, TAMPA, FL 33617For SaleMLS ID #A4663267, Leann Magnabosco, HOMESMART. Stellar MLS
- $119,9002 bd1 ba960 sqft9130 TUDOR DRIVE #M105, TAMPA, FL 33615For SaleMLS ID #TB8486120, Brunilda Calderon, LPT REALTY, LLC. Stellar MLS
