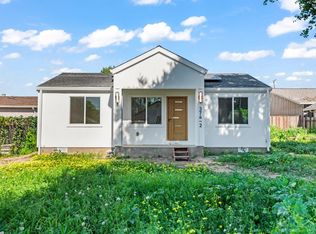
Welcome to Sun Terrace, an exclusive collection of newly constructed residences thoughtfully designed for Silicon Valley living. Striking curb appeal sets the tone, with a modern two-tone exterior, bold yellow entry doors, private balconies, and turf lined walkways for low maintenance living. Inside, open concept great rooms flow from living to dining to kitchen, with recessed lighting, wide plank flooring, and oversized windows bringing in natural light throughout. Kitchen features elegant white cabinetry, waterfall edge quartz island, stainless steel GE appliances including a gas range, and designer pendant lighting. Bedrooms offer generous space, while the primary suite is a true retreat: vaulted ceilings, a large walk-in closet, and a spa-inspired bath with a dual sink quartz vanity, soaking tub, and glass enclosed shower. Each residence features 3 bedrooms and 3 bathrooms, with floor plans from 2,000 to 2,085 square feet. Sun Terrace is within close walking distance of Vietnam Town, with quick access to all major highways.
New construction
$1,250,000
861 Connie Ln, San Jose, CA 95122
3beds
2,031sqft
Townhouse, Residential
Built in 2025
2,251 Square Feet Lot
$1,231,900 Zestimate®
$615/sqft
$350/mo HOA
What's special
- 62 days
- 458
- 27
Zillow last checked:
Listing updated:
Listed by:
Triet M. Nguyen 01313274 408-718-8296,
Tera Real Estate 408-457-3000,
Allen Tran 02031074 408-892-6638,
Fifty Hills Real Estate
Source: MLSListings Inc,MLS#: ML82057918
Facts & features
Interior
Bedrooms & bathrooms
- Bedrooms: 3
- Bathrooms: 3
- Full bathrooms: 2
- 1/2 bathrooms: 1
Dining room
- Features: DiningFamilyCombo
Family room
- Features: KitchenFamilyRoomCombo
Heating
- Central Forced Air
Cooling
- Central Air
Interior area
- Total structure area: 2,031
- Total interior livable area: 2,031 sqft
Video & virtual tour
Property
Parking
- Total spaces: 2
- Parking features: Tandem
- Garage spaces: 2
Features
- Stories: 2
Lot
- Size: 2,251 Square Feet
Details
- Parcel number: 47711062
- Zoning: R1-8
- Special conditions: Standard
Construction
Type & style
- Home type: Townhouse
- Property subtype: Townhouse, Residential
Materials
- Foundation: Slab
- Roof: Composition
Condition
- New construction: Yes
- Year built: 2025
Utilities & green energy
- Gas: IndividualGasMeters
- Sewer: Other
- Water: Other
Community & HOA
HOA
- Has HOA: Yes
- HOA fee: $350 monthly
Location
- Region: San Jose
Financial & listing details
- Price per square foot: $615/sqft
- Tax assessed value: $949,462
- Date on market: 8/16/2026
- Listing agreement: ExclusiveRightToSell
Estimated market value
$1,231,900
$1.17M - $1.29M
$4,782/mo
Price history
| Date | Event | Price |
|---|---|---|
| 8/17/2026 | Listed for sale | $1,250,000$615/sqft |
Source:  MLSListings Inc #ML82057918 Report a problem MLSListings Inc #ML82057918 Report a problem | ||
Public tax history
| Year | Property taxes | Tax assessment |
|---|---|---|
| 2026 | -- | $949,462 +25.8% |
| 2025 | $10,058 +66.2% | $754,786 +85.4% |
| 2024 | $6,052 +1% | $407,163 +2% |
| 2023 | $5,991 -12.3% | $399,180 +2% |
| 2022 | $6,828 +16.8% | $391,353 +2% |
| 2021 | $5,845 +12% | $383,680 +1% |
| 2020 | $5,219 | $379,746 +2% |
| 2019 | $5,219 +2823.1% | $372,300 |
| 2018 | $179 | -- |
Find assessor info on the county website
Monthly payment
Est. payment
Payment breakdown
Explore the cost of this home by adjusting the details. Changes won't be saved.Climate risks
Neighborhood: East San Jose
Nearby schools
Schools provided by the listing agent
- District: FranklinMcKinleyElementary
Source: MLSListings Inc. This data may not be complete. We recommend contacting the local school district to confirm school assignments for this home.
Similar homes
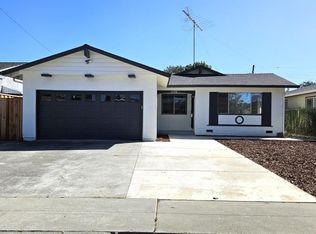
- $1,180,0003 bd2 ba1.2k sqft1688 Enesco Ave, San Jose, CA 95121For Sale
 MLS ID #ML82064983, Leon Le. MLSListings Inc
 - $999,8885 bd2 ba2.1k sqft1173 Edith St, San Jose, CA 95122For Sale
 MLS ID #ML82058951, Minh Duong. MLSListings Inc

 - $--3 bd1 ba2.3k sqft173 Clayton Ave, San Jose, CA 95110Auction
 Xome
Xome - $1,188,0003 bd3 ba1.4k sqft374 S 21st St, San Jose, CA 95116For Sale
 MLS ID #ML82063896, Adrian Chu. MLSListings Inc
