Beautiful Piney Z ! This exceptional two story 2833 square foot home offers 4 Bedrooms, 3 full Baths, 1 half bath, plus a spacious office or formal living area just inside the foyer. The home is situated on a generous homesite backing to the Piney Z Bald Eagle Habitat preserve, creating a serene setting you’ll appreciate every day. Designed for comfortable living this floor plan offers incredible flexibility. Formal dining room and breakfast nooks with open access to the spacious kitchen. Large family room with gas fireplace overlooking the back yard. One large downstairs bedroom with ensuite bath and a SECOND very large upstairs bedroom with ensuite bath. This room is attached to a large flex space room...great for an office, home gym, game or playroom. Two more bedroom, second flex space for storage and a third full bath round out the upstairs. Enjoy outdoor living on the expansive back patio, perfect for grilling, entertaining, or simply relaxing and enjoying the peaceful surroundings. The back yard is large enough for a pool with generous space beyond. Close to Tom Brown Park, Piney Z Lake, Upper and Lower Lake Lafayette, and numerous hiking and biking trails! Piney Z amenities include Lodge and Pavilion, Swimming Pool & Fitness Center, and access to neighborhood playgrounds and surrounding wooded trails near the J.R. Alford Greenway and Lafayette Heritage Trail Park. Lots of shopping nearby, Publix, Costco, Sams Club, Walmart, much more! Minutes away, Alford Greenway Park, Tom Brown Park, Hospitals, State Office complexes ,medical offices, restaurants, etc.
For sale
$500,000
861 Eagle View Dr, Tallahassee, FL 32311
4beds
2,833sqft
Single Family Residence
Built in 2008
0.3 Acres Lot
$481,700 Zestimate®
$176/sqft
$11/mo HOA
What's special
- 3 hours
- 100
- 16
Zillow last checked:
Listing updated:
Listed by:
Barbara K Moody 850-964-4277,
Coldwell Banker Hartung,
John A Moody 281-761-4098,
Coldwell Banker Hartung
Source: TBR,MLS#: 407130
Facts & features
Interior
Bedrooms & bathrooms
- Bedrooms: 4
- Bathrooms: 4
- Full bathrooms: 3
- 1/2 bathrooms: 1
Rooms
- Room types: Bonus Room, Office
Primary bedroom
- Dimensions: 17x15
Bedroom 2
- Dimensions: 17x13
Bedroom 3
- Dimensions: 13x12
Bedroom 4
- Dimensions: 13x11
Dining room
- Dimensions: 13x11
Family room
- Dimensions: 20x18
Kitchen
- Dimensions: 26x12
Living room
- Dimensions: 13x11
Heating
- Central, Electric
Cooling
- Central Air, Ceiling Fan(s), Ductless, Electric
Appliances
- Included: Dryer, Dishwasher, Disposal, Ice Maker, Microwave, Oven, Range, Refrigerator, Washer
Features
- Tray Ceiling(s), Jetted Tub, Vaulted Ceiling(s), Primary Downstairs
- Has fireplace: Yes
Interior area
- Total structure area: 2,833
- Total interior livable area: 2,833 sqft
Video & virtual tour
Property
Parking
- Total spaces: 2
- Parking features: Garage, Two Car Garage
- Garage spaces: 2
Features
- Patio & porch: Deck, Patio
- Exterior features: Fully Fenced
- Pool features: Community
- Has spa: Yes
- Fencing: Fenced
- Has view: Yes
- View description: Park/Greenbelt
Lot
- Size: 0.3 Acres
Details
- Parcel number: 12073113536 F0110
- Special conditions: Standard
Construction
Type & style
- Home type: SingleFamily
- Architectural style: Two Story,Traditional
- Property subtype: Single Family Residence
Materials
- Brick
Condition
- Year built: 2008
Details
- Warranty included: Yes
Community & HOA
Community
- Features: Curbs, Gutter(s), Pool, Street Lights, Sidewalks
- Security: Surveillance System
- Subdivision: PINEY Z
HOA
- Has HOA: Yes
- Services included: Clubhouse, Common Areas, Pool(s)
- HOA fee: $135 annually
Location
- Region: Tallahassee
Financial & listing details
- Price per square foot: $176/sqft
- Tax assessed value: $444,457
- Annual tax amount: $7,669
- Date on market: 11/15/2026
- Listing terms: Conventional,FHA,VA Loan
- Road surface type: Paved
Estimated market value
$481,700
$458,000 - $506,000
$3,058/mo
Price history
| Date | Event | Price |
|---|---|---|
| 11/15/2026 | Listed for sale | $500,000+22%$176/sqft |
Source:  TBR #407130 Report a problem | ||
| 5/5/2021 | Sold | $410,000+64%$145/sqft |
Source: TBR #331986 Report a problem | ||
| 5/13/2012 | Sold | $250,000+0%$88/sqft |
Source: TBR #223247 Report a problem | ||
| 3/10/2012 | Price change | $249,900-5.7%$88/sqft |
Source: Homepath #223247 Report a problem | ||
| 2/10/2012 | Price change | $264,900-3.6%$94/sqft |
Source: Homepath #223247 Report a problem | ||
| 1/8/2012 | Price change | $274,900-5.2%$97/sqft |
Source: Homepath #223247 Report a problem | ||
| 12/10/2011 | Price change | $290,000+10.7%$102/sqft |
Source: Homepath #223247 Report a problem | ||
| 12/8/2011 | Listed for sale | -- |
Source: Homepath #223247 Report a problem | ||
| 9/22/2011 | Sold | $262,000-12.6%$92/sqft |
Source: Public Record Report a problem | ||
| 9/22/2011 | Listed for sale | $299,900-19.6%$106/sqft |
Source: Fannie Mae Report a problem | ||
| 3/12/2008 | Sold | $372,900+210.8%$132/sqft |
Source: Public Record Report a problem | ||
| 7/31/2006 | Sold | $120,000+26.3%$42/sqft |
Source: Public Record Report a problem | ||
| 9/14/2005 | Sold | $95,000+131.7%$34/sqft |
Source: Public Record Report a problem | ||
| 9/30/2002 | Sold | $41,000$14/sqft |
Source: Public Record Report a problem | ||
Public tax history
| Year | Property taxes | Tax assessment |
|---|---|---|
| 2025 | $7,669 +1.7% | $415,590 +2.9% |
| 2024 | $7,540 +3.6% | $403,878 +3% |
| 2023 | $7,279 +5.9% | $392,115 +3% |
| 2022 | $6,871 +30.4% | $380,694 +31.5% |
| 2021 | $5,267 +2.8% | $289,529 +1.4% |
| 2020 | $5,125 +1.4% | $285,532 +2.3% |
| 2019 | $5,056 | $279,112 +1.9% |
| 2018 | $5,056 -4.8% | $273,908 +2.1% |
| 2017 | $5,313 -3.1% | $268,274 +2.1% |
| 2016 | $5,483 | $262,756 +0.7% |
| 2015 | $5,483 | $260,929 +0.8% |
| 2014 | $5,483 | $258,858 +1.5% |
| 2013 | -- | $255,033 -1.4% |
| 2012 | -- | $258,631 -5.3% |
| 2011 | -- | $273,092 +0.8% |
| 2010 | -- | $271,009 +2.7% |
| 2009 | -- | $263,884 |
| 2008 | -- | -- |
| 2007 | -- | $52,000 +20.9% |
| 2006 | -- | $43,000 +26.5% |
| 2005 | -- | $34,000 |
| 2004 | -- | $34,000 |
| 2003 | -- | $34,000 +13.3% |
| 2002 | -- | $30,000 +264.5% |
| 2001 | -- | $8,230 |
| 2000 | $176 | $8,230 |
Find assessor info on the county website
Monthly payment
Est. payment
Payment breakdown
Explore the cost of this home by adjusting the details. Changes won't be saved.Climate risks
Neighborhood: Buck Lake
Nearby schools
Schools provided by the listing agent
- Elementary: APALACHEE
- Middle: FAIRVIEW
- High: LINCOLN
Source: TBR. This data may not be complete. We recommend contacting the local school district to confirm school assignments for this home.


Similar homes
- $494,9003 bd3 ba2.5k sqft1431 Tung Hill Dr, Tallahassee, FL 32317For Sale
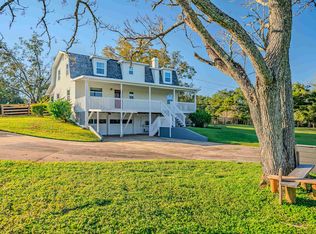 MLS ID #407120, Barry W Bevis, Bevis Realty. TBR
- $479,0004 bd3 ba2.2k sqft4056 Old Plantation Loop, Tallahassee, FL 32311For Sale
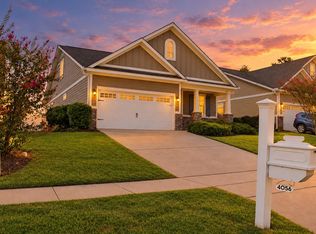 MLS ID #405593, Lynette C Sirmon, All Realty Services. TBR
- $484,9004 bd3 ba2.4k sqft5437 Burris Ct, Tallahassee, FL 32317For Sale By Owner
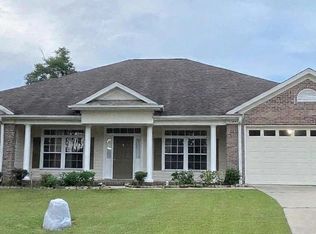
- $375,0003 bd2 ba1.6k sqft4869 Lake Park Dr, Tallahassee, FL 32311For Sale
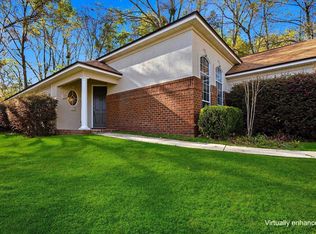 MLS ID #397634, Jason B Boone, Keller Williams Town & Country. TBR
