Move right into this beautifully maintained, completely move-in ready ranch-style condo offering easy one-story living! Featuring 2 spacious bedrooms and 2 full bathrooms, this home boasts an open and inviting layout perfect for everyday living and entertaining. The spacious kitchen offers an abundance of cabinet and countertop space, making meal prep and hosting a breeze. The comfortable primary suite includes a private full bath, while the second bedroom and full bathroom provide plenty of space for guests or a home office. Enjoy low-maintenance living in a convenient location just minutes from shopping, grocery stores, restaurants, parks, and everyday amenities, with easy access to M-59, Telegraph Road, and I-75 for a quick commute. Whether you're downsizing, purchasing your first home, or looking for easy, carefree living, this one is ready for you to call home!
Pending
$149,900
861 Saybrook Dr, Waterford, MI 48327
2beds
1,109sqft
:
Get pre-qualified$1,440/mo
Condominium
Built in 1998
-- sqft lot
$147,100 Zestimate®
$135/sqft
$350/mo HOA
What's special
- 15 days |
- 27 |
- 0 |
Zillow last checked:
Listing updated:
Listed by:
Erica Wood 248-342-7466,
RE/MAX Eclipse 248-620-1000
Source: Realcomp II,MLS#: 20261055273
Facts & features
Interior
Bedrooms & bathrooms
- Bedrooms: 2
- Bathrooms: 2
- Full bathrooms: 2
Primary bedroom
- Level: Entry
- Area: 143
- Dimensions: 13 X 11
Bedroom
- Level: Entry
- Area: 110
- Dimensions: 10 X 11
Primary bathroom
- Level: Entry
- Area: 45
- Dimensions: 9 X 5
Other
- Level: Entry
- Area: 50
- Dimensions: 10 X 5
Dining room
- Level: Entry
- Area: 88
- Dimensions: 11 X 8
Kitchen
- Level: Entry
- Area: 99
- Dimensions: 11 X 9
Laundry
- Level: Entry
- Area: 16
- Dimensions: 2 X 8
Living room
- Level: Entry
- Area: 182
- Dimensions: 14 X 13
Heating
- Forced Air, Natural Gas
Cooling
- Ceiling Fans, Central Air
Appliances
- Included: Dishwasher, Free Standing Electric Range, Free Standing Refrigerator, Microwave, Washer Dryer Allin One
Features
- Has basement: No
- Has fireplace: No
Interior area
- Total interior livable area: 1,109 sqft
- Finished area above ground: 1,109
Property
Parking
- Parking features: No Garage, Carport
- Has carport: Yes
Features
- Levels: One Story Ground
- Stories: 1
- Entry location: GroundLevel
- Patio & porch: Patio, Porch
- Pool features: None
Details
- Parcel number: 1321427060
- Special conditions: Short Sale No,Standard
Construction
Type & style
- Home type: Condo
- Architectural style: Ranch
- Property subtype: Condominium
Materials
- Vinyl Siding
- Foundation: Slab
Condition
- New construction: No
- Year built: 1998
Utilities & green energy
- Sewer: Public Sewer
- Water: Public
Community & HOA
Community
- Subdivision: SAYBROOK POINTE OCCPN 545
HOA
- Has HOA: Yes
- Services included: Maintenance Grounds, Maintenance Structure, Snow Removal, Trash, Water
- HOA fee: $350 monthly
Location
- Region: Waterford
Financial & listing details
- Price per square foot: $135/sqft
- Tax assessed value: $70,570
- Annual tax amount: $2,604
- Date on market: 7/18/2026
- Cumulative days on market: 15 days
- Listing agreement: Exclusive Right To Sell
- Listing terms: Cash,Conventional
- Exclusions: Exclusion(s) Do Not Exist
Estimated market value
$147,100
$140,000 - $154,000
$1,642/mo
Price history
| Date | Event | Price |
|---|---|---|
| 7/30/2026 | Pending sale | $149,900$135/sqft |
Source:  Realcomp II #20261055273 Report a problem Realcomp II #20261055273 Report a problem | ||
| 7/18/2026 | Listed for sale | $149,900+7.1%$135/sqft |
Source: Realcomp II #20261055273 Report a problem | ||
| 7/9/2024 | Sold | $140,000$126/sqft |
Source: Realcomp II #20240035678 Report a problem | ||
| 6/11/2024 | Pending sale | $140,000$126/sqft |
Source: Realcomp II #20240035678 Report a problem | ||
| 6/8/2024 | Listed for sale | $140,000$126/sqft |
Source: Realcomp II #20240035678 Report a problem | ||
| 6/3/2024 | Pending sale | $140,000$126/sqft |
Source: Realcomp II #20240035678 Report a problem | ||
| 5/23/2024 | Listed for sale | $140,000$126/sqft |
Source: Realcomp II #20240035678 Report a problem | ||
Public tax history
Tax history is unavailable.
Monthly payment
Est. payment
Payment breakdown
Explore the cost of this home by adjusting the details. Changes won't be saved.Climate risks
Neighborhood: 48327
Nearby schools
GreatSchools rating
- 4/10Riverside Elementary SchoolGrades: PK-5Distance: 0.4 mi
- 5/10Pierce Middle SchoolGrades: 6-8Distance: 1.6 mi
- 5/10Waterford Mott High SchoolGrades: 9-12Distance: 1.9 mi
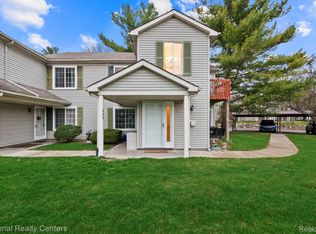
- $140,5002 bd2 ba1.1k sqft924 Saybrook Dr, Waterford, MI 48327Sold
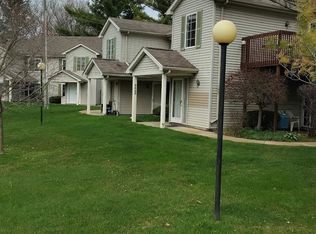
- $172,0002 bd2 ba1.1k sqft5025 S Saybrook Ct #15, Waterford, MI 48327Sold
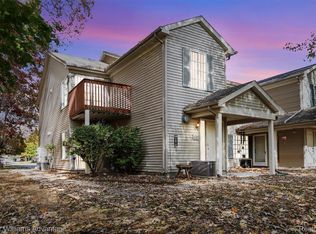
- $129,2002 bd2 ba1.1k sqft867 Saybrook Dr, Waterford, MI 48327Sold
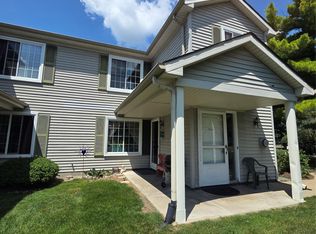
- $168,0002 bd2 ba1.1k sqft902 Saybrook Dr, Waterford, MI 48327For Sale
- $150,9001 bd2 ba1.1k sqft5028 Saybrook Ct #1, Waterford, MI 48327Off Market
- $147,6001 bd2 ba1.1k sqft5034 Saybrook Ct #1, Waterford, MI 48327Off Market
- $144,7001 bd2 ba1.1k sqft5030 Saybrook Ct #1, Waterford, MI 48327Off Market
- $143,8002 bd2 ba1.1k sqft962 Saybrook Dr #1, Waterford, MI 48327Off Market
A local agent can set up tours, give advice and negotiate with sellers.
Similar homes
- $154,9002 bd1 ba968 sqft7777 Pontiac Lake Rd, Waterford, MI 48327For Sale
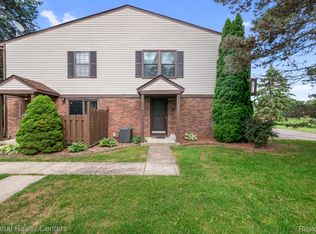
 MLS ID #20261063226, Kelly Hamilton, National Realty Centers, Inc. Realcomp II
 - $168,0002 bd2 ba1.1k sqft902 Saybrook Dr, Waterford, MI 48327For SaleMLS ID #20261054981, Sybil Cary, Cary Real Estate. Realcomp II
- $--3 bd1 ba1k sqft311 S Avery Rd, Waterford, MI 48328Auction
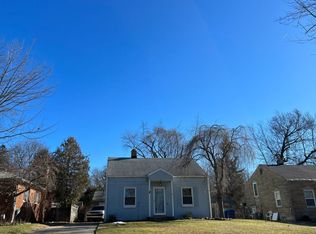 Auction.com 2
 - $119,9002 bd2 ba1.1k sqft5251 Highland Rd Unit 214, Waterford, MI 48327For Sale
 MLS ID #20261051896, Ha Nguyen, Remerica Integrity. Realcomp II
 - $--3 bd1 ba782 sqft329 Clayburn Blvd, Waterford, MI 48327AuctionXome
- $175,0002 bd2 ba990 sqft7666 Woodview Dr, Waterford, MI 48327For SaleMLS ID #20261062156, Robert Kobylas, Premier Realty Centers LLC. Realcomp II
- $200,0002 bd2 ba1.4k sqft4860 Cass Elizabeth Rd, Pontiac, MI 48327For Sale
 MLS ID #50218189, Scott Williams, Synergy Realty Group. MiRealSource
 - $155,0002 bd1 ba869 sqft1053 Myrtle Ave, Waterford, MI 48328For SaleMLS ID #20261062773, Nicholas Allen, RE/MAX Showcase Homes. Realcomp II
- $140,0002 bd2 ba986 sqft1408 Laurel Valley Dr, Waterford, MI 48327For SaleMLS ID #20261053032, Barbara Schaefer, Berkshire Hathaway HomeServices Michigan Real Est. Realcomp II
- $170,0002 bd2 ba990 sqft7736 Lake Ridge Dr, Waterford, MI 48327For SaleMLS ID #20261037387, Heather Kassab Linton, Real Estate One-Commerce. Realcomp II
- $170,0002 bd2 ba1.3k sqft4892 Ashley Ln, Waterford, MI 48329For SaleMLS ID #20261053970, Anthony Djon, Anthony Djon Luxury Real Estate. Realcomp II
- $162,5002 bd2 ba1.3k sqft5060 Harbor Oak Dr #49, Waterford, MI 48329For SaleMLS ID #20261047036, Christina Gennari, KW Domain. Realcomp II
- $189,9002 bd1 ba700 sqft571 Crescent Lake Rd, Waterford, MI 48327For Sale
 MLS ID #26038621, Esteban Rubio-Leos, eXp Realty, LLC. MichRIC
 - $195,0003 bd2 ba1.2k sqft20 Crescent Lake Rd, Waterford, MI 48327For SaleMLS ID #20261038880, Connie Makaroff, National Realty Centers, Inc. Realcomp II
- $84,9001 bd1 ba808 sqft5283 Highland Rd Unit 205, Waterford, MI 48327For SaleMLS ID #20261060071, Bingo Lizotte, EXP Realty Main. Realcomp II
- $214,9002 bd2 ba1.3k sqft1346 Hillcrest Dr, Waterford, MI 48327For SaleMLS ID #50214525, Zach Schlacht, Real Estate One Southgate. MiRealSource
- $149,9003 bd1 ba1k sqft207 Oliver St, Pontiac, MI 48342For SaleMLS ID #20261060645, Djelusa Lucaj, RE/MAX Empire. Realcomp II
- $209,0002 bd2 ba1.1k sqft730 Amberly Dr, Waterford, MI 48328For SaleMLS ID #20261051636, Emily P Day, @properties Christie's Int'l R.E. Birmingham. Realcomp II
- $160,0003 bd1 ba959 sqft385 Whittemore St, Pontiac, MI 48342For SaleMLS ID #20261063908, Karina Gonzalez, KW Professionals. Realcomp II
- $169,5003 bd1 ba1k sqft1047 Myrtle Ave, Waterford, MI 48328For SaleMLS ID #20261062057, Mohammad Tariq, Coldwell Banker Professionals-Birm. Realcomp II
