INVESTOR SPECIAL! Here’s your chance to finish what’s already been started and create something special with Elizabeth Lake access! This ranch offers 2 bedrooms plus a den, along with a living room, dining area and kitchen, giving you a solid layout and plenty of potential. Much of the heavy lifting has already been done, including a new roof, new siding, trim and gutters, new A/C, plus a new driveway and patio. The primary bedroom features a vaulted ceiling, while a charming breezeway connects the home to the attached 2-car garage. A circular driveway adds convenience and extra parking. Whether you’re looking for your next flip, rental, or a home to finish and make your own, the major exterior improvements are already in place. Add your finishing touches, take advantage of the lake access, and unlock the potential here. Opportunities like this, where so much of the expensive work has already been completed, don’t come along often.
Pending
Price cut: $15K (9/8)
$185,000
4860 Cass Elizabeth Rd, Pontiac, MI 48327
2beds
1,439sqft
Single Family Residence
Built in 1938
8,712 Square Feet Lot
$181,800 Zestimate®
$129/sqft
$-- HOA
What's special
New roofDining areaNew driveway and patio
- 54 days
- 1,895
- 102
Zillow last checked:
Listing updated:
Listed by:
Scott Williams 734-658-2727,
Synergy Realty Group 734-289-7355
Source: MiRealSource,MLS#: 50218189 Originating MLS: Southeastern Border Association of REALTORS
Originating MLS: Southeastern Border Association of REALTORSFacts & features
Interior
Bedrooms & bathrooms
- Bedrooms: 2
- Bathrooms: 2
- Full bathrooms: 2
Bedroom 1
- Level: Entry
- Area: 176
- Dimensions: 16 x 11
Bedroom 2
- Level: Entry
- Area: 99
- Dimensions: 11 x 9
Bathroom 1
- Level: Entry
Bathroom 2
- Level: Entry
Kitchen
- Level: Entry
- Area: 104
- Dimensions: 13 x 8
Living room
- Level: Entry
- Area: 130
- Dimensions: 13 x 10
Heating
- Forced Air, Natural Gas
Cooling
- Central Air
Features
- Has basement: No
- Has fireplace: No
Interior area
- Total structure area: 1,439
- Total interior livable area: 1,439 sqft
- Finished area above ground: 1,439
- Finished area below ground: 0
Property
Parking
- Total spaces: 2
- Parking features: Attached
- Attached garage spaces: 2
Features
- Levels: One
- Stories: 1
- Frontage type: Road
- Frontage length: 96
Lot
- Size: 8,712 Square Feet
- Dimensions: 96 x 96 x 49 x 25 x 8 x 39 x 80
Details
- Parcel number: 1334154030
- Special conditions: Private
Construction
Type & style
- Home type: SingleFamily
- Architectural style: Ranch
- Property subtype: Single Family Residence
Materials
- Vinyl Siding
- Foundation: Slab
Condition
- Year built: 1938
Utilities & green energy
- Sewer: Public Sanitary
- Water: Public
Community & HOA
Community
- Subdivision: Chetolah Shores
HOA
- Has HOA: No
Location
- Region: Pontiac
Financial & listing details
- Price per square foot: $129/sqft
- Tax assessed value: $163,520
- Annual tax amount: $5,709
- Date on market: 8/12/2026
- Cumulative days on market: 54 days
- Listing agreement: Exclusive Right To Sell
- Listing terms: Cash,Conventional
Estimated market value
$181,800
$173,000 - $191,000
$2,175/mo
Price history
| Date | Event | Price |
|---|---|---|
| 10/5/2026 | Pending sale | $185,000$129/sqft |
Source:  MiRealSource #50218189 Report a problem MiRealSource #50218189 Report a problem | ||
| 9/8/2026 | Price change | $185,000-7.5%$129/sqft |
Source: MiRealSource #50218189 Report a problem | ||
| 8/12/2026 | Listed for sale | $200,000$139/sqft |
Source: MiRealSource #50218189 Report a problem | ||
Public tax history
| Year | Property taxes | Tax assessment |
|---|---|---|
| 2025 | -- | $81,760 +31.3% |
| 2024 | $2,941 -11.8% | $62,270 +3.6% |
| 2023 | $3,334 +10.7% | $60,130 +12.4% |
| 2022 | $3,011 +4.1% | $53,500 +1.6% |
| 2021 | $2,891 | $52,660 +2.1% |
| 2020 | -- | $51,580 -4.6% |
| 2019 | $2,802 +17.9% | $54,050 +8% |
| 2018 | $2,376 | $50,050 |
| 2017 | -- | $50,050 +13.4% |
| 2016 | -- | $44,140 +8.6% |
| 2015 | -- | $40,660 +5.1% |
| 2014 | -- | $38,690 +6.6% |
| 2011 | -- | $36,290 -5.2% |
| 2010 | $1,909 -13.1% | $38,300 -22.1% |
| 2009 | $2,196 | $49,140 |
Find assessor info on the county website
Monthly payment
Est. payment
Payment breakdown
Explore the cost of this home by adjusting the details. Changes won't be saved.Climate risks
Neighborhood: 48327
Nearby schools
Schools provided by the listing agent
- District: Waterford School District
Source: MiRealSource. This data may not be complete. We recommend contacting the local school district to confirm school assignments for this home.
Similar homes
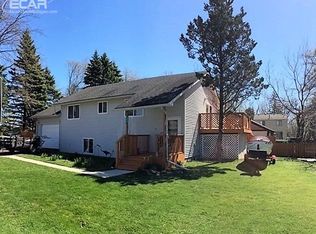
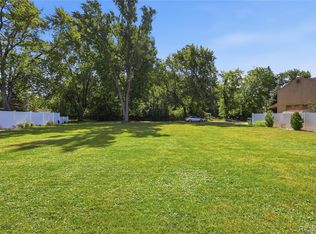
- $179,0003 bd2 ba1.9k sqft183 Scott Lake Rd, Waterford, MI 48328For Sale
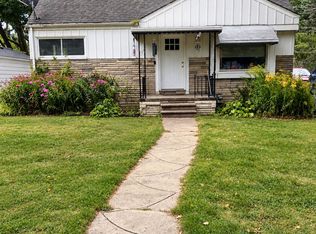
 MLS ID #20261072642, Scott Fader, Joseph Walter Realty, LLC. Realcomp II
 - $199,9002 bd1 ba924 sqft28391 Rollcrest Rd, Farmington Hills, MI 48334For Sale
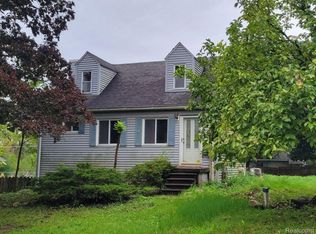 MLS ID #20261075749, Severin Faulhaber, KW Professionals. Realcomp II
 - $154,9002 bd1 ba825 sqft994 Voorheis Rd, Waterford, MI 48328For Sale

 MLS ID #50219478, Edwin St. Aubin, St Aubin Real Estate. MiRealSource
 - $269,9003 bd2 ba1.8k sqft901 S Winding Dr, Waterford, MI 48328For Sale
 MLS ID #50218138, Benjamin Nelson, Nelson Property Management. MiRealSource
 - $219,9003 bd1 ba1k sqft2816 Wisner Blvd, Waterford, MI 48329For SaleMLS ID #50216053, Nicky Wolverton, ERA Prime Real Estate Group. MiRealSource
- $169,9993 bd2 ba1.2k sqft21190 Midway Ave, Southfield, MI 48075For SaleMLS ID #20261074813, Zachary Sims, Ambassador Real Estate Inc. Realcomp II
- $199,9003 bd2 ba1.2k sqft19328 Poinciana, Redford, MI 48240For Sale
 MLS ID #26049601, Tara Hartwig, Keymark Realty. MichRIC
 - $160,0003 bd1 ba959 sqft385 Whittemore St, Pontiac, MI 48342For SaleMLS ID #20261063908, Karina Gonzalez, KW Professionals. Realcomp II
- $198,0002 bd1 ba1k sqft30446 Shiawassee Rd, Farmington Hills, MI 48336For SaleMLS ID #20261064164, Jonathan McCaffrey, Community Choice Realty Inc. Realcomp II
- $189,9003 bd2 ba1.7k sqft11465 Leverne, Redford, MI 48239For SaleMLS ID #20261067773, Terance S Bowers, Bowers Realty & Investments, Inc. Realcomp II
- $184,9003 bd1 ba1.1k sqft20205 Saint Francis St, Livonia, MI 48152For SaleMLS ID #20261064452, Brandi A Straker, Pleasant View Realty Group. Realcomp II
- $174,0003 bd1 ba1.2k sqft262 Betty St, Ortonville, MI 48462For SaleMLS ID #20261069753, Lisa K Benfield, Millennium Prop & Mgt Co LLC. Realcomp II
- $165,0004 bd1 ba1.2k sqft187 Nebraska Ave, Pontiac, MI 48341For SaleMLS ID #20261013584, Carlton D White, Sacred LLC. Realcomp II
- $195,0003 bd2 ba1.5k sqft18988 Pennington Dr, Detroit, MI 48221For SaleMLS ID #26048696, Brandon Farrell, Realty Experts LLC. MichRIC
- $174,9003 bd2 ba1.3k sqft293 Fielding St, Ferndale, MI 48220For SaleMLS ID #20261078087, John Graham, John Graham Realty, LLC. Realcomp II
- $189,9002 bd1 ba1k sqft29311 Rockcastle St, Farmington Hills, MI 48336For SaleMLS ID #20261050420, Rimon S Hanna, Stars Realty LLC. Realcomp II
- $195,0002 bd2 ba864 sqft11511 Big Lake Rd, Davisburg, MI 48350For SaleMLS ID #20261074658, Rocco Deciechi, Role Realty. Realcomp II
- $189,9003 bd2 ba1.8k sqft11377 Fenton, Redford, MI 48239For SaleMLS ID #20261074158, Dana A Franklin, Century 21 Professionals Livonia. Realcomp II
- $177,0003 bd2 ba1.9k sqft26360 Clarita, Redford, MI 48240For SaleMLS ID #20261073621, Maze Mazraani, Mazraani Realty LLC. Realcomp II
- $109,0003 bd1 ba961 sqft130 Parkdale Ave, Pontiac, MI 48340For SaleMLS ID #20261079403, Evan DeCiantis, REALTEAM Real Estate. Realcomp II
