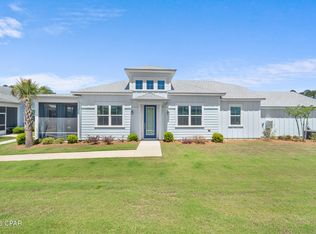
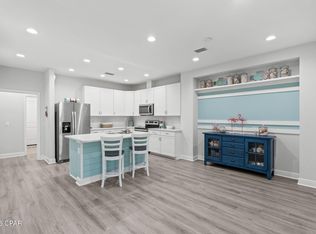
Welcome to this like-new Aloha floorplan located in Latitude Margaritaville, a gated 55+ community offering exceptional amenities and an active coastal lifestyle. This immaculate residence sits on a premium corner lot and features 2 bedrooms and 2 bathrooms, plus an additional flex-space perfect for an office, hobby room, or den. With over $75,000 in upgrades, this home showcases luxury vinyl plank flooring and recessed lighting throughout for a modern and cohesive feel. The kitchen is a chef's delight, featuring a spacious island, stainless steel appliances, a tiled backsplash, pantry, and beautiful lighted glass-front cabinetry with soft close doors. The bathrooms are equally impressive, with quartz countertops and showers that are tiled all the way up to the ceiling for a seamless, upscale look. Enjoy outdoor living year-round on the enclosed patio. The two-car garage is finished with epoxy flooring and includes a 20 amp outlet, keeping your car protected from the elements and your golf cart fully charged. Located within a vibrant community offering pools, fitness centers, restaurants, entertainment, and tennis or pickleball, this move-in ready home is perfect for enjoying everything Latitude Margaritaville has to offer.
Pending
$455,000
8613 Shell Sink Dr, Panama City Beach, FL 32413
2beds
1,481sqft
:
Get pre-qualified$2,862/mo
Townhouse
Built in 2023
-- sqft lot
$-- Zestimate®
$307/sqft
$-- HOA
What's special
- 361 days |
- 10 |
- 0 |
Zillow last checked:
Listing updated:
Listed by:
Karen K Smith 850-233-4351,
Beachy Beach Real Estate
Source: ECAOR,MLS#: 981947
Facts & features
Interior
Bedrooms & bathrooms
- Bedrooms: 2
- Bathrooms: 2
- Full bathrooms: 2
Primary bedroom
- Level: First
- Area: 167.4 Square Feet
- Dimensions: 12.4 x 13.5
Bedroom
- Level: First
- Area: 135.42 Square Feet
- Dimensions: 12.2 x 11.1
Den
- Description: Den/Office/Hobby room
- Level: First
- Area: 109.2 Square Feet
- Dimensions: 10.4 x 10.5
Dining area
- Level: First
- Area: 126.88 Square Feet
- Dimensions: 12.2 x 10.4
Living room
- Level: First
- Area: 186.02 Square Feet
- Dimensions: 14.2 x 13.1
Heating
- Central, Natural Gas
Cooling
- Central Air, Ceiling Fan(s)
Appliances
- Included: Dishwasher, Disposal, Microwave, Refrigerator, Gas Water Heater, Tankless Water Heater
- Laundry: Washer/Dryer Hookup
Features
- Crown Molding, Vaulted Ceiling(s), Kitchen Island, Recessed Lighting, Pantry
- Flooring: Vinyl
- Windows: Window Treatments
Interior area
- Total structure area: 1,481
- Total interior livable area: 1,481 sqft
Property
Parking
- Total spaces: 2
- Parking features: Garage - Attached
- Attached garage spaces: 2
Features
- Stories: 1
- Patio & porch: Covered, Enclosed
Lot
- Features: Corner Lot, Sidewalk
Details
- Parcel number: 32503400018
- Zoning description: Resid Single Family
Construction
Type & style
- Home type: Townhouse
- Architectural style: Contemporary
- Property subtype: Townhouse
Materials
- Siding CmntFbrHrdBrd
- Foundation: Slab
- Roof: Shingle
Condition
- Construction Complete
- New construction: No
- Year built: 2023
Utilities & green energy
- Water: Public
Community & HOA
Community
- Features: Community Room, Fitness Center, Gated, Pool, Sauna/Steam Room, Tennis Court(s), Pickleball
- Subdivision: Latitude at Watersound
HOA
- Has HOA: Yes
- Services included: Management
Location
- Region: Panama City Beach
Financial & listing details
- Price per square foot: $307/sqft
- Tax assessed value: $329,833
- Annual tax amount: $4,113
- Date on market: 7/29/2025
- Road surface type: Paved
Estimated market value
Not available
Estimated sales range
Not available
Not available
Price history
| Date | Event | Price |
|---|---|---|
| 11/4/2025 | Pending sale | $455,000$307/sqft |
Source:  CPAR #775813 Report a problem CPAR #775813 Report a problem | ||
| 8/29/2025 | Price change | $455,000-2.2%$307/sqft |
Source: CPAR #775813 Report a problem | ||
| 7/3/2025 | Listed for sale | $465,000+17.6%$314/sqft |
Source: CPAR #775813 Report a problem | ||
| 8/30/2023 | Sold | $395,500$267/sqft |
Source: Public Record Report a problem | ||
Public tax history
| Year | Property taxes | Tax assessment |
|---|---|---|
| 2024 | $4,113 | $329,833 +17884.4% |
| 2023 | -- | $1,834 |
Find assessor info on the county website
Monthly payment
Est. payment
Payment breakdown
Explore the cost of this home by adjusting the details. Changes won't be saved.Climate risks
Neighborhood: 32413
Nearby schools
GreatSchools rating
- 6/10West Bay Elementary SchoolGrades: PK-5Distance: 2.2 mi
- 7/10Surfside Middle SchoolGrades: PK-12Distance: 7.7 mi
- 4/10J.R. Arnold High SchoolGrades: 9-12Distance: 8.6 mi
Schools provided by the listing agent
- Elementary: West Bay
- Middle: Surfside
- High: Arnold
Source: ECAOR. This data may not be complete. We recommend contacting the local school district to confirm school assignments for this home.
- $368,0002 bd2 ba1.3k sqft8617 Shell Sink Dr, Panama City Beach, FL 32413Sold
- $373,8002 bd2 ba1.3k sqft8619 Shell Sink Dr, Panama City Beach, FL 32413Sold
- $383,9002 bd2 ba1.3k sqft8625 Shell Sink Dr, Panama City Beach, FL 32413Sold
- $420,0002 bd2 ba1.4k sqft8627 Shell Sink Dr, Panama City Beach, FL 32413Sold

- $353,4002 bd2 ba1.3k sqft8623 Shell Sink Dr, Panama City Beach, FL 32413Sold
- $502,1002 bd2 ba1.7k sqft8612 Shell Sink Dr, Panama City Beach, FL 32413Sold
- $466,3002 bd2 ba1.7k sqft8608 Shell Sink Dr, Panama City Beach, FL 32413Sold
- $383,3002 bd2 ba1.3k sqft8654 Weekend Dr, Panama City Beach, FL 32413Sold
A local agent can set up tours, give advice and negotiate with sellers.
A local lender can help you make sure your offer is ready when you are.
Similar homes
- $429,9992 bd2 ba1.4k sqft8511 Dreams Float Ct, Panama City Beach, FL 32413For Sale
 MLS ID #790952, Courtney Pantalena. CPAR
 - $439,0002 bd2 ba1.4k sqft8456 Dreams Float Ct, Panama City Beach, FL 32413For Sale
 MLS ID #788269, Alisa Walley. CPAR
 - $488,0002 bd2 ba1.5k sqft8405 Dockside Pl, Panama City Beach, FL 32413For Sale
 MLS ID #787115, Nancy Glaze. CPAR
 - $449,0003 bd2 ba1.6k sqft223 Middleburg Dr, Panama City Beach, FL 32413For Sale
 MLS ID #792454, Nathan E Giles. CPAR
 - $419,9002 bd2 ba1.3k sqft8386 Jollymon Way, Panama City Beach, FL 32413For SaleMLS ID #790188, Tanya C Childs. CPAR
- $399,0002 bd2 ba1.2k sqft8635 Conch Shell Ct, Panama City Beach, FL 32413For SaleMLS ID #789565, Susan Major. CPAR
- $510,0002 bd2 ba1.3k sqft8366 Jollymon Way, Panama City Beach, FL 32413For SaleMLS ID #792472, Chris White. CPAR
- $425,5002 bd2 ba1.3k sqft8463 Landshark Blvd, Panama City Beach, FL 32413For SaleMLS ID #788036, Alisa Walley. CPAR
- $635,0002 bd2 ba1.7k sqft8625 Margaritaville Blvd, Panama City Beach, FL 32413For SaleMLS ID #792512, Diane Tyler. CPAR
- $515,0002 bd2 ba1.5k sqft9076 Parrot Pl, Panama City Beach, FL 32413For SaleMLS ID #787901, Lynn LeMaster. CPAR
- $445,0002 bd2 ba1.3k sqft313 Laureno Pl, Panama City Beach, FL 32413For SaleMLS ID #784980, Whitney N Dubroca. CPAR
- $649,9002 bd3 ba2k sqft8475 Coral Reef Way, Panama City Beach, FL 32413For SaleMLS ID #790824, Nancy A Sickles. CPAR
- $459,9003 bd2 ba1.7k sqft153 Oleander Cir, Panama City Beach, FL 32413For SaleMLS ID #788025, Beatriz Moore. CPAR
- $495,0002 bd2 ba1.3k sqft217 Magnolia Dr, Panama City Beach, FL 32413For Sale By Owner
- $349,0002 bd2 ba1.2k sqft8444 Dreams Float Ct, Panama City Beach, FL 32413For SaleMLS ID #784286, Donna K Charitat. CPAR
- $475,0003 bd2 ba1.6k sqft242 N Wells St, Panama City Beach, FL 32413For SaleMLS ID #791954, Crystal Duncan. CPAR
- $425,0003 bd2 ba1.6k sqft220 Laurel Oak Ln, Panama City Beach, FL 32413For SaleMLS ID #779188, Jena N Buchanan. CPAR
- $510,0003 bd3 ba1.4k sqft22952 Ann Miller Rd, Panama City Beach, FL 32413For SaleMLS ID #788437, Ashlee Mitchell. CPAR
- $652,9002 bd3 ba2k sqft8322 Landshark Blvd, Panama City Beach, FL 32413For SaleMLS ID #792551, Alisa Walley. CPAR
- $475,0002 bd2 ba1.1k sqft149 Cain Rd, Panama City Beach, FL 32413For SaleMLS ID #787816, Alexandra Maddox. CPAR
