Welcome to 8615 Wandering Fox Trail, Unit 405, in the highly desirable 55+ community of Piney Orchard. This beautifully maintained top-floor condo offers 1,500 square feet of elegant living space with an open, light-filled floor plan designed for both comfort and style.
The home features two spacious bedrooms, two upgraded full baths, and a versatile den that’s perfect for a home office or guest space. The primary bedroom includes a generous sitting area, a large walk-in closet, plus additional closet space for extra storage.
The gourmet kitchen boasts 42-inch cabinets, granite countertops, stainless steel appliances that are only three years old, under-cabinet lighting, and hardwood flooring—also carried through the dining room and living room for a cohesive, upscale feel. A separate dining area flows seamlessly into the inviting living room, which opens to a private, rear facing balcony—ideal for enjoying morning coffee or peaceful evenings outdoors.
Additional highlights include elegant window treatments, crown molding, an in-unit laundry with a full-size washer and dryer, and parking for two cars (one in the private, attached garage and one in the driveway). The building’s common areas have also been recently updated with fresh paint and new flooring, creating a modern and welcoming atmosphere.
Residents enjoy exclusive amenities including a clubhouse, fitness center, indoor and outdoor pools, and numerous planned social activities. The building offers secure access, an elevator, and beautifully landscaped common areas. Piney Orchard residents also benefit from additional community amenities such as scenic walking and biking trails, tennis courts, and community events.
Perfectly situated near shopping, dining, and major commuter routes—including Fort Meade, NSA, BWI Airport, the MARC train station, and routes 32, 97, and 100—this home offers an exceptional combination of convenience, comfort, and active adult living.
Schedule your private showing today and see why this top-floor residence stands out as one of the best values in the community.
Sold for $370,000
$370,000
8615 Wandering Fox Trl Unit 405, Odenton, MD 21113
2beds
1,500sqft
Condominium
Built in 2005
-- sqft lot
$372,100 Zestimate®
$247/sqft
$2,609 Estimated rent
Home value
$372,100
$350,000 - $398,000
$2,609/mo
Zestimate® history
Owner options
List your home for rent
$2,609/mo
Rent Zestimate®
Find your next renter with Zillow Rental Manager. Plus, with online applications, you can quickly screen prospective tenants – for free.
$2,609/mo
Rent Zestimate®
Refinance and save
$2,853/mo
Est. payment
Refinancing to a lower rate could help reduce your monthly payments and save thousands over the life of the loan.
$2,853/mo
Est. payment
Explore your selling options
Work with a Zillow partner agent
Leverage their expertise and Zillow's premium Showcase listings to get your home seen by more buyers.
Get startedList with your own agent
Get your home in front of millions of buyers by listing it on Zillow.
Learn how to do itSell it yourself
Take full control of how buyers see your home on Zillow by listing For Sale by Owner (FSBO).
List your homeWhat's special
Top-floor condoBeautifully landscaped common areasOpen light-filled floor planCrown moldingElegant window treatmentsUnder-cabinet lightingGranite countertops
Zillow last checked:
Listing updated:
Listed by:
Troy B Townes 240-460-0698,
RE/MAX Advantage Realty
Bought with:
Jen Gruber, 606660
RE/MAX Leading Edge
Source: Bright MLS,MLS#: MDAA2130106
Facts & features
Interior
Bedrooms & bathrooms
- Bedrooms: 2
- Bathrooms: 2
- Full bathrooms: 2
- Main level bathrooms: 2
- Main level bedrooms: 2
Rooms
- Room types: Living Room, Dining Room, Sitting Room, Den, Laundry
Den
- Level: Main
Dining room
- Level: Main
Laundry
- Level: Main
Living room
- Level: Main
Sitting room
- Level: Main
Heating
- Central, Forced Air, Natural Gas
Cooling
- Central Air, Ceiling Fan(s), Electric
Appliances
- Included: Microwave, Dishwasher, Disposal, Dryer, Exhaust Fan, Cooktop, Washer, Refrigerator, Oven/Range - Electric, Gas Water Heater
- Laundry: Washer In Unit, Dryer In Unit, Laundry Room, In Unit
Features
- Ceiling Fan(s), Combination Dining/Living, Crown Molding
- Flooring: Carpet, Hardwood, Ceramic Tile, Engineered Wood
- Has basement: No
- Has fireplace: No
Interior area
- Total structure area: 1,500
- Total interior livable area: 1,500 sqft
- Finished area above ground: 1,500
- Finished area below ground: 0
Property
Parking
- Total spaces: 2
- Parking features: Garage Faces Side, Attached, Parking Lot, Driveway
- Attached garage spaces: 1
- Uncovered spaces: 1
Accessibility
- Accessibility features: Accessible Doors, Accessible Electrical and Environmental Controls, Accessible Elevator Installed
Features
- Levels: One
- Stories: 1
- Exterior features: Balcony
- Pool features: Community
Details
- Additional structures: Above Grade, Below Grade
- Parcel number: 020457190218256
- Zoning: RESIDENTIAL CONDO
- Special conditions: Standard
Construction
Type & style
- Home type: Condo
- Architectural style: Contemporary,Traditional
- Property subtype: Condominium
- Attached to another structure: Yes
Materials
- Brick
Condition
- Excellent,Very Good
- New construction: No
- Year built: 2005
Utilities & green energy
- Sewer: Public Sewer
- Water: Public
Community & HOA
Community
- Condo and coop fee: $424 monthly
- Senior community: Yes
- Subdivision: Piney Orchard
HOA
- Has HOA: Yes
- Amenities included: Clubhouse, Common Grounds, Community Center, Fitness Center, Jogging Path, Party Room, Pool, Retirement Community, Security, Tennis Court(s), Other
- Services included: Common Area Maintenance, Maintenance Structure, Insurance, Maintenance Grounds, Management, Pool(s), Recreation Facility, Reserve Funds, Snow Removal, Trash, Water
- HOA fee: $609 annually
Location
- Region: Odenton
Financial & listing details
- Price per square foot: $247/sqft
- Tax assessed value: $315,000
- Annual tax amount: $3,856
- Date on market: 11/6/2025
- Listing agreement: Exclusive Right To Sell
- Ownership: Condominium
Price history
| Date | Event | Price |
|---|---|---|
| 4/30/2026 | Sold | $370,000-1.3%$247/sqft |
Source:  Bright MLS #MDAA2130106 Report a problem Bright MLS #MDAA2130106 Report a problem | ||
| 4/28/2026 | Pending sale | $374,900$250/sqft |
Source: Bright MLS #MDAA2130106 Report a problem | ||
| 3/18/2026 | Contingent | $374,900$250/sqft |
Source: Bright MLS #MDAA2130106 Report a problem | ||
| 2/21/2026 | Price change | $374,900-2.6%$250/sqft |
Source: Bright MLS #MDAA2130106 Report a problem | ||
| 11/17/2025 | Price change | $384,900-2.6%$257/sqft |
Source: Bright MLS #MDAA2130106 Report a problem | ||
| 11/6/2025 | Listed for sale | $395,000+17.9%$263/sqft |
Source: Bright MLS #MDAA2130106 Report a problem | ||
| 5/13/2022 | Sold | $335,000$223/sqft |
Source: Bright MLS #MDAA2030104 Report a problem | ||
| 4/19/2022 | Pending sale | $335,000+63.4%$223/sqft |
Source: Bright MLS #MDAA2030104 Report a problem | ||
| 8/3/2012 | Sold | $205,000-1.4%$137/sqft |
Source: Public Record Report a problem | ||
| 4/27/2012 | Listed for sale | $207,900-11.5%$139/sqft |
Source: RE/MAX ADVANTAGE REALTY #AA7826936 Report a problem | ||
| 12/15/2011 | Listing removed | $234,900$157/sqft |
Source: iseemedia #AA7711441 Report a problem | ||
| 10/23/2011 | Price change | $234,900+4%$157/sqft |
Source: iseemedia #AA7711441 Report a problem | ||
| 9/2/2011 | Price change | $225,900-3.8%$151/sqft |
Source: RE/MAX ADVANTAGE REALTY #AA7581336 Report a problem | ||
| 6/10/2011 | Price change | $234,900-3.7%$157/sqft |
Source: RE/MAX ADVANTAGE REALTY #AA7581336 Report a problem | ||
| 4/21/2011 | Listed for sale | $244,000-9%$163/sqft |
Source: RE/MAX Advantage Realty #AA7581336 Report a problem | ||
| 2/15/2005 | Sold | $268,180$179/sqft |
Source: Public Record Report a problem | ||
Public tax history
| Year | Property taxes | Tax assessment |
|---|---|---|
| 2025 | $3,453 +8.7% | $315,000 +8.6% |
| 2024 | $3,176 +9.7% | $290,000 +9.4% |
| 2023 | $2,894 +15.4% | $265,000 +10.4% |
| 2022 | $2,508 +3.2% | $240,000 +3.2% |
| 2021 | $2,430 +3.2% | $232,500 +3.3% |
| 2020 | $2,354 +3.3% | $225,000 +3.4% |
| 2019 | $2,277 +4.5% | $217,500 +1.2% |
| 2018 | $2,180 +0.7% | $215,000 +1.2% |
| 2017 | $2,166 | $212,500 +1.2% |
| 2016 | -- | $210,000 |
| 2015 | -- | $210,000 |
| 2014 | -- | $210,000 -3.4% |
| 2013 | -- | $217,500 +1.2% |
| 2012 | -- | $215,000 +1.2% |
| 2011 | -- | $212,500 -21.3% |
| 2010 | -- | $270,000 +4.4% |
| 2009 | -- | $258,500 +4.7% |
| 2008 | -- | $247,000 +4.9% |
| 2007 | -- | $235,500 +7.3% |
| 2006 | -- | $219,500 +7.9% |
| 2005 | -- | $203,500 |
Find assessor info on the county website
Neighborhood: 21113
Nearby homes
- $375,0002 bd2 ba1.5k sqft8615 Wandering Fox Trl UNIT 105, Odenton, MD 21113Sold
- $385,0002 bd2 ba1.7k sqft8615 Wandering Fox Trl UNIT 203, Odenton, MD 21113Sold
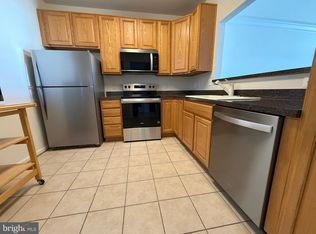
- $330,0002 bd2 ba1.4k sqft8615 Wandering Fox Trl UNIT 208, Odenton, MD 21113Sold
- $380,0002 bd2 ba1.5k sqft8615 Wandering Fox Trl UNIT 305, Odenton, MD 21113Sold
- $405,0002 bd2 ba1.7k sqft8615 Wandering Fox Trl UNIT 306, Odenton, MD 21113Sold
- $407,0003 bd2 ba1.9k sqft8615 Wandering Fox Trl UNIT 307, Odenton, MD 21113Sold
- $368,9902 bd2 ba1.4k sqft8615 Wandering Fox Trl UNIT 308, Odenton, MD 21113For Sale
- $365,0002 bd2 ba1.5k sqft8615 Wandering Fox Trl UNIT 401, Odenton, MD 21113Sold
- $385,0002 bd2 ba1.5k sqft8615 Wandering Fox Trl UNIT 404, Odenton, MD 21113Sold
Nearby schools
GreatSchools rating
- 8/10Piney Orchard Elementary SchoolGrades: PK-5Distance: 0.5 mi
- 9/10Arundel Middle SchoolGrades: 6-8Distance: 1.9 mi
- 8/10Arundel High SchoolGrades: 9-12Distance: 2.1 mi
Schools provided by the listing agent
- Elementary: Piney Orchard
- Middle: Arundel
- High: Arundel
- District: Anne Arundel County Public Schools
Source: Bright MLS. This data may not be complete. We recommend contacting the local school district to confirm school assignments for this home.
Get a cash offer in 3 minutes
Find out how much your home could sell for in as little as 3 minutes with a no-obligation cash offer.
Estimated market value
$372,100
Get a cash offer in 3 minutes
Find out how much your home could sell for in as little as 3 minutes with a no-obligation cash offer.
Estimated market value
$372,100
- Maryland
- Anne Arundel County
- Odenton
- 21113
- 8615 Wandering Fox Trl Unit 405
Nearby cities
Nearby zip codes
Other Odenton Topics
