Piney Orchard 55+ community — where comfort meets convenience and every detail is designed for easy living. Step inside and feel the openness of this two-bedroom, two-bath home. Sunlight pours through the bright sunroom, the perfect place to enjoy morning coffee or a good book. The spacious kitchen features generous counter space and cabinetry — ideal for cooking or entertaining with friends. The open-concept living and dining areas flow effortlessly, framed by large windows that capture the peaceful community views. The primary suite offers a private retreat with a large bath, while the second bedroom and full hall bath give guests their own space to relax. A dedicated laundry room keeps chores tucked away, and the one-car garage provides convenience and extra storage. Beyond your door, Cedar Ridge residents enjoy access to resort-style amenities: a clubhouse, indoor and outdoor pools, pickleball and tennis courts, bocce and horseshoes, plus scenic walking trails through Piney Orchard’s lush surroundings. Landscaping, siding, roof, and snow removal are all maintained for you — simply lock and leave. Enjoy the best of active-adult living with a sense of privacy, community, and ease — all within minutes of shopping, dining, and major commuter routes.
Sold for $385,000
$385,000
8615 Wandering Fox Trl Unit 406, Odenton, MD 21113
2beds
1,600sqft
Condominium
Built in 2005
-- sqft lot
$393,800 Zestimate®
$241/sqft
$2,622 Estimated rent
Home value
$393,800
$366,000 - $421,000
$2,622/mo
Zestimate® history
Owner options
List your home for rent
$2,622/mo
Rent Zestimate®
Find your next renter with Zillow Rental Manager. Plus, with online applications, you can quickly screen prospective tenants – for free.
$2,622/mo
Rent Zestimate®
Refinance and save
$3,048/mo
Est. payment
Refinancing to a lower rate could help reduce your monthly payments and save thousands over the life of the loan.
$3,048/mo
Est. payment
Explore your selling options
Work with a Zillow partner agent
Leverage their expertise and Zillow's premium Showcase listings to get your home seen by more buyers.
Get startedList with your own agent
Get your home in front of millions of buyers by listing it on Zillow.
Learn how to do itSell it yourself
Take full control of how buyers see your home on Zillow by listing For Sale by Owner (FSBO).
List your homeWhat's special
Zillow last checked:
Listing updated:
Listed by:
Suzy Lenox 410-353-3963,
Douglas Realty LLC
Bought with:
Laura Gayvert, 629540
Compass
Source: Bright MLS,MLS#: MDAA2129516
Facts & features
Interior
Bedrooms & bathrooms
- Bedrooms: 2
- Bathrooms: 2
- Full bathrooms: 2
- Main level bathrooms: 2
- Main level bedrooms: 2
Basement
- Area: 0
Heating
- Hot Water, Forced Air, Natural Gas
Cooling
- Central Air, Electric
Appliances
- Included: Gas Water Heater
- Laundry: In Unit
Features
- Has basement: No
- Has fireplace: No
Interior area
- Total structure area: 1,600
- Total interior livable area: 1,600 sqft
- Finished area above ground: 1,600
- Finished area below ground: 0
Property
Parking
- Total spaces: 1
- Parking features: Storage, Covered, Garage Faces Front, Garage Door Opener, Inside Entrance, Other, Attached, On Street, Parking Lot
- Attached garage spaces: 1
- Has uncovered spaces: Yes
Accessibility
- Accessibility features: Accessible Elevator Installed, Accessible Approach with Ramp, Accessible Electrical and Environmental Controls, Mobility Improvements
Features
- Levels: One
- Stories: 1
- Pool features: Community
Details
- Additional structures: Above Grade, Below Grade
- Parcel number: 020457190218257
- Zoning: R
- Special conditions: Standard
Construction
Type & style
- Home type: Condo
- Architectural style: Traditional
- Property subtype: Condominium
- Attached to another structure: Yes
Materials
- Brick, Vinyl Siding
- Roof: Shingle
Condition
- New construction: No
- Year built: 2005
Utilities & green energy
- Sewer: Public Sewer
- Water: Public
Community & HOA
Community
- Condo and coop fee: $424 monthly
- Senior community: Yes
- Subdivision: Piney Orchard
HOA
- Has HOA: Yes
- Amenities included: Common Grounds, Community Center, Elevator(s), Fitness Center, Other, Party Room, Pool, Tennis Court(s), Clubhouse
- Services included: Common Area Maintenance, Maintenance Structure, Insurance, Maintenance Grounds, Management, Pool(s), Recreation Facility, Snow Removal
- HOA fee: $661 annually
- HOA name: CEDAR RIDGE AT PINEY ORCHARD
- Second HOA name: Cedar Ridge Condominium Association
Location
- Region: Odenton
Financial & listing details
- Price per square foot: $241/sqft
- Tax assessed value: $328,000
- Annual tax amount: $3,594
- Date on market: 10/22/2025
- Listing agreement: Exclusive Right To Sell
- Ownership: Condominium
Price history
| Date | Event | Price |
|---|---|---|
| 11/24/2025 | Sold | $385,000-1.3%$241/sqft |
Source:  Bright MLS #MDAA2129516 Report a problem Bright MLS #MDAA2129516 Report a problem | ||
| 10/29/2025 | Pending sale | $390,000$244/sqft |
Source: Bright MLS #MDAA2129516 Report a problem | ||
| 10/23/2025 | Listed for sale | $390,000+21.3%$244/sqft |
Source: Bright MLS #MDAA2129516 Report a problem | ||
| 3/16/2023 | Listing removed | -- |
Source: Bright MLS #MDAA457696 Report a problem | ||
| 4/30/2021 | Sold | $321,400$201/sqft |
Source: Public Record Report a problem | ||
| 2/23/2021 | Pending sale | $321,400+0.5%$201/sqft |
Source: Bright MLS #MDAA457696 Report a problem | ||
| 2/19/2021 | Listed for sale | $319,900+11.3%$200/sqft |
Source: Bright MLS #MDAA457696 Report a problem | ||
| 2/15/2005 | Sold | $287,484$180/sqft |
Source: Public Record Report a problem | ||
Public tax history
| Year | Property taxes | Tax assessment |
|---|---|---|
| 2025 | $3,323 -3.6% | $328,000 +4.2% |
| 2024 | $3,446 +4.7% | $314,667 +4.4% |
| 2023 | $3,291 +9.3% | $301,333 +4.6% |
| 2022 | $3,010 +3.8% | $288,000 +3.8% |
| 2021 | $2,898 +3.9% | $277,333 +4% |
| 2020 | $2,789 +4.1% | $266,667 +4.2% |
| 2019 | $2,680 +6.6% | $256,000 +3.2% |
| 2018 | $2,515 +2.8% | $248,000 +3.3% |
| 2017 | $2,446 | $240,000 +3.4% |
| 2016 | -- | $232,000 |
| 2015 | -- | $232,000 |
| 2014 | -- | $232,000 -3.3% |
| 2013 | -- | $240,000 |
| 2012 | -- | $240,000 |
| 2011 | -- | $240,000 -25% |
| 2010 | -- | $320,000 +9.1% |
| 2009 | -- | $293,332 +10% |
| 2008 | -- | $266,666 +11.1% |
| 2007 | -- | $240,000 +7.1% |
| 2006 | -- | $224,000 +7.7% |
| 2005 | -- | $208,000 |
Find assessor info on the county website
Neighborhood: 21113
Nearby homes
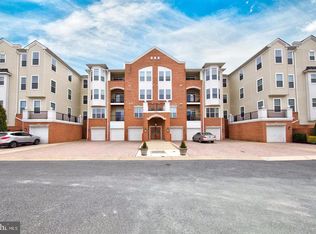
- $375,0002 bd2 ba1.5k sqft8615 Wandering Fox Trl UNIT 105, Odenton, MD 21113Sold
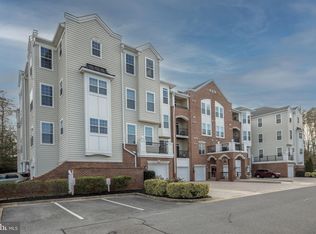
- $385,0002 bd2 ba1.7k sqft8615 Wandering Fox Trl UNIT 203, Odenton, MD 21113Sold
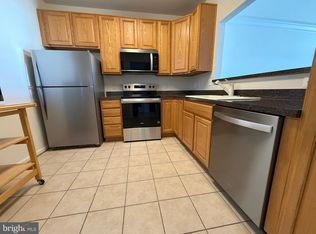
- $330,0002 bd2 ba1.4k sqft8615 Wandering Fox Trl UNIT 208, Odenton, MD 21113Sold
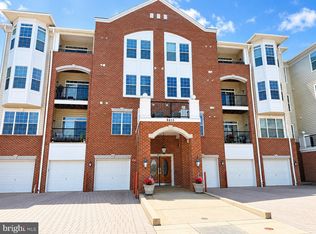
- $380,0002 bd2 ba1.5k sqft8615 Wandering Fox Trl UNIT 305, Odenton, MD 21113Sold
- $405,0002 bd2 ba1.7k sqft8615 Wandering Fox Trl UNIT 306, Odenton, MD 21113Sold
- $407,0003 bd2 ba1.9k sqft8615 Wandering Fox Trl UNIT 307, Odenton, MD 21113Sold
- $368,9902 bd2 ba1.4k sqft8615 Wandering Fox Trl UNIT 308, Odenton, MD 21113For Sale
- $365,0002 bd2 ba1.5k sqft8615 Wandering Fox Trl UNIT 401, Odenton, MD 21113Sold
- $385,0002 bd2 ba1.5k sqft8615 Wandering Fox Trl UNIT 404, Odenton, MD 21113Sold
Nearby schools
GreatSchools rating
- 8/10Piney Orchard Elementary SchoolGrades: PK-5Distance: 0.5 mi
- 9/10Arundel Middle SchoolGrades: 6-8Distance: 1.9 mi
- 8/10Arundel High SchoolGrades: 9-12Distance: 2.1 mi
Schools provided by the listing agent
- District: Anne Arundel County Public Schools
Source: Bright MLS. This data may not be complete. We recommend contacting the local school district to confirm school assignments for this home.
Get a cash offer in 3 minutes
Find out how much your home could sell for in as little as 3 minutes with a no-obligation cash offer.
Estimated market value
$393,800
Get a cash offer in 3 minutes
Find out how much your home could sell for in as little as 3 minutes with a no-obligation cash offer.
Estimated market value
$393,800
- Maryland
- Anne Arundel County
- Odenton
- 21113
- 8615 Wandering Fox Trl Unit 406
Nearby cities
Nearby zip codes
Other Odenton Topics
