MULTIPLE OFFERS RECEIVED...SELLER IS IN THE PROCESS OF RATIFYING! GORGEOUS DOGWOOD MODEL SITUATED ON THE UPPER LEVEL CORNER WITH LOTS OF NATURAL SUNLIGHT* LARGEST UNIT IN THE COMMUNITY, APPROX 1900 SQFT * STUNNING VIEWS FROM EVERY WINDOW * FRONT ENTRY GARAGE W/BUILDING ACCESS & SINGLE LANE DRIVEWAY FOR ADDITIONAL PARKING * FEATURES A SPACIOUS OPEN FLOORPLAN WITH BEAUTIFUL ROMAN COLUMNS * HUGE FORMAL LIVING ROOM WITH TRAY CEILINGS, UPGRADED CEILING FAN, & STUNNING FIREPLACE CONVEYS * GLEAMING WOOD FLOORS * LARGE FAMILY ROOM * FORMAL DINING ROOM * 2 BEDROOMS, WITH ROOM FOR AN OFFICE/POTENTIAL 3RD BEDROOM * HUGE PRIMARY BEDROOM WITH UPGRADED ENSUITE LUXURY BATH * JACUZZI SOAKING TUB W/SEPARATE SHOWER * SPACIOUS CUSTOMIZED WALKIN CLOSET * OVERSIZED EATIN KITCHEN WITH BREAK BAR & COMFORTABLE TABLE SPACE * TOP OF THE LINE CABINETS * NEWER CARPET & PAD * IN-UNIT LAUNDRY ROOM * TONS OF COMMUNITY AMENTIES IN BOTH CEDAR RIDGE AND PINEY ORCHARD * SURROUNDED BY NATURE TRAILS & WALKING PATHS * WALKING DISTANCE TO SHOPS & EATS * MINUTES TO MAIN TRAVEL ROUTES
Sold for $388,000
$388,000
8615 Wandering Fox Trl Unit 407, Odenton, MD 21113
2beds
1,900sqft
Condominium
Built in 2005
-- sqft lot
$420,400 Zestimate®
$204/sqft
$2,716 Estimated rent
Home value
$420,400
$399,000 - $441,000
$2,716/mo
Zestimate® history
Owner options
List your home for rent
$2,716/mo
Rent Zestimate®
Find your next renter with Zillow Rental Manager. Plus, with online applications, you can quickly screen prospective tenants – for free.
$2,716/mo
Rent Zestimate®
Refinance and save
$2,988/mo
Est. payment
Refinancing to a lower rate could help reduce your monthly payments and save thousands over the life of the loan.
$2,988/mo
Est. payment
Explore your selling options
Work with a Zillow partner agent
Leverage their expertise and Zillow's premium Showcase listings to get your home seen by more buyers.
Get startedList with your own agent
Get your home in front of millions of buyers by listing it on Zillow.
Learn how to do itSell it yourself
Take full control of how buyers see your home on Zillow by listing For Sale by Owner (FSBO).
List your homeWhat's special
Front entry garageLarge family roomSingle lane drivewayLine cabinetsBeautiful roman columnsSpacious open floorplanStunning views
Zillow last checked:
Listing updated:
Listed by:
Andrea Jenkins 301-343-0949,
Fairfax Realty Premier
Bought with:
Lisa Diggs, 613389
Douglas Realty, LLC
Source: Bright MLS,MLS#: MDAA2067462
Facts & features
Interior
Bedrooms & bathrooms
- Bedrooms: 2
- Bathrooms: 2
- Full bathrooms: 2
- Main level bathrooms: 2
- Main level bedrooms: 2
Rooms
- Room types: Living Room, Dining Room, Primary Bedroom, Bedroom 2, Kitchen, Family Room, Den, Foyer, Laundry, Office, Bathroom 2, Primary Bathroom
Basement
- Area: 0
Heating
- Central, Electric
Cooling
- Ceiling Fan(s), Central Air, Electric
Appliances
- Included: Microwave, Dishwasher, Disposal, Exhaust Fan, Oven, Refrigerator, Cooktop, Washer, Water Heater, Dryer, Electric Water Heater
- Laundry: Has Laundry, Washer In Unit, Laundry Room, In Unit
Features
- Ceiling Fan(s), Chair Railings, Crown Molding, Flat, Floor Plan - Traditional, Formal/Separate Dining Room, Eat-in Kitchen, Primary Bath(s), Pantry, Soaking Tub, Bathroom - Stall Shower, Upgraded Countertops, Walk-In Closet(s)
- Flooring: Carpet, Wood
- Windows: Window Treatments
- Has basement: No
- Number of fireplaces: 1
- Fireplace features: Electric
Interior area
- Total structure area: 1,900
- Total interior livable area: 1,900 sqft
- Finished area above ground: 1,900
- Finished area below ground: 0
Property
Parking
- Total spaces: 3
- Parking features: Storage, Built In, Garage Faces Front, Garage Door Opener, Inside Entrance, Concrete, Attached, Driveway, Parking Lot
- Attached garage spaces: 1
- Uncovered spaces: 2
Accessibility
- Accessibility features: 2+ Access Exits, Accessible Elevator Installed, Accessible Entrance
Features
- Levels: One
- Stories: 1
- Pool features: Community
Details
- Additional structures: Above Grade, Below Grade
- Parcel number: 020457190218261
- Zoning: RESIDENTIAL
- Special conditions: Standard
Construction
Type & style
- Home type: Condo
- Architectural style: Contemporary
- Property subtype: Condominium
- Attached to another structure: Yes
Materials
- Brick, Aluminum Siding
Condition
- New construction: No
- Year built: 2005
- Major remodel year: 2018
Utilities & green energy
- Sewer: Public Sewer
- Water: Public
- Utilities for property: Phone Available, Water Available, Electricity Available
Community & HOA
Community
- Security: Carbon Monoxide Detector(s), Main Entrance Lock, Smoke Detector(s), Fire Sprinkler System
- Condo and coop fee: $395 monthly
- Senior community: Yes
- Subdivision: Cedar Ridge
HOA
- Has HOA: Yes
- Amenities included: Clubhouse, Common Grounds, Elevator(s), Fitness Center, Party Room, Retirement Community, Other, Bike Trail, Community Center, Game Room, Jogging Path, Pool, Tennis Court(s)
- Services included: Other, Common Area Maintenance, Maintenance Structure, Maintenance Grounds, Management, Recreation Facility, Road Maintenance, Snow Removal, Trash, Water, Pool(s)
- HOA fee: $621 annually
- HOA name: PINEY ORCHARD COMMUNITY ASSOCIATION
- Second HOA name: Tidewater Property Managment
Location
- Region: Odenton
Financial & listing details
- Price per square foot: $204/sqft
- Tax assessed value: $326,167
- Annual tax amount: $3,617
- Date on market: 8/20/2023
- Listing agreement: Exclusive Agency
- Listing terms: FHA,Conventional,Cash,VA Loan
- Inclusions: Fireplace
- Exclusions: Fireplace Remote
- Ownership: Condominium
Price history
| Date | Event | Price |
|---|---|---|
| 9/14/2023 | Sold | $388,000+0.1%$204/sqft |
Source:  Bright MLS #MDAA2067462 Report a problem Bright MLS #MDAA2067462 Report a problem | ||
| 8/25/2023 | Contingent | $387,750$204/sqft |
Source: Bright MLS #MDAA2067462 Report a problem | ||
| 8/20/2023 | Listed for sale | $387,750+25.5%$204/sqft |
Source: Bright MLS #MDAA2067462 Report a problem | ||
| 1/22/2019 | Sold | $309,000+3%$163/sqft |
Source: Public Record Report a problem | ||
| 12/12/2018 | Pending sale | $300,000$158/sqft |
Source: Champion Realty, Inc. #1009947372 Report a problem | ||
| 12/5/2018 | Price change | $300,000-6.2%$158/sqft |
Source: Champion Realty, Inc. #1009947372 Report a problem | ||
| 11/15/2018 | Price change | $319,900-3%$168/sqft |
Source: Champion Realty, Inc. #1009947372 Report a problem | ||
| 10/18/2018 | Listed for sale | $329,900+1.5%$174/sqft |
Source: Champion Realty, Inc. #1009947372 Report a problem | ||
| 12/27/2016 | Sold | $325,000$171/sqft |
Source: Public Record Report a problem | ||
| 8/5/2016 | Listed for sale | $325,000$171/sqft |
Source: Long & Foster Real Estate, Inc. #AA9703903 Report a problem | ||
| 7/25/2016 | Pending sale | $325,000$171/sqft |
Source: Long & Foster Real Estate, Inc. #AA9703903 Report a problem | ||
| 7/15/2016 | Listed for sale | $325,000-0.6%$171/sqft |
Source: Long & Foster Real Estate, Inc. #AA9703903 Report a problem | ||
| 2/15/2005 | Sold | $326,804$172/sqft |
Source: Public Record Report a problem | ||
Public tax history
| Year | Property taxes | Tax assessment |
|---|---|---|
| 2025 | $3,850 +3.8% | $351,500 +3.7% |
| 2024 | $3,710 +4.2% | $338,833 +3.9% |
| 2023 | $3,562 +8.7% | $326,167 +4% |
| 2022 | $3,276 +1% | $313,500 +1% |
| 2021 | $3,243 +0.9% | $310,333 +1% |
| 2020 | $3,213 +0.9% | $307,167 +1% |
| 2019 | $3,183 +6.6% | $304,000 +3.2% |
| 2018 | $2,986 +2.8% | $294,500 +3.3% |
| 2017 | $2,905 | $285,000 +3.4% |
| 2016 | -- | $275,500 |
| 2015 | -- | $275,500 |
| 2014 | -- | $275,500 -3.3% |
| 2013 | -- | $285,000 |
| 2012 | -- | $285,000 |
| 2011 | -- | $285,000 -25% |
| 2010 | -- | $380,000 +9.9% |
| 2009 | -- | $345,800 +11% |
| 2008 | -- | $311,600 +12.3% |
| 2007 | -- | $277,400 +7.1% |
| 2006 | -- | $259,032 +7.6% |
| 2005 | -- | $240,666 |
Find assessor info on the county website
Neighborhood: 21113
Nearby homes
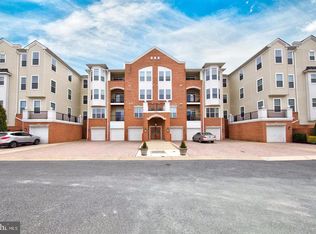
- $375,0002 bd2 ba1.5k sqft8615 Wandering Fox Trl UNIT 105, Odenton, MD 21113Sold
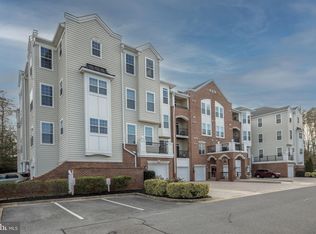
- $385,0002 bd2 ba1.7k sqft8615 Wandering Fox Trl UNIT 203, Odenton, MD 21113Sold
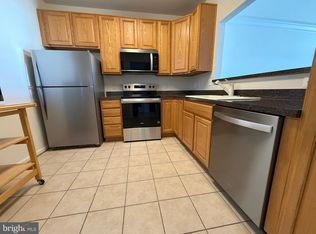
- $330,0002 bd2 ba1.4k sqft8615 Wandering Fox Trl UNIT 208, Odenton, MD 21113Sold
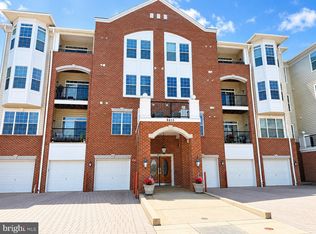
- $380,0002 bd2 ba1.5k sqft8615 Wandering Fox Trl UNIT 305, Odenton, MD 21113Sold
- $405,0002 bd2 ba1.7k sqft8615 Wandering Fox Trl UNIT 306, Odenton, MD 21113Sold
- $407,0003 bd2 ba1.9k sqft8615 Wandering Fox Trl UNIT 307, Odenton, MD 21113Sold
- $368,9902 bd2 ba1.4k sqft8615 Wandering Fox Trl UNIT 308, Odenton, MD 21113For Sale
- $365,0002 bd2 ba1.5k sqft8615 Wandering Fox Trl UNIT 401, Odenton, MD 21113Sold
- $385,0002 bd2 ba1.5k sqft8615 Wandering Fox Trl UNIT 404, Odenton, MD 21113Sold
Nearby schools
GreatSchools rating
- 8/10Piney Orchard Elementary SchoolGrades: PK-5Distance: 0.5 mi
- 9/10Arundel Middle SchoolGrades: 6-8Distance: 1.9 mi
- 8/10Arundel High SchoolGrades: 9-12Distance: 2.1 mi
Schools provided by the listing agent
- District: Anne Arundel County Public Schools
Source: Bright MLS. This data may not be complete. We recommend contacting the local school district to confirm school assignments for this home.
Get a cash offer in 3 minutes
Find out how much your home could sell for in as little as 3 minutes with a no-obligation cash offer.
Estimated market value
$420,400
Get a cash offer in 3 minutes
Find out how much your home could sell for in as little as 3 minutes with a no-obligation cash offer.
Estimated market value
$420,400
- Maryland
- Anne Arundel County
- Odenton
- 21113
- 8615 Wandering Fox Trl Unit 407
Nearby cities
Nearby zip codes
Other Odenton Topics
