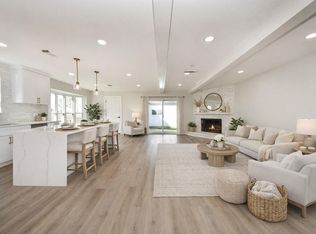
Recent Price Adjustment! This home is MOVE-IN READY! UPDATES include PEX plumbing, UNDERSLAB PLUMBING, whole-house ELECTRICAL, & more! Nestled in the established Robindell neighborhood, your new home is situated on an overrsized lot. OPEN-CONCEPT living allows family and friends to gather easily. The wall of patio doors create a seamless indoor-outdoor living experience. Beautiful narrow plank HARDWOOD FLOORING is consistent through the living/dining areas and bedrooms. Your dreamy kitchen features QUARTZ COUNTERS with subtle veining that complement the natural wood tone of the cabinets. Tons of counter space, cabinet storage and a PANTRY make meal prep effortless! Both bathrooms have been nicely updated. One bedroom has been opened to the living area and could make a great office, game room or hobby spot! Outside, enjoy the spacious PRIVATE BACKYARD, shade tree and a large deck for relaxing or entertaining! Easy access to the 610 Loop and IH-69/59. Never flooded! (all per seller)
Pending
Price cut: $11K (6/14)
$274,000
8621 Bob White Dr, Houston, TX 77074
3beds
1,352sqft
:
Get pre-qualified$1,966/mo
Single Family Residence
Built in 1960
8,363 Square Feet Lot
$263,000 Zestimate®
$203/sqft
$8/mo HOA
What's special
Shade treeTons of counter spaceOpen-concept livingCabinet storageSpacious private backyard
- 147 days |
- 262 |
- 25 |
Zillow last checked:
Listing updated:
Listed by:
Jackie Melchor TREC #0652120 713-829-1438,
Compass RE Texas, LLC - Houston
Source: HAR,MLS#: 29125415
Facts & features
Interior
Bedrooms & bathrooms
- Bedrooms: 3
- Bathrooms: 2
- Full bathrooms: 2
Rooms
- Room types: Utility Room
Kitchen
- Features: Breakfast Bar, Kitchen open to Family Room, Pantry
Heating
- Natural Gas
Cooling
- Electric
Appliances
- Included: Disposal, Dryer, Refrigerator, Washer, Freestanding Oven, Gas Oven, Microwave, Free-Standing Range, Gas Range, Dishwasher
Features
- En-Suite Bath, Walk-In Closet(s)
- Flooring: Tile, Wood
- Windows: Window Coverings
Interior area
- Total structure area: 1,352
- Total interior livable area: 1,352 sqft
Property
Parking
- Total spaces: 2
- Parking features: Attached, Garage Door Opener, Double-Wide Driveway
- Attached garage spaces: 2
Features
- Stories: 1
- Patio & porch: Patio/Deck
- Fencing: Back Yard
Lot
- Size: 8,363 Square Feet
- Features: Corner Lot, Subdivided, 0 Up To 1/4 Acre
Details
- Parcel number: 0821940000002
Construction
Type & style
- Home type: SingleFamily
- Architectural style: Traditional
- Property subtype: Single Family Residence
Materials
- Brick, Wood Siding
- Foundation: Slab
- Roof: Composition
Condition
- New construction: No
- Year built: 1960
Utilities & green energy
- Sewer: Public Sewer
- Water: Public
Green energy
- Energy efficient items: Thermostat
Community & HOA
Community
- Subdivision: Robindell
HOA
- Has HOA: Yes
- HOA fee: $96 annually
Location
- Region: Houston
Financial & listing details
- Price per square foot: $203/sqft
- Tax assessed value: $270,091
- Annual tax amount: $5,921
- Date on market: 3/4/2026
- Listing terms: Cash,Conventional,FHA,VA Loan
Estimated market value
$263,000
$250,000 - $276,000
$2,128/mo
Price history
| Date | Event | Price |
|---|---|---|
| 7/21/2026 | Pending sale | $274,000$203/sqft |
Source:  HAR #29125415 Report a problem HAR #29125415 Report a problem | ||
| 6/29/2026 | Listed for sale | $274,000$203/sqft |
Source: HAR #29125415 Report a problem | ||
| 6/22/2026 | Pending sale | $274,000$203/sqft |
Source: HAR #29125415 Report a problem | ||
| 6/14/2026 | Price change | $274,000-3.9%$203/sqft |
Source: HAR #29125415 Report a problem | ||
| 5/7/2026 | Listed for sale | $285,000$211/sqft |
Source: HAR #29125415 Report a problem | ||
| 5/4/2026 | Pending sale | $285,000$211/sqft |
Source: HAR #29125415 Report a problem | ||
| 4/18/2026 | Price change | $285,000-3.4%$211/sqft |
Source: HAR #29125415 Report a problem | ||
| 3/4/2026 | Listed for sale | $295,000-1%$218/sqft |
Source: HAR #29125415 Report a problem | ||
| 1/18/2026 | Listing removed | $298,000$220/sqft |
Source: HAR #29125415 Report a problem | ||
| 1/13/2026 | Pending sale | $298,000$220/sqft |
Source: HAR #29125415 Report a problem | ||
| 11/6/2025 | Listing removed | $2,250$2/sqft |
Source:  HAR #6591463 Report a problem HAR #6591463 Report a problem | ||
| 9/26/2025 | Listed for rent | $2,250$2/sqft |
Source: HAR #6591463 Report a problem | ||
| 9/25/2025 | Listed for sale | $298,000+19.7%$220/sqft |
Source: HAR #29125415 Report a problem | ||
| 9/4/2024 | Listing removed | $2,250$2/sqft |
Source: HAR #80565065 Report a problem | ||
| 7/26/2024 | Listed for rent | $2,250$2/sqft |
Source: HAR #80565065 Report a problem | ||
| 8/23/2016 | Listing removed | $249,000$184/sqft |
Source: Vonnie Cobb, REALTORS #99197022 Report a problem | ||
| 8/3/2016 | Price change | $249,000-3.9%$184/sqft |
Source: Vonnie Cobb, REALTORS #99197022 Report a problem | ||
| 7/14/2016 | Listed for sale | $259,000$192/sqft |
Source: Vonnie Cobb, REALTORS #99197022 Report a problem | ||
Public tax history
| Year | Property taxes | Tax assessment |
|---|---|---|
| 2025 | $5,740 +19.3% | $270,091 +17.5% |
| 2024 | $4,811 +8.1% | $229,934 +4.1% |
| 2023 | $4,449 +6.6% | $220,812 +16.5% |
| 2022 | $4,174 | $189,582 +15.1% |
| 2021 | -- | $164,650 +5.5% |
| 2020 | $3,744 -6.7% | $156,047 -5.8% |
| 2019 | $4,014 -0.9% | $165,739 +3.4% |
| 2018 | $4,051 | $160,343 |
| 2017 | $4,051 -0.1% | $160,343 |
| 2016 | $4,054 +8% | $160,343 +0.7% |
| 2015 | $3,753 | $159,243 +9.1% |
| 2014 | $3,753 | $145,997 +35.7% |
| 2013 | -- | $107,611 |
| 2012 | -- | $107,611 |
| 2011 | -- | $107,611 |
| 2010 | -- | $107,611 |
| 2009 | -- | $107,611 -7.7% |
| 2007 | -- | $116,577 -10.8% |
| 2006 | -- | $130,669 +6.3% |
| 2005 | -- | $122,872 +12.3% |
| 2004 | -- | $109,400 +5.7% |
| 2003 | -- | $103,500 +13.6% |
| 2002 | -- | $91,100 +2.7% |
| 2001 | -- | $88,700 +23% |
| 2000 | -- | $72,100 |
Find assessor info on the county website
Monthly payment
Est. payment
Payment breakdown
Explore the cost of this home by adjusting the details. Changes won't be saved.Climate risks
Neighborhood: Braeburn
Nearby schools
GreatSchools rating
- 5/10McNamara Elementary SchoolGrades: PK-5Distance: 0.1 mi
- 4/10Sugar Grove AcademyGrades: 6-8Distance: 0.6 mi
- 3/10Sharpstown High SchoolGrades: 9-12Distance: 0.7 mi
Schools provided by the listing agent
- Elementary: Mcnamara Elementary School
- Middle: Sugar Grove Middle School
- High: Sharpstown High School
Source: HAR. This data may not be complete. We recommend contacting the local school district to confirm school assignments for this home.
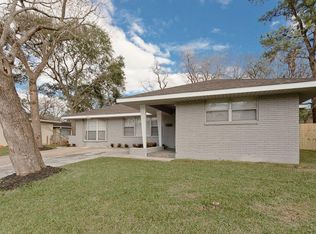
- $244,8004 bd2 ba1.6k sqft8625 Bob White Dr, Houston, TX 77074Off Market
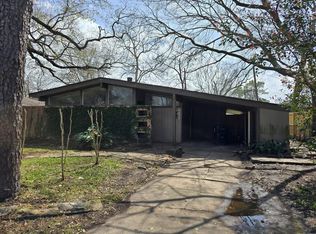
- $243,2003 bd1 ba1.2k sqft6229 Indigo St, Houston, TX 77074Off Market
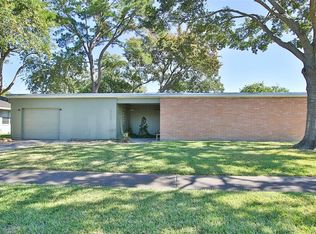
- $211,0003 bd1 ba1.3k sqft8629 Bob White Dr, Houston, TX 77074Off Market
- $--3 bd2 ba1.1k sqft8622 Bob White Dr, Houston, TX 77074Sold
- $319,7004 bd2 ba2.1k sqft8609 Bob White Dr, Houston, TX 77074Off Market
- $273,0003 bd1 ba1.4k sqft6230 Grape St, Houston, TX 77074Off Market
- $250,3003 bd1 ba1.4k sqft8618 Bob White Dr, Houston, TX 77074Off Market
- $262,9004 bd2 ba1.9k sqft8626 Bob White Dr, Houston, TX 77074Off Market
A local agent can set up tours, give advice and negotiate with sellers.
Similar homes
- $340,0003 bd2 ba2k sqft5926 Kuldell Dr, Houston, TX 77074For Sale
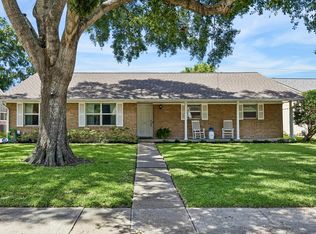 MLS ID #68926585, Lara Lack, Peak Point Real Estate. HAR
 - $244,9503 bd2 ba1.5k sqft4114 Lemac Dr, Houston, TX 77025For Sale
 MLS ID #63222788, Terrance Connors, Meridian Reside. HAR
 - $249,9993 bd2 ba1.4k sqft7023 Maczali Dr, Missouri City, TX 77489For Sale
 MLS ID #31009603, Sydney LaPlante, Real Broker, LLC. HAR
 - $299,0003 bd2 ba1.6k sqft8114 Pella Dr, Houston, TX 77036For Sale
 MLS ID #3155512, Victor Lopez, PAK Home Realty. HAR
 - $320,0003 bd3 ba1.8k sqft11907 Renwick Dr, Houston, TX 77035For SaleMLS ID #91829011, Elio Alanis, Keller Williams ARE. HAR
- $269,0003 bd2 ba1.6k sqft11822 S Perry Ave, Houston, TX 77071For SaleMLS ID #24999299, Bruce Ham, Real Broker, LLC. HAR
- $280,0003 bd3 ba1.8k sqft6434 Burgoyne Rd #109, Houston, TX 77057For SaleMLS ID #58216366, Lea Hallahan, Compass RE Texas, LLC - Memorial. HAR
- $273,0002 bd3 ba1.5k sqft2664 Bering Dr #2664, Houston, TX 77057For SaleMLS ID #4791235, Richard Garcia, RE/MAX Signature. HAR
- $269,9993 bd2 ba1.7k sqft12811 Club Ln, Houston, TX 77099For SaleMLS ID #77388429, Cathy Stubbs, Keller Williams Realty Southwest. HAR
- $365,0003 bd2 ba1.3k sqft5415 Carew St, Houston, TX 77096For SaleMLS ID #92435446, Lilly Lazarus, HomeSmart. HAR
- $265,9003 bd2 ba1.8k sqft3022 Sparrow St, Houston, TX 77051For SaleMLS ID #47597907, Candice Webb, Realty ONE Group Iconic. HAR
- $349,5003 bd2 ba1.5k sqft6006 Vicki John Dr, Houston, TX 77096For SaleMLS ID #78005201, Jackie Zehl, Coldwell Banker Realty - Bellaire-Metropolitan. HAR
- $315,0003 bd1 ba1.4k sqft4114 Sarong Dr, Houston, TX 77025For SaleMLS ID #61770178, Amelie Fredland, Keller Williams Realty Metropolitan. HAR
- $373,0003 bd2 ba1.6k sqft5922 Hummingbird St, Houston, TX 77096For SaleMLS ID #85685482, Susan Mckinney, League Agency. HAR
- $335,0003 bd2 ba1.5k sqft9319 Meadowcroft Dr, Houston, TX 77063For SaleMLS ID #68763780, Sabiha Rehmatulla, Compass RE Texas, LLC - Houston. HAR
- $365,0003 bd2 ba1.8k sqft5510 Braesvalley Dr, Houston, TX 77096For SaleMLS ID #19847940, Shlomo Cohen, Coldwell Banker Realty - Bellaire-Metropolitan. HAR
- $345,0004 bd2 ba1.7k sqft9418 Meadowbriar Ln, Houston, TX 77063For SaleMLS ID #92862865, Vicki Barazandeh, Martha Turner Sotheby's International Realty. HAR
- $265,0003 bd2 ba1.6k sqft3715 Straightfork Dr, Houston, TX 77082For SaleMLS ID #58502181, Deyni Molina Osorio, Intero River Oaks Office. HAR
- $340,0003 bd2 ba1.6k sqft5502 Effingham Dr, Houston, TX 77035For SaleMLS ID #14002740, Luis Medina, Sierra Vista Realty LLC. HAR
- $275,0003 bd2 ba1.7k sqft719 E 40th 1/2 St, Houston, TX 77022For SaleMLS ID #95691942, Kyler Ferris, Ferris Realty. HAR
