Welcome home to privacy, space, and move-in-ready living on 2 acres in Yulee! This 3-bedroom, 2-bath home offers 1496 sq ft with fresh interior paint, new flooring, all-new appliances, new A/C, new water heater, new water softener, new blinds, and updated door hardware. The spacious property offers plenty of room for a future pool, boat, RV, camper, lawn equipment, and all your toys. A utility carport/shed provides additional covered storage. Enjoy the freedom of country-style living while still being conveniently located near shopping, dining, Amelia Island, Fernandina Beach, Jacksonville International Airport, and area military bases. A highly rated school is even within walking distance. With 2 acres to spread out and so many major updates already completed, this property offers the space and privacy that can be hard to find in Yulee. Come see all the possibilities Bear Lane has to offer!
For sale
$439,000
86212 Bear Ln, Yulee, FL 32097
3beds
1,496sqft
Single Family Residence
Built in 1999
2 Acres Lot
$-- Zestimate®
$293/sqft
$-- HOA
What's special
New blindsFresh interior paintUpdated door hardwareNew water heaterNew water softenerNew flooringAll-new appliances
- 25 days
- 1,241
- 116
Likely to sell faster than
Zillow last checked:
Listing updated:
Listed by:
Kelly Reynard 904-556-5421,
CENTURY 21 MILLER ELITE
Source: AINCAR,MLS#: 117556 Originating MLS: Amelia Island-Nassau County Assoc of Realtors Inc
Facts & features
Interior
Bedrooms & bathrooms
- Bedrooms: 3
- Bathrooms: 2
- Full bathrooms: 2
Primary bedroom
- Description: Flooring: Plank,Vinyl
- Dimensions: 23x9
Bedroom
- Description: Flooring: Plank,Vinyl
- Dimensions: 12x10
Bedroom
- Description: Flooring: Plank,Vinyl
- Dimensions: 10x8
Primary bathroom
- Description: Flooring: Plank,Vinyl
- Dimensions: 10x9
Bathroom
- Description: Flooring: Plank,Vinyl
- Dimensions: 9x8
Family room
- Description: Flooring: Plank,Vinyl
- Dimensions: 24x19
Living room
- Description: Flooring: Plank,Vinyl
- Dimensions: 15x11
Utility room
- Description: Flooring: Plank,Vinyl
- Dimensions: 9x6
Heating
- Central, Electric
Cooling
- Central Air, Electric
Appliances
- Included: Some Gas Appliances, Microwave, Other, Refrigerator, See Remarks, Stove
Features
- Ceiling Fan(s), French Door(s)/Atrium Door(s), Cable TV, Window Treatments
- Doors: French Doors
- Windows: Aluminum Frames, Blinds
Interior area
- Total structure area: 1,496
- Total interior livable area: 1,496 sqft
Video & virtual tour
Property
Parking
- Parking features: Other, See Remarks
Features
- Levels: One
- Stories: 1
- Patio & porch: Front Porch
- Frontage type: Other,See Remarks
Lot
- Size: 2 Acres
Details
- Parcel number: 382N27000000190210
- Zoning: OR
- Special conditions: None
- Horses can be raised: Yes
- Horse amenities: Horses Allowed
Construction
Type & style
- Home type: SingleFamily
- Architectural style: One Story
- Property subtype: Single Family Residence
Materials
- Frame
- Roof: Shingle
Condition
- Resale
- Year built: 1999
Utilities & green energy
- Sewer: Septic Tank
- Water: Private, Well
- Utilities for property: Cable Available
Community & HOA
HOA
- Has HOA: No
Location
- Region: Yulee
Financial & listing details
- Price per square foot: $293/sqft
- Tax assessed value: $324,616
- Annual tax amount: $4,048
- Date on market: 10/9/2026
- Cumulative days on market: 26 days
- Listing terms: Cash,Conventional,FHA,VA Loan
- Road surface type: Graded
Estimated market value
Not available
Estimated sales range
Not available
Not available
Price history
| Date | Event | Price |
|---|---|---|
| 10/9/2026 | Listed for sale | $439,000$293/sqft |
Source:  AINCAR #117556 Report a problem | ||
Public tax history
| Year | Property taxes | Tax assessment |
|---|---|---|
| 2025 | $4,048 +5.6% | $324,616 +5.3% |
| 2024 | $3,832 +3.6% | $308,263 +67.6% |
| 2023 | $3,699 +34.6% | $183,896 +10% |
| 2022 | $2,749 +9.8% | $167,178 +10% |
| 2021 | $2,504 +6.3% | $151,980 +10% |
| 2020 | $2,357 +11.8% | $138,164 +10% |
| 2019 | $2,108 | $125,604 +10% |
| 2018 | $2,108 +13% | $114,185 -0.4% |
| 2017 | $1,866 +7.5% | $114,693 -0.4% |
| 2016 | $1,736 -1.8% | $115,207 -0.4% |
| 2015 | $1,769 -6% | $115,701 -2.8% |
| 2014 | $1,881 | $119,023 +3.2% |
| 2013 | -- | $115,376 +2.3% |
| 2012 | -- | $112,751 -18.5% |
| 2010 | -- | $138,358 +34.5% |
| 2009 | -- | $102,871 +0.1% |
| 2008 | -- | $102,779 +4.2% |
| 2007 | -- | $98,674 +1% |
| 2006 | -- | $97,680 +1.9% |
| 2005 | -- | $95,852 +0.9% |
| 2004 | -- | $94,965 +2.6% |
| 2003 | -- | $92,554 +2.6% |
| 2002 | -- | $90,207 +2.7% |
| 2001 | -- | $87,877 +6.1% |
| 2000 | -- | $82,826 |
Find assessor info on the county website
Monthly payment
Est. payment
Payment breakdown
Explore the cost of this home by adjusting the details. Changes won't be saved.Climate risks
Neighborhood: 32097

Similar homes
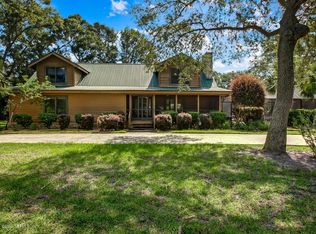
- $400,0003 bd2 ba1.6k sqft861559 Worthington Dr, Yulee, FL 32097For Sale
 MLS ID #117634, Brittany Darby, CENTURY 21 MILLER ELITE. AINCAR
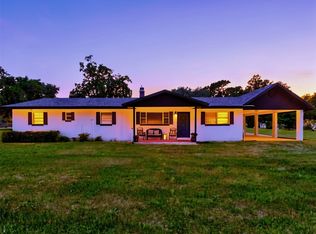
- $425,0004 bd2 ba2k sqft86385 Peeples Rd, Yulee, FL 32097For Sale
 MLS ID #116890, Angela Garcia, WATSON REALTY CORP.. AINCAR
- $389,0004 bd2 ba1.8k sqft86225 Harry Green Rd, Yulee, FL 32097For Sale
 MLS ID #116653, Brandon Gill, KELLER WILLIAMS SOUTHEASTERN PARTNERS. AINCAR
- $375,0003 bd2 ba1.3k sqft86211 WELDON Avenue, Yulee, FL 32097For Sale
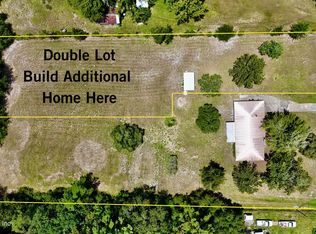 MLS ID #2157261, Leigh Anne Morgan. realMLS
- $365,0004 bd2 ba1.8k sqft84016 SAINT PAUL BOULEVARD, YULEE, FL 32097For Sale
 MLS ID #FC322160, Vyacheslav Cheban, ADVANTAGE REALTY & MANAGEMENT. Stellar MLS
