Skip main navigation
Sold
  • Listed by: Redfin • Emily Lam
    Bought with: eXp Realty
    $1,130,500

    8624 133rd Avenue NE, Redmond, WA 98052

    2beds
    1,870sqft
    Single Family Residence
    Built in 1986
    4,020 Square Feet Lot
    $1,149,700 Zestimate®
    $605/sqft
    $4,091 Estimated rent

    Home value

    $1,149,700

    $1.09M - $1.22M

    $4,091/mo

    Zestimate® history
    Loading
    Loading...

    Owner options

    List your home for rent

    $4,091/mo

    Rent Zestimate®

    Find your next renter with Zillow Rental Manager. Plus, with online applications, you can quickly screen prospective tenants – for free.

    Learn more

    $4,091/mo

    Rent Zestimate®

    Refinance and save

    $7,248/mo

    Est. payment

    Refinancing to a lower rate could help reduce your monthly payments and save thousands over the life of the loan.

    See today's rates

    $7,248/mo

    Est. payment

    Explore your selling options

    Work with a Zillow partner agent

    Leverage their expertise and Zillow's premium Showcase listings to get your home seen by more buyers.

    Get started

    List with your own agent

    Get your home in front of millions of buyers by listing it on Zillow.

    Learn how to do it

    Sell it yourself

    Take full control of how buyers see your home on Zillow by listing For Sale by Owner (FSBO).

    List your home

    What's special

    Quartz countertopsNewer floorsPickleball courtCommon areas
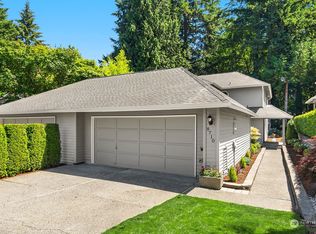
    BETTER THAN NEW! Open concept home 1,870 sqft home right in the heart of Kirkland/ Redmond. Move in ready home features newer floors, recently repainted interiors. 2 car garage with full attic storage area. Quartz countertops, newer stainless steel appliances & gas stove. Enjoy the private view of the wildlife preserve from the primary bedroom with 5pce bathroom & walk in closet. 2 living rooms make it easy to turn into a home office. Low HOA $250 covers landscape, pickleball court & common areas, fire and earthquake insurance. LWSD Close to 405 & Costco. Pre-inspected. Over $163K in upgrades!

    Zillow last checked:

    Listing updated:

    Offers reviewed: Mar 05
    Listed by:

    Emily Lam,

    Redfin

    Bought with:

    Julie K Clark, 104712

    eXp Realty

    Source: NWMLS as distributed by MLS GRID,MLS#: 2203706MLS Logo

    Facts & features

    Interior

    Bedrooms & bathrooms
    • Bedrooms: 2
    • Bathrooms: 3
    • Full bathrooms: 1
    • 3/4 bathrooms: 1
    • 1/2 bathrooms: 1
    Primary bedroom
    • Level: Second
    Bedroom
    • Level: Second
    Bathroom full
    • Level: Second
    Bathroom three quarter
    • Level: Second
    Other
    • Level: Main
    Dining room
    • Level: Main
    Entry hall
    • Level: Main
    Kitchen with eating space
    • Level: Main
    Living room
    • Level: Main
    Utility room
    • Level: Main
    Heating
    • Fireplace, Forced Air, Natural Gas
    Cooling
    • None
    Appliances
    • Included: Dishwasher_, Dryer, GarbageDisposal_, Microwave_, Refrigerator_, StoveRange_, Washer, Dishwasher, Garbage Disposal, Microwave, Refrigerator, StoveRange, Water Heater: Tank, Water Heater Location: Garage
    Features
    • Dining Room, High Tech Cabling
    • Flooring: Laminate
    • Windows: Double Pane/Storm Window, Skylight(s)
    • Basement: None
    • Number of fireplaces: 1
    • Fireplace features: Gas, Main Level: 1, Fireplace
    Interior area
    • Total structure area: 1,870
    • Total interior livable area: 1,870 sqft

    Property

    Parking
    • Total spaces: 2
    • Parking features: Attached Garage
    • Attached garage spaces: 2
    Features
    • Levels: Two
    • Stories: 2
    • Entry location: Main
    • Patio & porch: Laminate Hardwood, Double Pane/Storm Window, Dining Room, High Tech Cabling, Security System, Skylight(s), Vaulted Ceiling(s), Walk-In Closet(s), Fireplace, Water Heater
    Lot
    • Size: 4,020 Square Feet
    Details
    • Parcel number: 6838000310
    • Special conditions: Standard

    Construction

    Type & style
    • Home type: SingleFamily
    • Architectural style: Traditional,2 Story
    • Property subtype: Single Family Residence
    Materials
    • Wood Siding, Wood Products
    • Foundation: See Remarks
    • Roof: Composition
    Condition
    • Good
    • Year built: 1986
    Details
    • Builder name: Countrywood

    Utilities & green energy

    • Electric: Company: PSE
    • Sewer: Sewer Connected, Company: Redmond
    • Water: Public, Company: Redmond
    • Utilities for property: Comcast Xfinity, Comcast Xfinity, Ziply Fiber

    Community & HOA

    Community
    • Security: Security System
    • Subdivision: Rose Hill
    HOA
    • HOA fee: $250 monthly
    Location
    • Region: Redmond

    Financial & listing details

    • Price per square foot: $605/sqft
    • Tax assessed value: $1,224,000
    • Annual tax amount: $7,953
    • Offers reviewed: 03/05/2024
    • Date on market: 3/24/2024
    • Cumulative days on market: 850 days
    • Listing terms: Conventional
    • Inclusions: Dishwasher, Dryer, GarbageDisposal, Microwave, Refrigerator, StoveRange, Washer

    Price history

    DateEventPrice
    3/29/2024Sold$1,130,500+17.8%$605/sqft
    Source: NWMLS as distributed by MLS GRID #2203706 Report a problem
    3/6/2024Pending sale$959,995$513/sqft
    Source: NWMLS as distributed by MLS GRID #2203706 Report a problem
    2/29/2024Listed for sale$959,995+16.4%$513/sqft
    Source: NWMLS as distributed by MLS GRID #2203706 Report a problem
    5/28/2020Listing removed$825,000$441/sqft
    Source: Coldwell Banker Bain #1591172 Report a problem
    5/28/2020Listed for sale$825,000$441/sqft
    Source: Coldwell Banker Bain #1591172 Report a problem
    5/20/2020Sold$825,000$441/sqft
    Source: NWMLS as distributed by MLS GRID #1589455 Report a problem
    4/20/2020Pending sale$825,000$441/sqft
    Source: Coldwell Banker Bain #1589455 Report a problem
    4/17/2020Listed for sale$825,000+77.7%$441/sqft
    Source: Coldwell Banker Bain #1589455 Report a problem
    9/18/2006Sold$464,200+60.6%$248/sqft
    Source: Public Record Report a problem
    3/30/2001Sold$289,000$155/sqft
    Source: Public Record Report a problem

    Public tax history

    YearProperty taxesTax assessment
    2025$10,301 +17.2%$1,224,000 +9.5%
    2024$8,791 +26.7%$1,118,000 +33.4%
    2023$6,940 -12.7%$838,000 -22.5%
    2022$7,953 +15.7%$1,081,000 +35.3%
    2021$6,877 +11.5%$799,000 +20.7%
    2020$6,166 +1.5%$662,000 +0.5%
    2019$6,074 +7.3%$659,000 +3.5%
    2018$5,658 -2.1%$637,000 +10.2%
    2017$5,778 +33.2%$578,000 +11.2%
    2016$4,339 $520,000 +10.9%
    2015$4,339 $469,000 +8.3%
    2014$4,339 $433,000 +12.2%
    2013$4,339 $386,000 +16.3%
    2012-- $332,000 -1.8%
    2011-- $338,000 -5.8%
    2010-- $359,000
    2009-- $359,000 +5.6%
    2007-- $340,000 -6.6%
    2006-- $364,000 +10.3%
    2005-- $330,000 +27.4%
    2001$2,952 +2.3%$259,000 +12.1%
    2000$2,885 $231,000
    Find assessor info on the county website

    Neighborhood: Rose Hill

    Nearby schools

    GreatSchools rating
    Get a cash offer in 3 minutes
    Find out how much your home could sell for in as little as 3 minutes with a no-obligation cash offer.
    Estimated market value
    $1,149,700
    Get a cash offer in 3 minutes
    Find out how much your home could sell for in as little as 3 minutes with a no-obligation cash offer.
    Estimated market value
    $1,149,700