SELLERS are MOTIVATED!one year HOA dues and home insurance paid by the sellers. Welcome to Marymoor Heights, where breathtaking panoramic views of Redmond Valley and Cascade Mountains, exceptional privacy, and stylish updates come together in this rare top-floor end-unit condo in the heart of Redmond. From the moment you step inside, you'll be greeted by soaring vaulted ceilings, an abundance of natural light, The open-concept layout is designed for both everyday living and effortless entertaining, with a spacious living room flowing seamlessly to an oversized private view deck. The beautifully appointed kitchen features slab granite countertops and opens to a generous dining area, creating a warm and inviting space. Recent updates, including fresh interior paint, plush new carpet, a refreshed bathroom, and a brand-new roof, make this home truly move-in ready. Private one-car garage, an additional dedicated parking space, and a large storage closet provide everyday convenience. Ideally located just minutes from Marymoor Park, Downtown Redmond, Microsoft, light rail, shopping, dining, and miles of trails, this home offers the perfect blend of peaceful living and unmatched accessibility. Rarely does a home combine top-floor privacy, end-unit serenity, spectacular views, generous indoor and outdoor living spaces, and an unbeatable Redmond location. This is a home you'll fall in love with the moment you walk through the door.
Pending
Listed by: Skyline Properties, Inc. • Vrishti Bajaj
$649,900
7024 155TH PLACE Place NE #7024, Redmond, WA 98052
2beds
1,129sqft
:
Get pre-qualified$4,548/mo
Single Family Residence
Built in 1982
1,128 Square Feet Lot
$-- Zestimate®
$576/sqft
$511/mo HOA
What's special
Top-floor end-unit condoStylish updatesBeautifully appointed kitchenSpectacular viewsRefreshed bathroomPlush new carpetPrivate one-car garage
- 22 days |
- 1,081 |
- 32 |
Zillow last checked:
Listing updated:
Listed by:
Vrishti Bajaj,
Skyline Properties, Inc.
Source: NWMLS as distributed by MLS GRID,MLS#: 2551490
Facts & features
Interior
Bedrooms & bathrooms
- Bedrooms: 2
- Bathrooms: 2
- Full bathrooms: 1
- 3/4 bathrooms: 1
- Main level bathrooms: 2
- Main level bedrooms: 2
Primary bedroom
- Level: Main
Bedroom
- Level: Main
Bathroom full
- Level: Main
Bathroom three quarter
- Level: Main
Heating
- Baseboard, Electric
Cooling
- Wall Unit(s)
Appliances
- Included: Dishwasher, Disposal, Dryer, Microwave, Refrigerator, Stove(s)/Range(s), Washer, Dishwasher(s), Dryer(s), Garbage Disposal, Microwave(s), Refrigerator(s), Washer(s)
Features
- Has fireplace: No
- Fireplace features: Wood Burning
Interior area
- Total structure area: 1,129
- Total interior livable area: 1,129 sqft
Property
Parking
- Total spaces: 2
- Parking features: Detached Garage
- Has garage: Yes
- Covered spaces: 1
- Uncovered spaces: 1
Features
- Levels: One
- Stories: 1
- Patio & porch: Walk-In Closet(s)
- Has view: Yes
- View description: Mountain(s)
Lot
- Size: 1,128 Square Feet
Details
- Parcel number: 5196000660
- Special conditions: Standard
Construction
Type & style
- Home type: SingleFamily
- Architectural style: 1 Story
- Property subtype: Single Family Residence
Materials
- Wood Siding
- Roof: Composition
Condition
- Year built: 1982
- Major remodel year: 1982
Utilities & green energy
- Sewer: Sewer Connected
- Water: Public
Community & HOA
Community
- Subdivision: Microsoft
HOA
- Services included: Common Area Maintenance, See Remarks, Sewer, Water
- HOA fee: $511 monthly
- HOA phone: 425-996-2009
Location
- Region: Redmond
Financial & listing details
- Price per square foot: $576/sqft
- Tax assessed value: $636,000
- Annual tax amount: $5,362
- Date on market: 7/11/2026
- Cumulative days on market: 21 days
- Listing terms: Conventional
- Inclusions: Dishwasher(s), Dryer(s), Garbage Disposal, Microwave(s), Refrigerator(s), Stove(s)/Range(s), Washer(s)
Estimated market value
Not available
Estimated sales range
Not available
$2,869/mo
Price history
| Date | Event | Price |
|---|---|---|
| 7/23/2026 | Pending sale | $649,900$576/sqft |
Source:  NWMLS as distributed by MLS GRID #2551490 Report a problem NWMLS as distributed by MLS GRID #2551490 Report a problem | ||
| 7/9/2026 | Listed for sale | $649,900+26.2%$576/sqft |
Source: NWMLS as distributed by MLS GRID #2551490 Report a problem | ||
| 1/2/2018 | Sold | $515,000+129.9%$456/sqft |
Source: NWMLS as distributed by MLS GRID #1220105 Report a problem | ||
| 4/19/2004 | Sold | $224,000+24.4%$198/sqft |
Source: Public Record Report a problem | ||
| 5/1/2000 | Sold | $180,000$159/sqft |
Source: Public Record Report a problem | ||
Public tax history
| Year | Property taxes | Tax assessment |
|---|---|---|
| 2025 | $5,363 +21.7% | $636,000 +13.8% |
| 2024 | $4,405 -16.6% | $559,000 -12.2% |
| 2023 | $5,280 +20% | $637,000 +6.7% |
| 2022 | $4,401 +10.7% | $597,000 +29.5% |
| 2021 | $3,975 -7.5% | $461,000 |
| 2020 | $4,299 -2.1% | $461,000 -3.2% |
| 2019 | $4,392 +0.4% | $476,000 -3.3% |
| 2018 | $4,374 +10.7% | $492,000 +24.6% |
| 2017 | $3,952 +65.3% | $395,000 +16.9% |
| 2016 | $2,391 | $338,000 +33.6% |
| 2015 | $2,391 | $253,000 +6.3% |
| 2014 | $2,391 | $238,000 +29.3% |
| 2013 | $2,391 | $184,000 -2.6% |
| 2012 | -- | $189,000 -19.2% |
| 2011 | -- | $234,000 -17.9% |
| 2010 | -- | $285,000 |
| 2009 | -- | $285,000 +17.3% |
| 2007 | -- | $243,000 +14.6% |
| 2006 | -- | $212,000 +5.5% |
| 2005 | -- | $201,000 +26.2% |
| 2001 | $1,818 +2.4% | $159,300 +12.3% |
| 2000 | $1,775 | $141,900 |
Find assessor info on the county website
Monthly payment
Est. payment
Payment breakdown
Explore the cost of this home by adjusting the details. Changes won't be saved.Climate risks
Neighborhood: Rose Hill
Nearby schools
GreatSchools rating
- 10/10Rose Hill Elementary SchoolGrades: K-5Distance: 0.4 mi
- 10/10Rose Hill Middle SchoolGrades: 6-8Distance: 0.7 mi
- 10/10Lake Washington High SchoolGrades: 9-12Distance: 1 mi
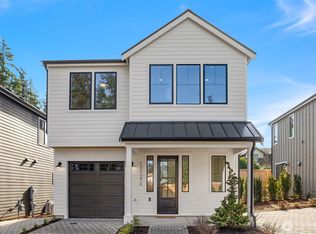
- $1,395,9503 bd3 ba1.7k sqft13123 NE 87th Ln, Kirkland, WA 98033New Construction
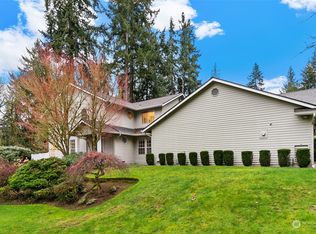
- $1,130,5002 bd3 ba1.8k sqft8624 133rd Ave NE, Redmond, WA 98052Sold
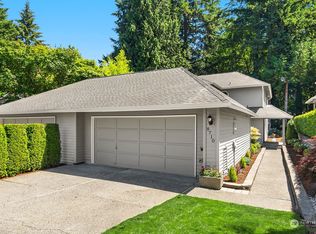
- $1,100,0002 bd3 ba1.8k sqft8710 133rd Ave NE, Redmond, WA 98052Sold
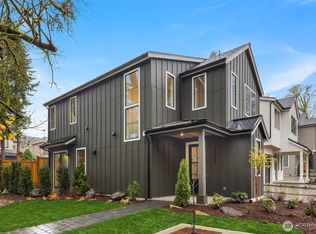
- $1,329,0003 bd3 ba1.6k sqft13131 NE 87th Ln, Kirkland, WA 98033New Construction
- $986,2002 bd3 ba1.7k sqft8719 132nd Pl NE, Redmond, WA 98052Off Market
- $1,599,0003 bd3 ba1.8k sqft13119 NE 87th Ln, Kirkland, WA 98033Sold
- $1,499,9503 bd3 ba1.7k sqft13030 NE 85th Ln, Kirkland, WA 98033Sold
- $1,550,0003 bd3 ba1.8k sqft13026 NE 85th Ln, Kirkland, WA 98033Sold
A local agent can set up tours, give advice and negotiate with sellers.
Similar homes
- $538,0002 bd2 ba1.1k sqftCedar Ridge Condominiums, Redmond, WA 98052Active
 MLS ID #2560367, Xiali Zhang. NWMLS as distributed by MLS GRID
 - $570,0002 bd2 ba897 sqftSammamish River Villas, Redmond, WA 98052Active
 MLS ID #2562674, Arivozhi Adiaman. NWMLS as distributed by MLS GRID
 - $724,5002 bd3 ba1.4k sqftMeadowview At Rivertrail, Redmond, WA 98052Active
 MLS ID #2562193, Susan T. Jones. NWMLS as distributed by MLS GRID
 - $875,0003 bd3 ba1.4k sqftMaplebrook Lane, Redmond, WA 98052Active
 MLS ID #2561028, Jim Muenz. NWMLS as distributed by MLS GRID
 - $560,0002 bd2 ba1k sqftCedar Ridge Condominiums, Redmond, WA 98052ActiveMLS ID #2549052, Chrisitan Krusee. NWMLS as distributed by MLS GRID
- $540,0002 bd2 ba1.4k sqftCedar Ridge, Redmond, WA 98052ActiveMLS ID #2557081, Timothy Tilbury. NWMLS as distributed by MLS GRID
- $755,0002 bd3 ba1.2k sqft15878 NE 93rd Way #1503, Redmond, WA 98052ActiveMLS ID #2535432, Munetsugu Yokobe. NWMLS as distributed by MLS GRID
- $599,9503 bd3 ba1.2k sqftSammamish River Villas, Redmond, WA 98052ActiveMLS ID #2551983, Monica Li. NWMLS as distributed by MLS GRID
- $494,9502 bd2 ba868 sqftThe Boulders, Redmond, WA 98052ActiveMLS ID #2544491, Eric Miller. NWMLS as distributed by MLS GRID
- $565,0002 bd1 ba1.2k sqftCedar Ridge Condominium, Redmond, WA 98052ActiveMLS ID #2545503, Xueying Hu. NWMLS as distributed by MLS GRID
- $760,0002 bd3 ba1.2k sqftRivertrail, Redmond, WA 98052ActiveMLS ID #2557867, Feng Zhang. NWMLS as distributed by MLS GRID
- $799,0002 bd2 ba1.2k sqftElements, Redmond, WA 98052ActiveMLS ID #2531765, Lin Lin. NWMLS as distributed by MLS GRID
- $509,0002 bd2 ba1k sqftSixty-01 Village, Redmond, WA 98052ActiveMLS ID #2538779, Sandy Walsh. NWMLS as distributed by MLS GRID
- $749,0002 bd3 ba1.3k sqftThe Villas At Mondavio, Redmond, WA 98052ActiveMLS ID #2534078, Anna G Maklashova. NWMLS as distributed by MLS GRID
- $520,0002 bd2 ba1k sqftCedar Ridge, Redmond, WA 98052ActiveMLS ID #2535334, Danielle Austin. NWMLS as distributed by MLS GRID
- $889,9502 bd3 ba1.3k sqftThe Pointe, Redmond, WA 98052ActiveMLS ID #2509186, Daniel Wood. NWMLS as distributed by MLS GRID
- $475,0002 bd2 ba1.2k sqftSixty 01 Village, Redmond, WA 98052ActiveMLS ID #2542100, Melanie Archuleta. NWMLS as distributed by MLS GRID
- $425,0002 bd2 ba1k sqftSixty-01, Redmond, WA 98052ActiveMLS ID #2559605, Victoria Baptiste. NWMLS as distributed by MLS GRID
- $575,0002 bd2 ba1k sqftBridle Trails, Redmond, WA 98052ActiveMLS ID #2499033, Jonathan Tat. NWMLS as distributed by MLS GRID
- $594,9002 bd3 ba1.2k sqftDeer Park, Redmond, WA 98052ActiveMLS ID #2528573, Johan Zhang. NWMLS as distributed by MLS GRID
