Virtually Staged. Under Construction. Experience the best of two-story living in this thoughtfully designed 4-bedrrom, 2.5 bathroom home. The main floor seamlessly blends the living, dining and kitchen areas, creating an open and inviting space. Upstairs, discover four well-appointed bedrooms, including the primary bedroom with ensuite bath and walk in closets. This homes design balances functionality with modern aesthetics. This home is the perfect canvas for daily living and entertaining. Kitchen is appointed with stainless steel range, microwave, refrigerator and built-in dishwasher. Laundry room is equipped with washer and dryer. This home comes with a smart home package, “Home is Connected”. Pictures, photographs, colors, features, and sizes are for illustration purposes only and will vary from the homes as built. Home and community information including pricing, included features, terms, availability and amenities are subject to change and prior sale at any time without notice or obligation. CRC057592.
Pre-foreclosure
Est. $302,600
8627 SW 45TH COURT, OCALA, FL 34476
4beds
2,260sqft
Single Family Residence
Built in 2024
4,600 Square Feet Lot
$302,600 Zestimate®
$134/sqft
$100/mo HOA
Overview
- 159 days
- 7
- 0
Zillow last checked:
Listing updated:
Listed by:
Anne Peterson Eger 352-558-6840,
DR HORTON REALTY OF WEST CENTRAL FLORIDA 352-414-3365
Source: Stellar MLS,MLS#: T3535682 Originating MLS: Ocala - Marion
Facts & features
Interior
Bedrooms & bathrooms
- Bedrooms: 4
- Bathrooms: 3
- Full bathrooms: 2
- 1/2 bathrooms: 1
Primary bedroom
- Features: Walk-In Closet(s)
- Level: Second
- Area: 182 Square Feet
- Dimensions: 13x14
Great room
- Level: First
- Area: 420 Square Feet
- Dimensions: 28x15
Kitchen
- Level: First
- Area: 150 Square Feet
- Dimensions: 15x10
Loft
- Level: Second
- Area: 108 Square Feet
- Dimensions: 9x12
Heating
- Central, Electric
Cooling
- Central Air
Appliances
- Included: Dishwasher, Dryer, Microwave, Range, Refrigerator, Washer
- Laundry: Laundry Room
Features
- Open Floorplan
- Flooring: Carpet, Ceramic Tile
- Has fireplace: No
Interior area
- Total structure area: 2,260
- Total interior livable area: 2,260 sqft
Property
Parking
- Total spaces: 2
- Parking features: Garage - Attached
- Attached garage spaces: 2
Features
- Levels: Two
- Stories: 2
- Exterior features: Irrigation System
Lot
- Size: 4,600 Square Feet
Details
- Parcel number: 3562305003
- Zoning: PUD
- Special conditions: None
Construction
Type & style
- Home type: SingleFamily
- Property subtype: Single Family Residence
Materials
- Block
- Foundation: Slab
- Roof: Shingle
Condition
- Under Construction
- New construction: Yes
- Year built: 2024
Details
- Builder model: Elston
- Builder name: D.R. Horton INC
- Warranty included: Yes
Utilities & green energy
- Sewer: Public Sewer
- Water: Public
- Utilities for property: Other
Community & HOA
Community
- Pet fee: $0 monthly
- Subdivision: OCALA CROSSINGS SOUTH
HOA
- Has HOA: Yes
- HOA fee: $100 monthly
- HOA name: Executive Management and Leasing
- HOA phone: 954-385-3332
Location
- Region: Ocala
Financial & listing details
- Price per square foot: $134/sqft
- Tax assessed value: $280,594
- Annual tax amount: $4,206
- Date on market: 6/20/2024
- Cumulative days on market: 50 days
- Ownership: Fee Simple
- Total actual rent: 0
- Road surface type: Paved
Foreclosure details
Estimated market value
$302,600
$287,000 - $318,000
$2,239/mo
Price history
| Date | Event | Price |
|---|---|---|
| 2/18/2026 | Listing removed | $2,300$1/sqft |
Source: Stellar MLS #OM713812 Report a problem | ||
| 2/10/2026 | Listed for rent | $2,300$1/sqft |
Source: Stellar MLS #OM713812 Report a problem | ||
| 2/10/2026 | Listing removed | $2,300$1/sqft |
Source: Zillow Rentals Report a problem | ||
| 1/7/2026 | Price change | $2,300-4.2%$1/sqft |
Source: Zillow Rentals Report a problem | ||
| 11/13/2025 | Listed for rent | $2,400$1/sqft |
Source: Zillow Rentals Report a problem | ||
| 10/22/2024 | Sold | $339,990$150/sqft |
Source:  Stellar MLS #T3535682 Report a problem | ||
| 9/9/2024 | Pending sale | $339,990$150/sqft |
Source: Stellar MLS #T3535682 Report a problem | ||
| 9/5/2024 | Price change | $339,990+0.6%$150/sqft |
Source: Stellar MLS #T3535682 Report a problem | ||
| 8/30/2024 | Listed for sale | $337,990$150/sqft |
Source:  DR Horton Report a problem | ||
| 8/6/2024 | Pending sale | $337,990$150/sqft |
Source: Stellar MLS #T3535682 Report a problem | ||
| 7/30/2024 | Price change | $337,990-1.7%$150/sqft |
Source: Stellar MLS #T3535682 Report a problem | ||
| 6/24/2024 | Price change | $343,990+0.3%$152/sqft |
Source: Stellar MLS #T3535682 Report a problem | ||
| 6/20/2024 | Listed for sale | $342,990$152/sqft |
Source: Stellar MLS #T3535682 Report a problem | ||
Public tax history
| Year | Property taxes | Tax assessment |
|---|---|---|
| 2025 | $4,206 +623.9% | $280,594 +1098.4% |
| 2024 | $581 -8.2% | $23,415 -40.3% |
| 2023 | $633 | $39,200 |
| 2022 | -- | -- |
Find assessor info on the county website
Monthly payment
Climate risks
Neighborhood: 34476
Nearby schools
Schools provided by the listing agent
- Elementary: Hammett Bowen Jr. Elementary
- Middle: Liberty Middle School
- High: West Port High School
Source: Stellar MLS. This data may not be complete. We recommend contacting the local school district to confirm school assignments for this home.

Similar homes
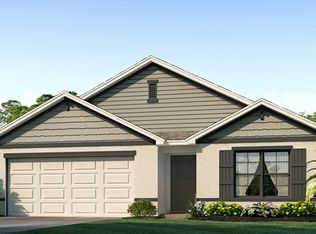
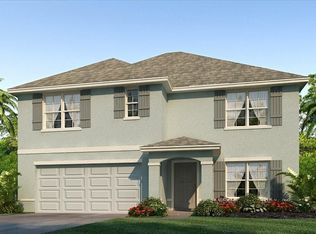
- from $313,1904 bd3 ba1.8k sqftColumbus Plan, Marion Ranch : Marion Ranch 40's, Ocala, FL 34476New Construction
 Lennar Homes
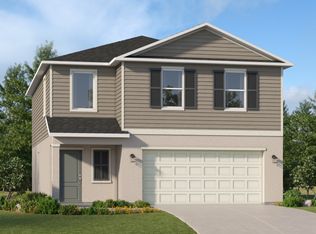
- $305,9904 bd2 ba1.8k sqft8943 SW 46TH AVENUE, OCALA, FL 34476New Construction
 Stellar MLS
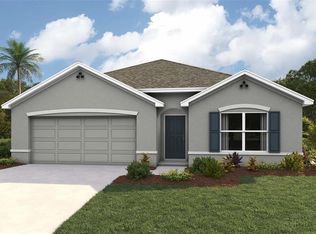
- $328,0705 bd3 ba2.4k sqft9097 SW 47TH COURT, OCALA, FL 34476New Construction
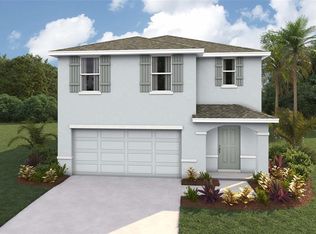 Stellar MLS
- $299,0003 bd3 ba2k sqft8709 SW 46TH AVENUE, OCALA, FL 34476For Sale
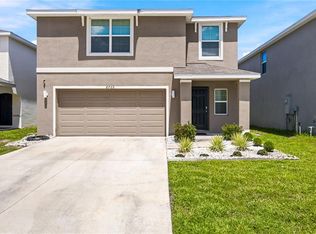 MLS ID #OM727782, Cristian Gonzalez, EXP REALTY LLC. Stellar MLS
- $320,0704 bd3 ba2.2k sqft9062 SW 47TH COURT, OCALA, FL 34476New ConstructionStellar MLS
- $306,9904 bd3 ba2.1k sqft8100 SW 45TH COURT, OCALA, FL 34476New ConstructionStellar MLS
- $299,4504 bd2 ba1.8k sqft4416 SW 92ND PLACE ROAD, OCALA, FL 34476New ConstructionMLS ID #OM734116, Gina Junglas, ADAMS HOMES REALTY INC. Stellar MLS
- $314,0704 bd2 ba1.8k sqft4580 SW 89TH LANE, OCALA, FL 34476New ConstructionMLS ID #OM732857, Jessica Cruz, DR HORTON REALTY OF WEST CENTRAL FLORIDA. Stellar MLS
- $323,9905 bd3 ba2.4k sqft9113 SW 47TH COURT, OCALA, FL 34476New ConstructionStellar MLS
- $315,2454 bd2 ba1.8k sqft4652 SW 89TH LANE, OCALA, FL 34476New ConstructionStellar MLS
- $316,6504 bd2 ba2k sqft4507 SW 91ST LANE ROAD, OCALA, FL 34476New ConstructionMLS ID #OM733736, Gina Junglas, ADAMS HOMES REALTY INC. Stellar MLS
- $319,9504 bd2 ba1.8k sqft4728 SW 85TH PLACE, OCALA, FL 34476For SaleMLS ID #OM730659, Luis Lopez, RE/MAX PREMIER REALTY. Stellar MLS
- $303,3503 bd2 ba1.7k sqft4501 SW 91ST LANE ROAD, OCALA, FL 34476New ConstructionMLS ID #OM733839, Gina Junglas, ADAMS HOMES REALTY INC. Stellar MLS
- $291,9904 bd2 ba1.8k sqft8092 SW 45TH COURT, OCALA, FL 34476New ConstructionStellar MLS
- $300,2453 bd2 ba1.6k sqft4636 SW 89TH LANE, OCALA, FL 34476New ConstructionStellar MLS
- $316,1504 bd2 ba2k sqft4404 SW 92ND PLACE ROAD, OCALA, FL 34476New ConstructionMLS ID #OM730803, Gina Junglas, ADAMS HOMES REALTY INC. Stellar MLS
