Pre-build opportunity at Paragon Lofts, a new modern open-style townhome (condo) community near Town Square, South Point, and the Las Vegas Strip in the fast-evolving South Strip corridor. Choose from 4 floor plans (2- and 3-story) from approx. 1,599-2,355 sf with modern open layouts and upgraded finishes. Features include luxury vinyl tile flooring in main living areas, quartz countertops, 42" upper kitchen cabinets, stainless stair railing detail, tankless water heater, builder warranty, GE stainless kitchen appliance package, and 2-car garage. Community highlights include 30-day minimum rental approval plus HOA-covered items such as water, building landscape, building landscape maintenance, building insurance, pest control, & reserves for exterior painting/roof maintenance. Future Brightline West station adds long-term area momentum. Estimated completion is Q3 2026.
Active
$489,990
8629 Ensworth St #105, Las Vegas, NV 89123
3beds
2,355sqft
:
Get pre-qualified$3,306/mo
Condominium
Built in 2026
-- sqft lot
$488,400 Zestimate®
$208/sqft
$150/mo HOA
What's special
Modern open layoutsUpgraded finishesQuartz countertopsStainless stair railing detailTankless water heater
- 151 days |
- 252 |
- 15 |
Zillow last checked:
Listing updated:
Listed by:
Brian Krueger BS.0019256 (702)234-4373,
Coldwell Banker Premier
Source: LVR,MLS#: 2757769 Originating MLS: Greater Las Vegas Association of Realtors Inc
Originating MLS: Greater Las Vegas Association of Realtors IncFacts & features
Interior
Bedrooms & bathrooms
- Bedrooms: 3
- Bathrooms: 3
- Full bathrooms: 2
- 1/2 bathrooms: 1
Primary bedroom
- Description: Upstairs,Walk-In Closet(s)
- Dimensions: 15x17
Bedroom 2
- Description: Closet,Upstairs
- Dimensions: 11x12
Bedroom 3
- Description: Closet,Upstairs
- Dimensions: 11x11
Great room
- Description: Downstairs
- Dimensions: 23x24
Kitchen
- Description: Custom Cabinets,Island,Man Made Woodor Laminate Flooring,Solid Surface Countertops
- Dimensions: 10x16
Heating
- Central, Gas
Cooling
- Central Air, Electric
Appliances
- Included: Dishwasher, Disposal, Gas Range, Microwave, Refrigerator
- Laundry: Gas Dryer Hookup, Main Level, Laundry Room
Features
- None, Programmable Thermostat
- Flooring: Carpet, Laminate
- Windows: Low-Emissivity Windows
- Has fireplace: No
Interior area
- Total structure area: 2,355
- Total interior livable area: 2,355 sqft
Video & virtual tour
Property
Parking
- Total spaces: 2
- Parking features: Attached, Garage, Garage Door Opener, Private, Tandem
- Attached garage spaces: 2
Features
- Stories: 2
- Patio & porch: Covered, Patio
- Exterior features: Barbecue, Patio
- Fencing: None
Lot
- Size: 1,742 Square Feet
- Features: Desert Landscaping, Landscaped, < 1/4 Acre
Details
- Parcel number: 17717711005
- Zoning description: Multi-Family
- Horse amenities: None
Construction
Type & style
- Home type: Condo
- Architectural style: Two Story
- Property subtype: Condominium
- Attached to another structure: Yes
Materials
- Roof: Metal
Condition
- New Construction
- New construction: Yes
- Year built: 2026
Details
- Builder model: B
- Builder name: Kavison
Utilities & green energy
- Electric: Photovoltaics None
- Sewer: Public Sewer
- Water: Public
- Utilities for property: Cable Available, Underground Utilities
Green energy
- Energy efficient items: Windows
Community & HOA
Community
- Security: Prewired, Fire Sprinkler System
- Subdivision: PARAGON LOFTS - PHASE 2
HOA
- Has HOA: Yes
- Services included: Association Management, Insurance, Maintenance Grounds, Reserve Fund, Water
- HOA fee: $150 monthly
- HOA name: Paragon Lofts Ph II
- HOA phone: 702-933-7764
Location
- Region: Las Vegas
Financial & listing details
- Price per square foot: $208/sqft
- Tax assessed value: $99,000
- Annual tax amount: $406
- Date on market: 2/22/2026
- Listing agreement: Exclusive Right To Sell
- Listing terms: Cash,Conventional,VA Loan
Estimated market value
$488,400
$464,000 - $513,000
$3,765/mo
Price history
| Date | Event | Price |
|---|---|---|
| 2/22/2026 | Listed for sale | $489,990$208/sqft |
Source:  LVR #2757769 Report a problem LVR #2757769 Report a problem | ||
Public tax history
| Year | Property taxes | Tax assessment |
|---|---|---|
| 2026 | $409 +8% | $34,650 |
| 2025 | $379 +7.8% | $34,650 -13.9% |
| 2024 | $351 +7.9% | $40,250 +35.3% |
| 2023 | $325 +7.9% | $29,750 |
| 2022 | $302 +7.9% | $29,750 +214.8% |
| 2021 | $280 | $9,450 |
Find assessor info on the county website
Monthly payment
Est. payment
Payment breakdown
Explore the cost of this home by adjusting the details. Changes won't be saved.Climate risks
Neighborhood: Enterprise
Nearby schools
GreatSchools rating
- 5/10Louis Wiener Jr Elementary SchoolGrades: PK-5Distance: 2.1 mi
- 5/10Jack Lund Schofield Middle SchoolGrades: 6-8Distance: 2.9 mi
- 6/10Silverado High SchoolGrades: 9-12Distance: 2.9 mi
Schools provided by the listing agent
- Elementary: Hill, Charlotte,Hill, Charlotte
- Middle: Schofield Jack Lund
- High: Silverado
Source: LVR. This data may not be complete. We recommend contacting the local school district to confirm school assignments for this home.
- $99,0001,742 Square Feet8629 Ensworth St #107, Las Vegas, NV 89123Off Market
- $99,0003,049 Square Feet8629 Ensworth St #104, Las Vegas, NV 89123Off Market
- $99,0001,742 Square Feet8629 Ensworth St #102, Las Vegas, NV 89123Off Market
- $99,0003,049 Square Feet8629 Ensworth St #106, Las Vegas, NV 89123Off Market
- $99,0001,742 Square Feet8629 Ensworth St #108, Las Vegas, NV 89123Off Market
- $99,0001,742 Square Feet8629 Ensworth St #101, Las Vegas, NV 89123Off Market
- $99,0003,049 Square Feet8629 Ensworth St #103, Las Vegas, NV 89123Off Market
- $503,0003 bd2 ba1.8k sqft8629 Ensworth St #111, Las Vegas, NV 89123Sold
A local agent can set up tours, give advice and negotiate with sellers.
Similar homes
- $399,9902 bd3 ba1.6k sqft8629 Ensworth St #114, Las Vegas, NV 89123New Construction
 MLS ID #2743467, Brian Krueger, Coldwell Banker Premier. LVR
 - $385,0002 bd3 ba1.8k sqft2860 Blue Key Ct #2, Enterprise, NV 89123For Sale
 MLS ID #2782155, Craig Tann, Huntington & Ellis, A Real Est. LVR
 - $490,0004 bd3 ba1.7k sqft4702 Arctic Cliffs Ave, Las Vegas, NV 89141For Sale
 MLS ID #2792201, Jennifer L. Littlefield, Serhant. LVR
 - $495,0003 bd2 ba1.8k sqft10175 Eagle Haven St, Las Vegas, NV 89141For Sale
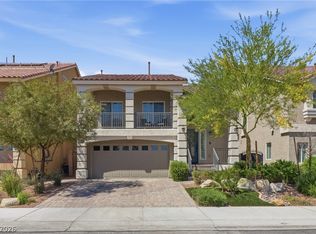 MLS ID #2771371, Matthew Langguth, Huntington & Ellis, A Real Est. LVR
 - $514,9003 bd3 ba2.4k sqft11005 Jordyn Hill St, Enterprise, NV 89141For SaleMLS ID #2789816, Joefrey G. Revilla, Keller Williams VIP. LVR
- $525,0005 bd3 ba2.4k sqft7018 Sylmar Ave, Las Vegas, NV 89113For SaleMLS ID #2798578, Nancy Li, Keller Williams MarketPlace. LVR
- $514,9503 bd3 ba2k sqft3086 Starchild Ln, Las Vegas, NV 89120New ConstructionLVR
- $519,0004 bd3 ba2.2k sqft6007 Whitmire Ave, Las Vegas, NV 89139For SaleMLS ID #2764522, Hatairat Busadee, Keller Williams MarketPlace. LVR
- $522,9503 bd3 ba2k sqft3080 Starchild Ln, Las Vegas, NV 89120New ConstructionLVR
- $529,9503 bd3 ba2.1k sqft7452 Proctor St, Las Vegas, NV 89120New ConstructionLVR
- $399,9903 bd3 ba1.8k sqft530 Ripple Brook Ct, Henderson, NV 89044For SaleMLS ID #2802461, Rahel K. Yohannes, Keller Williams MarketPlace. LVR
- $475,0003 bd3 ba2k sqft3641 Portici Ln, Henderson, NV 89044For SaleMLS ID #2797321, Mike S. Roland, LPT Realty, LLC. LVR
- $531,9504 bd3 ba2.1k sqft7460 Proctor St, Las Vegas, NV 89120New ConstructionLVR
- $539,9995 bd3 ba2.4k sqft5016 Kaslo Ave, Las Vegas, NV 89139For SaleMLS ID #2778483, Wina Powell, Signature Real Estate Group. LVR
- $517,5005 bd3 ba2.2k sqft8025 Texas Hills St, Las Vegas, NV 89113For SaleMLS ID #2756321, Duc M. Lu, Century 21 1st Priority Realty. LVR
- $--3 bd2 ba1.3k sqft6811 Sage Gold Ct, North Las Vegas, NV 89086AuctionServiceLink Auction
- $546,9504 bd3 ba2.1k sqft7476 Proctor St, Las Vegas, NV 89120New ConstructionMLS ID #2769308, Frank J. Gargano, Real Estate Consultants of Nv. LVR
- $530,0004 bd3 ba2k sqft7086 Parkallen Ave, Las Vegas, NV 89113For SaleMLS ID #2771309, Cayden Ni, Limitless Realty. LVR
- $499,8003 bd3 ba1.6k sqft9676 Wild Rock Ct, Las Vegas, NV 89178New ConstructionLVR
- $499,0003 bd3 ba1.6k sqft9934 Iron Creek Ave, Las Vegas, NV 89178For SaleMLS ID #2775421, Timea Szepesi, Realty ONE Group, Inc. LVR
