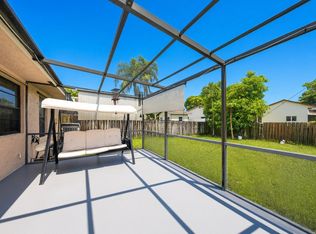
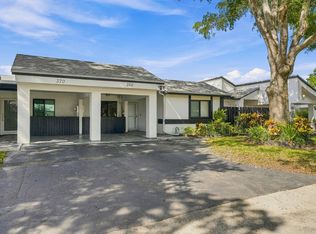
Sprawling, light-filled 3-bedroom, 2-bathroom single-story villa offering over 1,800 sq. ft. of pristine, move-in-ready living space. Designed for ultimate peace of mind and modern comfort, this exceptional home features complete impact glass (windows, sliders, and doors throughout) and a 3-year-old roof. Inside, you'll find a beautifully updated kitchen, stylish updated flooring featuring warm newer bamboo in the bedrooms, and a stunning primary bathroom renovation completed in 2024. The thoughtful floor plan maximizes space with a flexible garage conversion perfect for a dedicated home office, alongside a huge dedicated storage room to keep everything organized. Situated in a top-tier A+ school district just minutes from premier shopping, dining, and major roadways.
Accepting backups
$415,000
8630 BRIDLE PATH Court #207, Davie, FL 33328
3beds
1,825sqft
Villa
Built in 1980
-- sqft lot
$405,600 Zestimate®
$227/sqft
$400/mo HOA
What's special
Beautifully updated kitchen
- 86 days
- 46
- 6
Zillow last checked:
Listing updated:
Listed by:
Benjamin Schulman LLC 954-270-5527,
CMV Realty LLC,
Melissa Vianni 954-775-5425,
CMV Realty LLC
Source: BeachesMLS,MLS#: B26068196 Originating MLS: BeachesMLS
Facts & features
Interior
Bedrooms & bathrooms
- Bedrooms: 3
- Bathrooms: 2
- Full bathrooms: 2
- Main level bathrooms: 2
- Main level bedrooms: 3
Heating
- Central
Cooling
- Central Air, Ceiling Fan(s)
Appliances
- Included: Dryer, Dishwasher, Electric Range, Electric Water Heater, Disposal, Ice Maker, Microwave, Range, Refrigerator, Water Heater, Washer
- Laundry: Inside, Laundry Closet
Features
- Built-in Features, Cathedral Ceiling(s), High Ceilings, Main Level Primary, Other, Pantry, Stacked Bedrooms, Vaulted Ceiling(s), Walk-In Closet(s)
- Flooring: Carpet, Tile, Wood
- Has fireplace: No
Interior area
- Total structure area: 1,825
- Total interior livable area: 1,825 sqft
Video & virtual tour
Property
Parking
- Total spaces: 2
- Parking features: Assigned, Attached, Driveway, Garage, Garage Door Opener
- Attached garage spaces: 1
- Has uncovered spaces: Yes
Accessibility
- Accessibility features: None
Features
- Levels: One
- Stories: 1
- Entry location: First Floor
- Patio & porch: Deck, Patio, Porch
- Exterior features: Outdoor Living Area, Tennis Court(s)
- Pool features: Association
- Fencing: Back Yard,Fenced,Gate
- Has view: Yes
- View description: Garden
Details
- Parcel number: 504128cb0040
- Zoning: RM-10
- Special conditions: Standard
- Other equipment: Satellite Dish
Construction
Type & style
- Home type: Condo
- Architectural style: Ranch
- Property subtype: Villa
Materials
- CBS (Concrete Block Structure), Block
- Roof: Shingle
Condition
- Resale
- New construction: No
- Year built: 1980
Utilities & green energy
- Sewer: Public Sewer
- Water: Public
- Utilities for property: Cable Connected, Electricity Connected, Sewer Connected, Water Connected
Community & HOA
Community
- Security: Other, Smoke Detector(s)
- Subdivision: ALPINE WOODS ESTATES NO II
HOA
- Has HOA: Yes
- Amenities included: Basketball Court, Pool, Tennis Court(s)
- Services included: Common Areas, Maintenance Grounds, Maintenance Structure, Recreation Facilities, Roof
- HOA fee: $400 monthly
- HOA name: Estate of Alpine Woods
Location
- Region: Fort Lauderdale
Financial & listing details
- Price per square foot: $227/sqft
- Tax assessed value: $267,710
- Annual tax amount: $4,782
- Date on market: 8/25/2026
- Cumulative days on market: 14 days
- Listing terms: Cash,Conventional,FHA,VA Loan
- Electric utility on property: Yes
Estimated market value
$405,600
$385,000 - $426,000
$3,203/mo
Price history
| Date | Event | Price |
|---|---|---|
| 8/25/2026 | Listed for sale | $415,000-4.6%$227/sqft |
Source:  BeachesMLS #B26068196 Report a problem | ||
| 11/3/2025 | Listing removed | $435,000$238/sqft |
Source: BeachesMLS #F10501343 Report a problem | ||
| 5/12/2025 | Listed for sale | $435,000+52.1%$238/sqft |
Source: BeachesMLS #F10501343 Report a problem | ||
| 8/7/2020 | Sold | $286,000$157/sqft |
Source:  MIAMI #A10873833 Report a problem | ||
Public tax history
Tax history is unavailable.
Monthly payment
Est. payment
Payment breakdown
Explore the cost of this home by adjusting the details. Changes won't be saved.Climate risks
Neighborhood: 33328
Nearby schools
Schools provided by the listing agent
- Elementary: Silver Ridge
- Middle: Indian Ridge
- High: Western
Source: BeachesMLS. This data may not be complete. We recommend contacting the local school district to confirm school assignments for this home.
- $350,0003 bd2 ba1.8k sqft8632 Bridle Path Ct #206, Fort Lauderdale, FL 33328Sold

- $350,0003 bd2 ba1.8k sqft8632 Bridle Path Ct, Davie, FL 33328Sold
- $260,0002 bd2 ba1.1k sqft8523 Old Country Mnr APT 514, Fort Lauderdale, FL 33328Sold

- $160,0002 bd2 ba1.1k sqft8523 Old Country Mnr APT 520, Davie, FL 33328Sold

Similar homes
- $464,9903 bd3 ba1.6k sqft1214 SW 120TH Way #1214, Davie, FL 33325For Sale

 MLS ID #B26075479, Teri Schelin, RE/MAX Select Group. BeachesMLS
- $554,0003 bd2 ba1.5k sqft9811 SW 57TH Street, Cooper City, FL 33328For Sale
 MLS ID #B26076552, Tini Hui PA, The Keyes Company. BeachesMLS
- $475,0003 bd2 ba1.5k sqft366 FAIRWAY Circle #14, Weston, FL 33326For Sale
 MLS ID #B26097545, Charles J Schneider, Homefinders Pro. BeachesMLS
- $459,9003 bd3 ba1.9k sqftVillas Of Plantation, Plantation, FL 33322For Sale
 MLS ID #B26076742, Sacha Eduvirjen Atencio, RE/MAX Prestige Realty/Wellington. BeachesMLS
- $299,9002 bd2 ba1.4k sqft22 N VALENCIA Drive #3-32, Davie, FL 33324For SaleMLS ID #B26090177, Michael Thomas Mucci, LoKation. BeachesMLS
- $459,0003 bd2 ba1.3k sqft1761 SW 50th Avenue, Fort Lauderdale, FL 33317For SaleMLS ID #B26094709, Eugenio Valdes PA, LoKation. BeachesMLS
- $365,0003 bd3 ba2.2k sqftHILLCREST EAST NO 25, Hollywood, FL 33021For SaleMLS ID #B26030577, Cindy K Abraham, Keller Williams Realty Profess. BeachesMLS
- $355,9992 bd3 ba1.3k sqft9993 NW 7th Street, Plantation, FL 33324For SaleMLS ID #B26070517, Nicole Lorenzo, Keller Williams Realty Consult. BeachesMLS
- $339,0002 bd2 ba1.5k sqft10116 LOMBARDY Drive #10116, Tamarac, FL 33321For SaleMLS ID #B26098722, Ryan J Lynch, Charles Rutenberg Realty FTL. BeachesMLS
- $389,0003 bd3 ba1.5k sqft12212 NW 36th Place, Sunrise, FL 33323For SaleMLS ID #B26033050, Amy M Isherwood, One Sotheby's International Realty. BeachesMLS
- $311,5003 bd2 ba1.3k sqft2850 N PALM AIRE Drive #401, Pompano Beach, FL 33069For SaleMLS ID #B26102065, Amarantha Ruocco, Bella Costa Properties. BeachesMLS
- $399,0002 bd2 ba1.6k sqft7101 NW 71ST Street, Tamarac, FL 33321For SaleMLS ID #B26087036, Ellagene Smith, United Realty Group Inc. BeachesMLS
- $350,0002 bd2 ba1.6k sqft1101 SAINT ANDREWS Road #4, Hollywood, FL 33021For SaleMLS ID #B26088596, Barbara Gail Feller, Compass Florida, LLC. BeachesMLS
- $350,0003 bd3 ba1.3k sqft7780 NW 79TH Avenue #F2, Tamarac, FL 33321For SaleMLS ID #B26090575, Jennifer Weisberg, Keller Williams Realty Consult. BeachesMLS
- $494,9003 bd3 ba1.7k sqft4737 Grapevine Way, Davie, FL 33331For SaleMLS ID #B26060384, Lisa A Alvarez, Coldwell Banker Realty. BeachesMLS
- $350,0002 bd3 ba1.3k sqft702 NW 98TH Circle, Plantation, FL 33324For SaleMLS ID #B26071495, James Scott Cowles, Redfin Corporation. BeachesMLS
- $364,9003 bd3 ba1.4k sqft7105 NW 68th Avenue, Tamarac, FL 33321For SaleMLS ID #B26046362, Montgomery H Linton, PALS Realty LLC. BeachesMLS
- $525,0003 bd3 ba1.6k sqft3902 PARKSIDE Lane #226, Hollywood, FL 33021For SaleMLS ID #B26098592, Leslie Kellner, LoKation. BeachesMLS
- $360,0002 bd2 ba1.6k sqft3055 Lakeshore Drive, Fort Lauderdale, FL 33312For SaleMLS ID #B26071389, Linda Faille-Roy, RE/MAX Consultants Realty 1. BeachesMLS
- $385,0002 bd2 ba1.1k sqft6872 NW 26TH Court, Sunrise, FL 33313For SaleMLS ID #B26084014, Gilli Yosef, Charles Rutenberg Realty FTL. BeachesMLS
