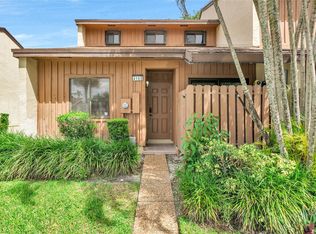
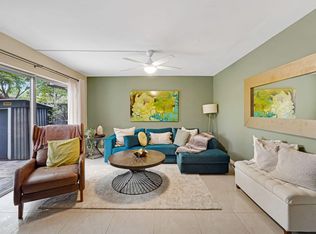
Welcome to this beautifully maintained home in Davie, offering spacious living areas, an open-concept layout, and abundant natural light throughout. The thoughtfully designed floor plan provides flexibility for a variety of lifestyles, while the updated interiors create a warm and inviting atmosphere. The photos include virtual staging to help showcase the home's potential and illustrate possible furniture placement and design ideas. Conveniently located near shopping, dining, parks, major roadways, and local amenities, this property offers a wonderful opportunity to enjoy all that Davie has to offer. Schedule your private showing today and discover the possibilities this home has to offer.
For sale
$379,999
8634 Bridle Path Court #1, Davie, FL 33328
3beds
1,630sqft
:
Get pre-qualified$3,171/mo
Condominium
Built in 1980
-- sqft lot
$371,700 Zestimate®
$233/sqft
$511/mo HOA
What's special
Updated interiorsWarm and inviting atmosphereOpen-concept layoutAbundant natural light throughoutThoughtfully designed floor plan
- 49 days |
- 777 |
- 56 |
Zillow last checked:
Listing updated:
Listed by:
Assaf Hizkiya 954-708-3544,
Listings Center
Source: BeachesMLS,MLS#: B26038825 Originating MLS: BeachesMLS
Originating MLS: BeachesMLSFacts & features
Interior
Bedrooms & bathrooms
- Bedrooms: 3
- Bathrooms: 2
- Full bathrooms: 2
- Main level bathrooms: 2
- Main level bedrooms: 3
Heating
- Central, Electric
Cooling
- Central Air, Ceiling Fan(s), Electric
Appliances
- Included: Dryer, Dishwasher, Electric Range, Electric Water Heater, Freezer, Disposal, Microwave, Oven, Refrigerator, Water Heater, Washer
- Laundry: In Unit, Washer Dryer Install Allowed
Features
- Breakfast Bar, Bedroom on Main Level, Eat-in Kitchen, High Ceilings, Living/Dining Room, Main Level Primary, Pantry, Storage, Separate Shower, Vaulted Ceiling(s), Walk-In Closet(s)
- Flooring: Ceramic Tile, Wood
- Windows: Blinds, Insulated Windows, Metal, Other, Single Hung, Sliding
- Has fireplace: No
Interior area
- Total structure area: 1,630
- Total interior livable area: 1,630 sqft
Video & virtual tour
Property
Parking
- Total spaces: 3
- Parking features: Assigned, Guest
Accessibility
- Accessibility features: Accessibility Features, Common Area
Features
- Levels: One
- Stories: 1
- Entry location: First Floor Entry
- Patio & porch: Glass Enclosed, Patio
- Exterior features: Barbecue, Garden, Outdoor Living Area
- Pool features: Association
- Fencing: Back Yard
- Has view: Yes
- View description: Garden
Lot
- Features: Sprinklers Automatic
Details
- Additional structures: Storage
- Parcel number: 504128cb0020
- Zoning: RM-10
- Special conditions: Standard,Listed As-Is
Construction
Type & style
- Home type: Condo
- Architectural style: Ranch
- Property subtype: Condominium
Materials
- Block
- Roof: Shingle
Condition
- Resale,Updated/Remodeled
- New construction: No
- Year built: 1980
Utilities & green energy
- Sewer: Public Sewer
- Water: Public
- Utilities for property: Cable Available
Community & HOA
Community
- Security: Fire Alarm, Other, Smoke Detector(s)
- Pet deposit fee: $350
- Subdivision: ALPINE WOODS ESTATES NO II
HOA
- Has HOA: Yes
- Amenities included: Basketball Court, Maintenance Grounds, Picnic Area, Pool, Racquetball
- Services included: Common Areas, Maintenance Grounds, Maintenance Structure, Pool(s), Reserve Fund, Roof
- HOA fee: $511 monthly
- HOA phone: 888-863-1811
Location
- Region: Fort Lauderdale
Financial & listing details
- Price per square foot: $233/sqft
- Tax assessed value: $348,010
- Annual tax amount: $7,214
- Date on market: 6/9/2026
- Cumulative days on market: 51 days
- Listing terms: Cash,Conventional
Estimated market value
$371,700
$353,000 - $390,000
$3,561/mo
Price history
| Date | Event | Price |
|---|---|---|
| 7/22/2026 | Price change | $379,9990%$233/sqft |
Source:  BeachesMLS #B26038825 Report a problem BeachesMLS #B26038825 Report a problem | ||
| 6/9/2026 | Listed for sale | $380,000$233/sqft |
Source: BeachesMLS #B26038825 Report a problem | ||
| 7/26/2023 | Sold | $380,000-5%$233/sqft |
Source: BeachesMLS #F10384880 Report a problem | ||
| 6/27/2023 | Pending sale | $399,900$245/sqft |
Source: BeachesMLS #F10384880 Report a problem | ||
| 6/13/2023 | Listed for sale | $399,900$245/sqft |
Source: BeachesMLS #F10384880 Report a problem | ||
Public tax history
Tax history is unavailable.
Monthly payment
Est. payment
Payment breakdown
Explore the cost of this home by adjusting the details. Changes won't be saved.Climate risks
Neighborhood: 33328
Nearby schools
GreatSchools rating
- 8/10Silver Ridge Elementary SchoolGrades: PK-5Distance: 0.5 mi
- 7/10Indian Ridge Middle SchoolGrades: 6-8Distance: 2.6 mi
- 6/10Western High SchoolGrades: 9-12Distance: 4.7 mi
Schools provided by the listing agent
- Elementary: Silver Ridge
- Middle: Indian Ridge
- High: Western
Source: BeachesMLS. This data may not be complete. We recommend contacting the local school district to confirm school assignments for this home.
- $380,0003 bd2 ba1.6k sqft8634 Bridle Path Ct, Davie, FL 33328Sold
- $353,1003 bd2 ba1.6k sqft8636 Bridle Path Ct, Davie, FL 33328Off Market

- $350,0003 bd2 ba1.8k sqft8632 Bridle Path Ct, Davie, FL 33328Sold
- $350,0003 bd2 ba1.8k sqft8632 Bridle Path Ct #206, Fort Lauderdale, FL 33328Sold

- $421,6004 bd2 ba2.5k sqft8658 Bridle Path Ct #117A, Davie, FL 33328Off Market
- $415,0003 bd3 ba2.4k sqft8662 Bridle Path Ct #115A, Fort Lauderdale, FL 33328Sold
- $477,0003 bd2 ba-- sqft8662 Bridle Path Ct, Davie, FL 33328Off Market
- $367,9003 bd2 ba1.6k sqft8664 Bridle Path Ct #114B, Davie, FL 33328Off Market
A local agent can set up tours, give advice and negotiate with sellers.
Similar homes
- $359,9992 bd2 ba1.3k sqft4165 S Pine Island Road #4165, Davie, FL 33328For Sale
 MLS ID #F10531824, Logan H Crewss, Compass Florida, LLC. BeachesMLS
 - $380,0002 bd3 ba1.5k sqft8910 SW 20th Place #A-23, Davie, FL 33324For Sale
 MLS ID #B26050866, Kelley VanderMallie, The Price is Right Real Estate LLC. BeachesMLS
 - $344,9992 bd2 ba1.1k sqft9204 NW 9th Court, Plantation, FL 33324For Sale
 MLS ID #B26029869, Scott Kaplan, RE/MAX Select Group. BeachesMLS
 - $384,0002 bd3 ba1.2k sqft530 Westree Ln, Plantation, FL 33324For Sale By Owner

- $389,0003 bd2 ba1.9k sqft4400 NW 44th Terrace, Tamarac, FL 33319For SaleMLS ID #B26038863, Tanya Luciano, LoKation. BeachesMLS
- $424,9003 bd3 ba1.7k sqft13, Plantation, FL 33324For SaleMLS ID #F10551172, Christopher P Williams, RE/MAX Preferred. BeachesMLS
- $389,0002 bd3 ba1.4k sqft725 NW 99th Circle, Plantation, FL 33324For SaleMLS ID #B26044226, Kimberly S Thomason PA, EXP Realty LLC. BeachesMLS
- $339,9992 bd2 ba1.1k sqft9265 NW 9th Court, Plantation, FL 33324For SaleMLS ID #B26041374, Scott Kaplan, RE/MAX Select Group. BeachesMLS
- $375,0003 bd2 ba1.6k sqft7540 NW 79th Avenue #T5, Tamarac, FL 33321For SaleMLS ID #B26011389, Lance C Wald, Fathom Realty FL, LLC. BeachesMLS
- $425,0003 bd3 ba1.9k sqft1133 NW 79th Drive, Plantation, FL 33322For SaleMLS ID #B26051339, Michael Vizcarrondo Jr, Signature International RE. BeachesMLS
- $519,0003 bd3 ba1.6k sqft4792 Sundance Way #4792, Davie, FL 33328For SaleMLS ID #F10536343, Claudia S Emanuele, Compass Florida, LLC. BeachesMLS
- $398,5003 bd2 ba1.6k sqft3459 Inverrary W #3459, Lauderhill, FL 33319For SaleMLS ID #B26043293, Paul M Clarke, United Realty Group, Inc. BeachesMLS
- $409,9003 bd2 ba1.5k sqft8950 NW 13th Street, Plantation, FL 33322For SaleMLS ID #F10552027, Lynn Walker, Atlantic Florida Realty Inc. BeachesMLS
- $525,0003 bd3 ba1.6k sqft1734 SW 109th Terrace #1734, Davie, FL 33324For SaleMLS ID #B26026115, Evan D Feldman, Better Homes & Gdns RE Fla 1st. BeachesMLS
- $358,0004 bd3 ba1.8k sqft3331 Farragut Street #8d, Hollywood, FL 33021For SaleMLS ID #F10554122, Kenneth Royster, TruRealty Inc.. BeachesMLS
- $399,9993 bd3 ba1.4k sqft8464 Lagos De Campo Boulevard, Tamarac, FL 33321For SaleMLS ID #B26039464, Laura E Sanders, RE/MAX Direct. BeachesMLS
- $389,0003 bd2 ba1.6k sqft1661 Cypress Pointe Drive #5b, Coral Springs, FL 33071For SaleMLS ID #B26037564, Michelle Zappia, Grandiose Real Estate LLC. BeachesMLS
- $329,9002 bd2 ba960 sqft151, Plantation, FL 33325For SaleMLS ID #B26052306, Joseph Troia, Tommy Crivello Real Estate Group. BeachesMLS
- $465,0003 bd2 ba1.2k sqft371 Kentucky Avenue, Fort Lauderdale, FL 33312For SaleMLS ID #B26054021, Sharon Dahabani, Levco Real Estate Group LLC. BeachesMLS
- $440,0002 bd2 ba1.9k sqft16131 Laurel Drive #33, Weston, FL 33326For SaleMLS ID #F10550325, Melissa S Hoff-Roth, Compass Florida LLC. BeachesMLS
